440 Saw Mill, Sugarloaf, CA 92314
- $849,900
- 4
- BD
- 3
- BA
- 2,300
- SqFt




List Agent Holly Cass () 951-219-1362 Summit Real Estate Enterprises; CoList ()
- List Price
- $849,900
- Price Change
- ▼ $25,100 1780659698
- Status
- ACTIVE
- MLS#
- SW25243529
- Year Built
- 1980
- Bedrooms
- 4
- Bathrooms
- 3
- Living Sq. Ft
- 2,300
- Lot Size
- 56,628
- Lot Location
- Lot Over 40000 Sqft
- Days on Market
- 283
- Property Type
- Single Family Residential
- Style
- Log Home, See Remarks
- Property Sub Type
- Single Family Residence
- Stories
- Two Levels
Property Description
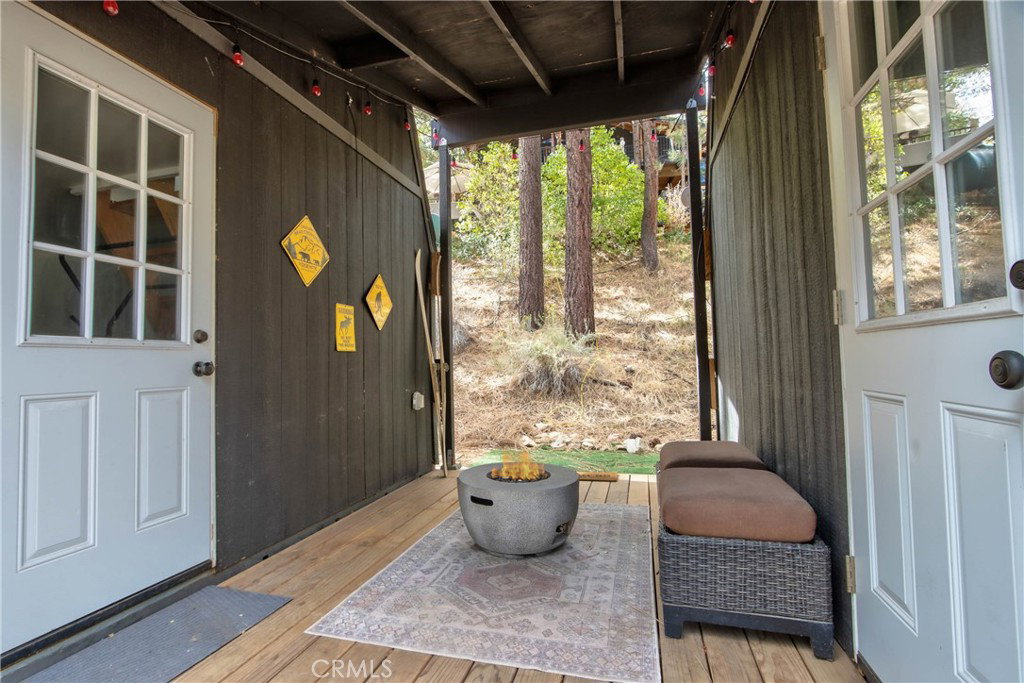
Mountain Retreat on 1.3+ Acres Backing National Forest Tucked away in a private, tree-lined canyon and backing directly to National Forest and Conservation Land, this stunning mountain home offers unmatched privacy, panoramic views, and direct access to miles of maintained trails—right from your backyard. Designed by an artist-architect, this home is a true expression of mountain living, featuring custom tile work, hand-painted murals, and intricate metal accents throughout. With over 1.3 acres of land, it’s perfect for those seeking a peaceful retreat with room to roam and room to retreat. Inside, the home offers two spacious master bedrooms (one on the. main level), each with its own ensuite bathroom. Master #1 includes a private deck with sweeping canyon views, a skylight, a Jacuzzi tub, dual walk-in closets, gas fireplace and a custom tile shower.The living room is a showstopper, featuring massive custom windows that frame the forest views, a high-end wood-burning stove, and a cozy gas fireplace. With three separate heating zones, comfort is built into every season. The kitchen is an entertainer's dream, complete with a live-edge wood bar, skylights, custom cabinetry, a walk-in pantry with cold storage flooring, and plenty of space to gather. 4 Doors open on to the main deck for warmer seasons to let nature be the center of the main room. Additional features includes, Two 2-car garages (one attached, one detached), a mudroom separate pf living areas, Two charming bunkhouses with a brand-new deck and awning, A full-length main-level deck with multiple sitting areas, A private sauna, A seasonal stream below the home, A fully functional chicken coop and a pig/goat pen. Enjoy the best of both worlds: the serenity of nature with the convenience of town just minutes away. The county-maintained road ensures easy year-round access, including snow removal in winter. This one-of-a-kind property blends artistic design and functional living.
Additional Information
- Other Buildings
- Outbuilding, Shed(s)
- Appliances
- Built-In Range, Dishwasher, Freezer, Disposal, Microwave, Propane Oven, Propane Range, Propane Water Heater, Refrigerator, Range Hood
- Pool Description
- None
- Fireplace Description
- Kitchen, Living Room, Primary Bedroom, Multi-Sided, Propane, See Through, See Remarks, Wood Burning
- Heat
- Central, Fireplace(s), Propane, See Remarks, Wood, Wood Stove, Zoned
- Cooling Description
- None
- View
- Canyon, Mountain(s), Panoramic
- Patio
- Covered, Deck
- Garage Spaces Total
- 4
- Sewer
- Septic Type Unknown
- Water
- Public
- School District
- Bear Valley Unified
Mortgage Calculator
Based on information from CRISNet MLS as of . All data, including all measurements and calculations of area, is obtained from various sources and has not been, and will not be, verified by broker or MLS. All information should be independently reviewed and verified for accuracy. Properties may or may not be listed by the office/agent presenting the information. The listing broker's offer of compensation is made only to participants of the MLS where the listing is filed.