5604 Tower Road, Riverside, CA 92506
- $729,900
- 3
- BD
- 2
- BA
- 1,595
- SqFt




List Agent Mika Lamons () ROA California Inc; CoList ()
- List Price
- $729,900
- Price Change
- ▼ $35,000 1779173747
- Status
- ACTIVE
- MLS#
- SW26028795
- Year Built
- 1957
- Bedrooms
- 3
- Bathrooms
- 2
- Living Sq. Ft
- 1,595
- Lot Size
- 8,276
- Lot Location
- Back Yard, Corners Marked, Front Yard, Sprinklers In Front, Lawn, Landscaped, Rectangular Lot, Sprinklers Timer, Sprinklers On Side, Street Level, Yard
- Days on Market
- 172
- Property Type
- Single Family Residential
- Style
- Cottage, Custom, Ranch, Traditional
- Property Sub Type
- Single Family Residence
- Stories
- One Level
Property Description
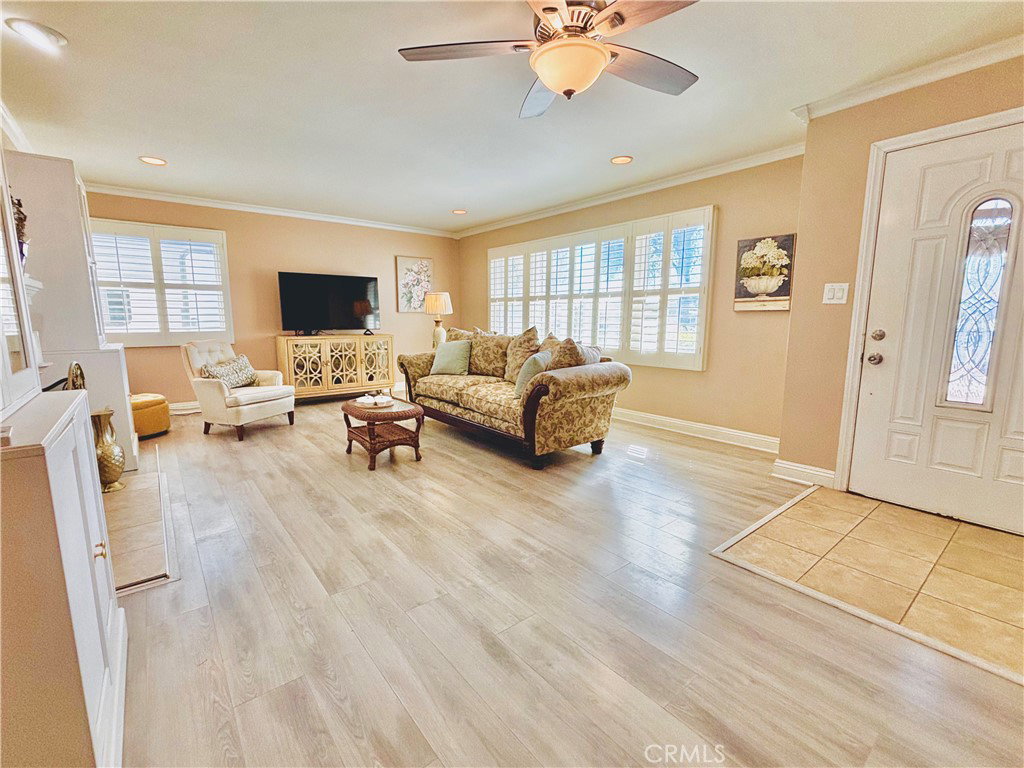
NEW PRICE, NEW LOOK, STUNNING WOOD STREETS/ GRAND-CHARMING MID-CENTRY RANCH WITH POOL, DETACHED BONUS SPACE & UPGRADES! A MUST SEE!!! Nestled in one of Riverside's most secluded and highly desirable neighborhoods, this timeless mid-century ranch character, comfort, and incredible outdoor living just minutes from the amenities of Downtown Riverside and Magnolia Center. The home is filled with original charm and thoughtful updates, featuring a large formal living room with a classic masonry fireplace, a spacious dining area off the kitchen and a conveniently located adjacent laundry room. A massive family room with a fireplace and sliding French glass doors opens beautifully to the backyard oasis, creating seamless indoor-outdoor living, Backyard is complete with a sparkling heated pool, spa and newly updated Aluma wood covered patio. There are 3 bedrooms, including a primary suite with an ensuite bath, walk-in closet, and additional wardrobe closet. Additional highlights include a new roof, new Ac/heat unit, new water heater, new shutters in family room, updated piping including main line sewer pipe, updated electrical panel, laminated flooring throughout, detached car garage, shed, and an extended driveway with street parking. At the rear of the property, you'll find a separate, fully built-out structure featuring a 1 bedroom, 1 bathroom and kitchen area- offering flexible space for guests, hobbies, a home office, or whatever you see fit. Well, maintained by owner, this special property is ready to welcome its next chapter.
Additional Information
- Other Buildings
- Shed(s)
- Appliances
- Dishwasher, Electric Oven, Disposal, Gas Range, Microwave, Water Heater
- Pool
- Yes
- Pool Description
- Filtered, Gunite, Permits, Private
- Fireplace Description
- Dining Room, Family Room
- Heat
- Central, Forced Air, Fireplace(s), Natural Gas
- Cooling
- Yes
- Cooling Description
- Central Air, Electric
- View
- Pool, Trees/Woods
- Exterior Construction
- Brick Veneer, Frame, Wood Siding
- Patio
- Patio
- Roof
- Shingle
- Garage Spaces Total
- 2
- Sewer
- Public Sewer
- Water
- Public
- School District
- Riverdale Joint Unified
- Elementary School
- Magnolia
- Middle School
- Central
- High School
- Polytechnic
Mortgage Calculator
Based on information from CRISNet MLS as of . All data, including all measurements and calculations of area, is obtained from various sources and has not been, and will not be, verified by broker or MLS. All information should be independently reviewed and verified for accuracy. Properties may or may not be listed by the office/agent presenting the information. The listing broker's offer of compensation is made only to participants of the MLS where the listing is filed.