31709 Stauton Way, Winchester, CA 92596
- $575,000
- 3
- BD
- 3
- BA
- 1,469
- SqFt




List Agent Tiffainy Casey () 619-393-3466 Century 21 Masters; CoList ()
- List Price
- $575,000
- Price Change
- ▼ $40,000 1784426005
- Status
- ACTIVE
- MLS#
- SW26121539
- Year Built
- 2024
- Bedrooms
- 3
- Bathrooms
- 3
- Living Sq. Ft
- 1,469
- Lot Location
- 0-1 Unit/Acre, Corner Lot, Drip Irrigation/Bubblers, Near Park, Yard
- Days on Market
- 47
- Property Type
- Condo
- Property Sub Type
- Condominium
- Stories
- Two Levels
Property Description
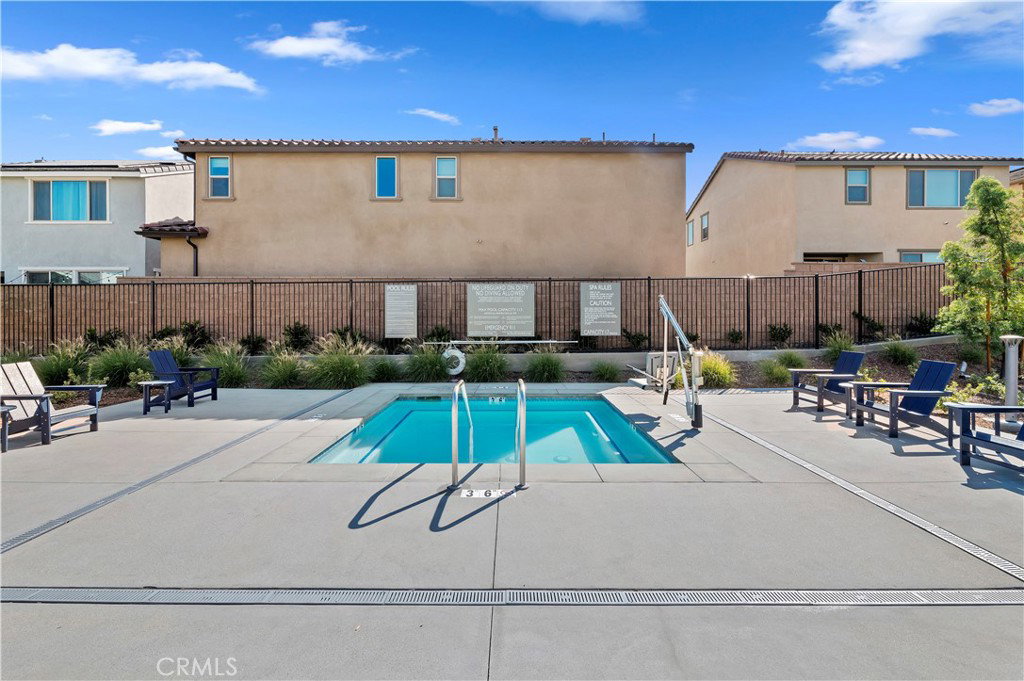
Picture yourself stepping into a home that feels like it's waiting for your next chapter... where every corner whispers luxury and every space invites possibility. This 2024 build still gives you that fresh, modern feel, with the added perk of a head start (Practically New) just without the wait. You'll discover a layout that is ready for your enjoyment from day one featuring luxury vinyl plank flooring, a designer-inspired kitchen with charcoal shaker cabinets, white quartz countertops, and stainless steel appliances. Upstairs, you’ll find generously sized bedrooms, a relaxing soaking tub, and included washer and dryer, while outside you’ll enjoy a fully landscaped backyard complete with turf and concrete READY for summer BBQs, morning coffee, and evening gatherings. The upgrades continue with a whole-house water filtration system, added garage side-door access, and storage. Beyond your front door, enjoy a gated community featuring amenities that rival a luxury resort, with beautiful recreational spaces, parks, and a neighborhood atmosphere where residents truly connect. Located near new schools, shopping, dining, and everything that makes Winchester one of Southern California’s fastest-growing destinations, this home offers the rare combination of value, location, and lifestyle. Opportunities like this don’t come around often. schedule your showing before everyone else discovers what you’ve found.
Additional Information
- HOA
- 157
- Association Amenities
- Outdoor Cooking Area, Barbecue, Picnic Area, Pool, Spa/Hot Tub
- Appliances
- Dishwasher, Microwave, Refrigerator, Water Softener, Water Heater, Dryer, Washer
- Pool Description
- Community, Heated, In Ground, Association
- Heat
- Central
- Cooling
- Yes
- Cooling Description
- Central Air
- View
- Mountain(s), Neighborhood
- Exterior Construction
- Stucco
- Patio
- Rear Porch, Concrete
- Roof
- Spanish Tile
- Garage Spaces Total
- 2
- Sewer
- Public Sewer
- Water
- Public
- School District
- Hemet Unified
- Number of Units
- 136
Mortgage Calculator
Based on information from CRISNet MLS as of . All data, including all measurements and calculations of area, is obtained from various sources and has not been, and will not be, verified by broker or MLS. All information should be independently reviewed and verified for accuracy. Properties may or may not be listed by the office/agent presenting the information. The listing broker's offer of compensation is made only to participants of the MLS where the listing is filed.