6221 Ruby Crest Way, Jurupa Valley, CA 91752
- $1,090,000
- 4
- BD
- 3
- BA
- 4,693
- SqFt




List Agent Grace Chen () Grace Chen; CoList ()
- List Price
- $1,090,000
- Status
- ACTIVE
- MLS#
- TR26150307
- Year Built
- 2004
- Bedrooms
- 4
- Bathrooms
- 3
- Living Sq. Ft
- 4,693
- Lot Size
- 9,583
- Lot Location
- 0-1 Unit/Acre, Back Yard, Cul-De-Sac, Landscaped
- Days on Market
- 21
- Property Type
- Single Family Residential
- Style
- Traditional
- Property Sub Type
- Single Family Residence
- Stories
- Two Levels
Property Description
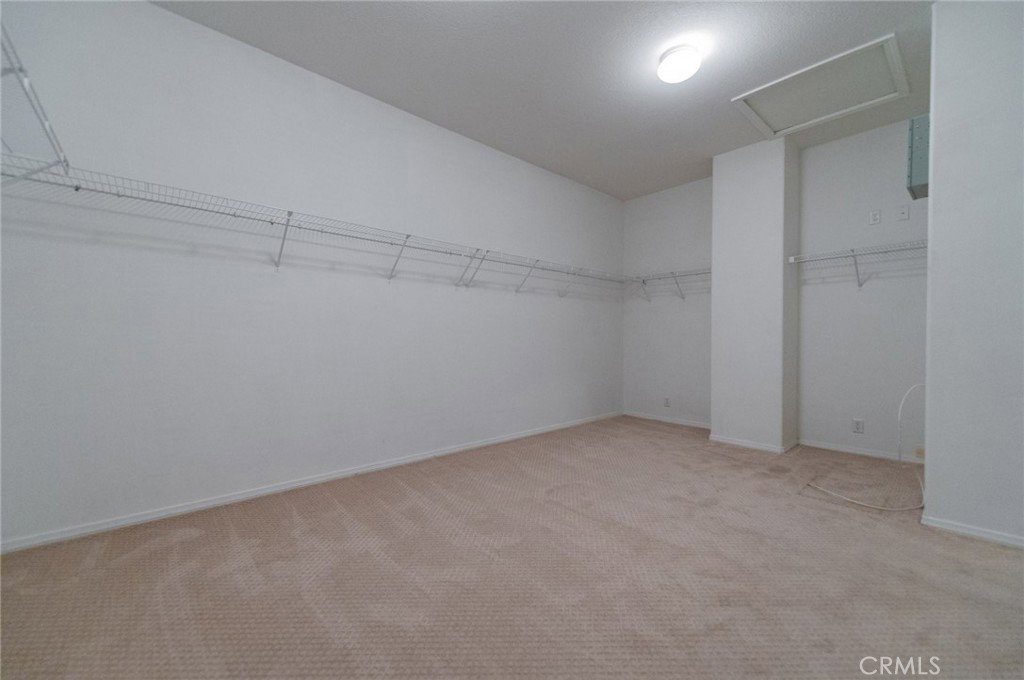
Expansive 4-Bedroom, 4,700 Sq. Ft. Home in Desirable Jurupa Valley (Note: Some photos have been virtually staged to display the home’s potential.) Nestled on a quiet cul- de-sac in one of Jurupa Valley’s most sought-after neighborhoods, this spacious home offers 4 bedrooms (there is an option to convert to 6 bedrooms) , 3 full bathrooms, and nearly 4,700 square feet of thoughtfully designed living space on a generous 9,583 sq. ft. lot. Located minutes from Eastvale with access to award-winning River Heights Intermediate and Eleanor Roosevelt High School, this home combines modern upgrades with flexible living spaces ideal for a variety of lifestyles. Interior Highlights: Step inside to discover a versatile floor plan featuring formal living and dining rooms, an oversized family room with cozy fireplace, and a bright den/entertainment room flooded with natural light. The downstairs den and office provide flexibility—easily convertible to additional main-level bedrooms for multigenerational living or guest accommodations. The chef’s kitchen is a showstopper with granite countertops, a large island, double ovens, gas cooktop, walk-in butler’s pantry, and quality appliances including convection oven, dishwasher, and microwave. Upstairs, retreat to the luxurious primary suite with spa-inspired bathroom featuring dual vanities, soaking tub, oversized shower, and expansive walk-in closet. A generous loft space offers endless possibilities—home theater, playroom, or study area. Premium Features: Over $100,000 in upgrades throughout including wood plantation shutters, central vacuum system, dual-zone A/C and heating, elegant flooring (tile/laminate/carpet), high ceilings, and a 3-car tandem garage with built-in storage racks. Outdoor Living: The backyard features tiered landscaping and space prepped for a custom BBQ island—perfect for outdoor entertaining. The front yard features low-maintenance artificial turf, and the home boasts a freshly painted exterior. Unbeatable Location: Minutes to the 15, 60, and 91 freeways with easy access to premier shopping including Costco, 99 Ranch Market, and vibrant dining and entertainment options. This is the perfect combination of space, style, and convenience.
Additional Information
- Appliances
- Built-In Range, Dishwasher, Gas Cooktop, Disposal, Gas Oven, Gas Range, Gas Water Heater, Microwave, Vented Exhaust Fan
- Pool Description
- None
- Fireplace Description
- Family Room, Primary Bedroom
- Heat
- Central, Fireplace(s), Natural Gas
- Cooling
- Yes
- Cooling Description
- Central Air
- View
- Neighborhood
- Patio
- Front Porch
- Roof
- Tile
- Garage Spaces Total
- 3
- Sewer
- Public Sewer
- Water
- Public
- School District
- Corona-Norco Unified
Mortgage Calculator
Based on information from CRISNet MLS as of . All data, including all measurements and calculations of area, is obtained from various sources and has not been, and will not be, verified by broker or MLS. All information should be independently reviewed and verified for accuracy. Properties may or may not be listed by the office/agent presenting the information. The listing broker's offer of compensation is made only to participants of the MLS where the listing is filed.