Refine Search
Sort by
$735,000
3 Beds 1 Baths DW26163924 MLS
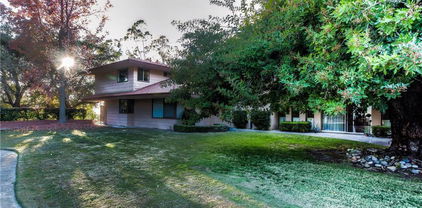
This well-maintained home is in the highly desirable southeast Whittier neighborhood, close to schools like Biola University, shopping, transportation, parks, and more. It’s ideal for a first-time homebuyer seeking a great location and a family-friendly community. The long, newer driveway can fit a small RV or trailer. Inside, you’ll find a traditional floorplan with three bedrooms and one bath, hardwood floors throughout, fresh paint, double-paned windows, and an upgraded bathroom with a newer vanity, toilet, and refinished tub. The home also offers central HVAC, solar panels, a well-kept traditional kitchen with granite countertops, and a two-car attached garage with direct access. The backyard boasts a spacious green area and a custom storage shed perfect for tools and gardening, plus many other great features.

12345 Springview, Whittier

$1,275,000
3 Beds 2 Baths GD26162703 MLS
Charming Wedding Cake Craftsman Home (1914) also known as a Craftsman Airplane Bungalow. Discover this stunning Craftsman home, affectionately known as the "Wedding Cake," perched majestically overlooking the arroyo, with breathtaking views of the San Gabriels and San Bernardino mountains. This beloved residence has been cherished by the same family for over 36 years and is now ready for a new chapter. Step inside to find a warm and inviting atmosphere, perfect for creating lasting memories. With its timeless architectural details and spacious layout, this home is truly a gem waiting to be loved once again. Large living/family room on lower level plus upper level is an additional 3rd bedroom with large walk-in closet. 2 bedrooms on main level.

6050 Hayes, Los Angeles

$1,495,000
2 Beds 2 Baths PW26160602 MLS
ATOP ONE OF THE HIGHEST HILLS, ABOVE THE VIBRANT PULSE OF EAGLE ROCK: A RESIDENCE OF DISTINCTION AND BREATHTAKING PROMISE • 1566 SILVERWOOD DRIVE Tucked securely into the coveted Eagle Rock hills and reached via a long, private driveway shared with only one neighbor, this charming hilltop residence offers an immediate sense of quiet exclusivity. Offered for the first time in over 60 years, and once home to Marilyn Monroe’s personal nurse, a property of this rich Hollywood pedigree presents a remarkably rare opportunity in Northeast Los Angeles. From the moment you arrive, you are greeted by a front-row seat to spectacular, cinematic views that frame the California sky and surrounding neighborhoods in absolute splendor. Stepping inside, the 1,170-square-foot layout is artfully configured so that these breathtaking, scenic views are captured from every single room in the home, including the living room, dining area, both bedrooms, and both bathrooms. The sun-drenched living room serves as the heart of the home, centering around a classic brick fireplace set against expansive front windows designed to draw the eye out to the horizon. Maintained and freshly painted inside and out, the residence seamlessly blends vintage character with modern peace of mind, thanks to practical upgrades like a 2020 roof replacement and a new water heater. Enjoy ultimate year-round comfort with a newer multi-zone HVAC system featuring 3 individual thermostats. Adding to the home's exceptional functionality, an attached two-car garage paired with generous private driveway delivers a highly sought-after convenience that is a true rarity for hillside Los Angeles living. This pristine property is truly move-in ready! Yet, the crown jewel remains the extraordinary grounds: an incredible 11,700-plus square foot parcel spanning over a quarter-acre of prime California land. Anchored by a sparkling pool positioned to soak in breathtaking panoramic vistas and golden sunset beauty, mature landscaping, and inviting patio spaces, the private outdoor setting pairs magnificently with everything from quiet afternoon relaxation to hosting unforgettable evening gatherings under the stars. Minutes from the trending cafes, boutiques, and nightlife on Colorado and York Boulevard, this iconic home is ready for its next chapter!

1566 Silverwood, Los Angeles

$800,000
4 Beds 3 Baths SR26153248 MLS
Rare opportunity to own a versatile canyon retreat featuring a 2-bedroom, 1-bath main home, a detached 1-bedroom, 1-bath ADU, a studio ADU, garage, and sweeping canyon views on a nearly one acre hillside lot. Whether you're looking for multigenerational living, rental income, a creative workspace, or a private escape just minutes from Los Angeles, this property offers exceptional flexibility. Nestled in historic Kagel Canyon, one of Los Angeles County's best-kept secrets, you'll enjoy the tranquility of canyon living while remaining just minutes from major freeways and approximately 30 minutes from Downtown Los Angeles, Pasadena, and Burbank (without traffic). The Angeles National Forest is practically your backyard, offering endless opportunities for outdoor recreation. Situated on the only home along Alta Street, this property provides a rare sense of privacy while still being part of a welcoming mountain community. Dexter Park and the beloved Hideaway Bar & Grill are just up the road, making it easy to enjoy local gatherings and neighborhood charm. Wake up to red-tailed and red-shouldered hawks soaring overhead, deer grazing nearby, horses along the trails, and the occasional bobcat or peacock—an everyday reminder that you're living in one of Southern California's most unique natural settings. Property is being sold as-is.

12229 Alta, Sylmar

$1,450,000
3 Beds 2 Baths SB26150102 MLS
Unlock the potential of this fixer in a peaceful, well-established neighborhood! This 3-bedroom, 2-bathroom home offers a rare blend of "solid fundamentals" and "creative potential." If you have been looking for a property where you can build instant equity and bring a personal vision to life, this is the canvas you’ve been waiting for. While currently filled with personal items, a closer look reveals high-quality features that set this fixer apart from the rest: Discover gleaming hardwood floors, high-end Pella windows, and an updated kitchen. The home comes equipped with solar panels, offering immediate energy efficiency and lower utility costs. Enjoy glimpses of the ocean, harbor, and mountains right from your dining area. The interior features a functional, light-filled layout with well-proportioned bedrooms that serve as a fantastic starting point for a modern renovation. Outside, the property sits on a generous, private sloped lot, offering a variety of landscaping or terracing options to create your own tiered garden or outdoor entertainment oasis. Whether you are an investor looking for your next project, a renovator ready for a transformation, or a primary buyer eager to customize a retreat in a desirable area, take this opportunity to reimagine this classic residence, blending its original character with your own modern vision!

96 Rockinghorse Road, Rancho Palos Verdes

$720,000
2 Beds 1 Baths PW26149363 MLS
**Probate Sale – No Court Confirmation Required!** Excellent opportunity to own a charming home in the highly desirable City Terrace neighborhood of Los Angeles. Located at 1369 Volney Dr., Los Angeles, CA 90063, this 2-bedroom, 1-bath residence offers tremendous potential for first-time buyers, investors, or anyone looking to personalize a home in a convenient location. Perched in the hills of City Terrace, the property enjoys scenic views overlooking Cal State Los Angeles and is ideally situated with easy access to major freeways, making commuting throughout Los Angeles simple and convenient. The home is located near schools, shopping, restaurants, and other neighborhood amenities, with shopping within walking distance. This is a **Probate Sale with no court confirmation required**, providing a more streamlined purchase process. Whether you're looking to move right in, renovate, or invest, this property presents an exceptional opportunity in a well-established neighborhood. Don't miss your chance to own a home in one of East Los Angeles' most convenient and sought-after communities. Schedule your private showing today!

1369 Volney, Los Angeles

$1,850,000
4 Beds 3 Baths OC26137616 MLS
Welcome to this beautifully remodeled single-story residence offering four generously sized bedrooms and three elegantly updated bathrooms, all thoughtfully designed on one level and highlighted by breathtaking sunset, mountain, and city-light views. Ideally situated in Claraboya—one of Claremont’s most sought-after north-of-Foothill neighborhoods—this home showcases extensive updates throughout, effortlessly combining modern style with everyday functionality. Step inside to a bright, open-concept floor plan featuring wide-plank flooring, recessed lighting, and expansive windows with UV-blocking tint, filling the home with abundant natural light by day and framing spectacular sunsets in the evening, all while enhancing comfort and energy efficiency. The chef-inspired kitchen stands out with sleek custom cabinetry, quartz countertops, a large center island, and premium stainless-steel appliances—perfectly suited for both casual living and refined entertaining. The intelligently designed floor plan offers well-separated bedrooms, allowing each room to maintain a strong sense of privacy—ideal for families, guests, or multi-functional living. The primary suite serves as a peaceful retreat with a spa-like bathroom, walk-in shower, and direct access to the backyard, while three additional bedrooms are thoughtfully positioned to provide flexibility for family, guests, or a home office. Each bathroom has been beautifully redesigned with clean lines and contemporary finishes, creating a cohesive, upscale feel throughout the home. Outdoors, the expansive lot presents multiple areas for relaxation, dining, and play, all framed by tranquil hillside surroundings and unforgettable sunset backdrops. The stair-free, single-level layout, updated systems, UV-protected windows, privacy-oriented bedroom separation, and truly turnkey condition make this property a rare and compelling offering in the Claremont foothills. Conveniently located near hiking trails, award-winning schools, and the charming Claremont Village, this home delivers an exceptional blend of comfort, convenience, and elevated California living.

2717 N Mountain Avenue, Claremont

$1,130,000
3 Beds 3 Baths TR26122412 MLS
Welcome to this beautifully refreshed home in the highly desirable Walnut area. Set on an elevated lot, the property offers an open and private feel with attractive curb appeal. The home has been tastefully improved throughout, featuring a bright, clean, and elegant interior, fresh outdoor landscaping, and a move-in ready presentation. The spacious breakfast nook offers flexible use and may be converted into an additional room, office, or guest space to suit the buyer’s needs. Conveniently located near Diamond Bar, Rowland Heights, local shopping, dining, parks, and major commuter routes, this home offers excellent everyday accessibility in an established residential neighborhood. A wonderful opportunity to enjoy a comfortable home in one of Walnut’s desirable locations with convenience, comfort, and lasting value.

19601 Mackel Terrace, Walnut

$150,000
IN26114448 MLS
El Sereno Hillside Opportunity – 3 Contiguous Lots Sold Together APNs: 5209-022-008, 5209-022-009, and 5209-022-010 A rare development opportunity in the desirable El Sereno area of Los Angeles County. These three contiguous hillside parcels are being offered as one combined sale, providing expansive potential for a custom home or investment project. The upper portions of the lots offer sweeping views of the surrounding area, presenting an ideal setting for a future build. Water and electrical services are available nearby. The properties are zoned LARE20, allowing for residential development subject to local planning and zoning regulations. Buyer to conduct all investigations, inspections, and satisfy any governmental requirements at their own expense. Seller will provide a Natural Hazard Disclosure report, a Preliminary Title Report, and all applicable mandatory disclosures. A promising canvas in a growing community—bring your vision to El Sereno.

2605 Forest Park Drive, El Sereno

$150,000
IN26114447 MLS
El Sereno Hillside Opportunity – 3 Contiguous Lots Sold Together APNs: 5209-022-012, 5209-022-013, and 5209-022-014 A rare development opportunity in the desirable El Sereno area of Los Angeles County. These three contiguous hillside parcels are being offered as one combined sale, providing expansive potential for a custom home or investment project. The upper portions of the lots offer sweeping views of the surrounding area, presenting an ideal setting for a future build. Water and electrical services are available nearby. The properties are zoned LARE20, allowing for residential development subject to local planning and zoning regulations. Buyer to conduct all investigations, inspections, and satisfy any governmental requirements at their own expense. Seller will provide a Natural Hazard Disclosure report, a Preliminary Title Report, and all applicable mandatory disclosures. A promising canvas in a growing community—bring your vision to El Sereno.

2621 Forest Park Drive, El Sereno

$799,999
4 Beds 2 Baths SR26106010 MLS
Tucked away on a quiet, tree-lined cul-de-sac in the heart of Saugus, this charming 4-bedroom, 2-bathroom home offers the perfect blend of comfort, privacy, and potential. With 1,654 square feet of thoughtfully designed living space, plus an approximately 200-square-foot bonus room, there's plenty of room for family, work, hobbies, or entertaining. Situated on a generous 7,452-square-foot lot, the property provides endless possibilities for outdoor living and future enjoyment. Recent improvements, including a new roof, fresh exterior paint, and copper plumbing, offer added peace of mind and lasting value. Inside, the traditional floor plan features bright, welcoming living spaces with an easy flow, creating the perfect canvas to personalize and make your own. The spacious backyard is ideal for entertaining, weekend barbecues, gardening, or simply relaxing in your own private outdoor retreat. Enjoy the added advantages of NO HOA and NO Mello-Roos, giving you greater freedom and lower monthly expenses. Conveniently located just minutes from award-winning schools, neighborhood parks, scenic hiking trails, shopping, dining, and everything Santa Clarita has to offer, this home presents an exceptional opportunity to own a 4-bedroom property in one of Saugus' most desirable neighborhoods. Whether you're looking for your forever home or a property with incredible potential, this is an opportunity you won't want to miss!

27246 Via Marcia, Saugus

$4,299,998
4 Beds 3 Baths SB26102407 MLS
Set on a beautifully landscaped elevated lot in the highly sought-after Hollywood Riviera, this thoughtfully designed Italian Coastal Villa blends timeless architecture with modern comfort just moments from Riviera Village and the coastline. Extensively remodeled in 2005 with exceptional attention to detail, the home offers a seamless indoor-outdoor lifestyle enhanced by sophisticated finishes throughout. A welcoming entry opens to a living and dining space framed by Italian-made teak French doors and windows that lead to multiple outdoor areas. The living room showcases a fireplace adorned with custom color ink-jetted travertine trim, while the dining area transitions to a private patio ideal for entertaining or relaxation. Designed for both everyday living and elevated entertaining, the gourmet kitchen features a large center island with bar seating, Rosa Verona marble countertops, and a professional-grade appliance suite including a Sub-Zero refrigerator, Viking dual-oven range with six burners, grill and griddle, warming drawer, dual dishwashers, and wine refrigeration. A backsplash and hood accented with handmade Portuguese-style tile work add warmth and character to the space. The main level includes a spacious bedroom, an additional office or guest room with terrace access, a beautifully appointed bath featuring Giallo Reale marble countertops, a soaking tub, and glass enclosure, walk-in pantry, as well as a dedicated laundry room with premium appliances. Navona travertine flooring extends throughout the lower level. Upstairs, vaulted wood-beam ceilings and rich walnut flooring create an inviting retreat. The primary suite features a fireplace, sitting area, private terrace with distant ocean views, and a spa-inspired bath complete with dual vanities, a soaking tub, steam shower, and walk-in closet. An additional ensuite bedroom offers its own private terrace. Designed for indoor-outdoor living, the backyard showcases an outdoor fireplace, water feature, wraparound patio, mature landscaping, and seating and dining areas that connect to the home’s interior spaces. Turkish travertine pavers in an old-world pattern extend throughout the outdoor areas and continue along the dramatic exterior staircase. Additional highlights include a Lutron Homework lighting system, Sonos surround sound with B&W speakers, Murano glass chandeliers, sconces and pendant lighting, premium plumbing fixtures, five zone heating & air conditioning and a spacious two-car garage.

664 Calle Miramar, Redondo Beach

$99,999
IV26100865 MLS
Welcome to 6653 Bear Canyon Dr, Mt. Baldy. The Bridge Fire took the landmark home, but the core infrastructure survived — and that’s the value here. You’re not starting from scratch. You’re stepping into a fully permitted 2011 steel super-structure already anchored to bedrock on concrete piers. The heavy lifting is done. What’s in place: -Steel super-structure on engineered piers tied into bedrock -Avantex septic system (permitted) -Rock-fall fence -Stone stairs -Outdoor fireplace -Original house plans available -Engineering by Akal Builders (Rainier Joneja) The existing improvements alone exceed the asking price. This is a rare chance to rebuild an iconic property with major systems already installed and permitted. Bring your architect, bring your contractor, and bring your vision.

6653 Bear Canyon Drive, Mt Baldy

$1,250,000
SR26076140 MLS
An exceptional opportunity to create a world-class luxury estate on approximately 5 pristine acres in a coveted mountain enclave. Surrounded by multi-million dollar residences and framed by mature trees and rolling hills, this premier parcel offers a rare canvas for a truly bespoke architectural masterpiece. Combining scale, seclusion and accessibility, this estate-quality offering delivers the flexibility discerning buyers demand, while remaining conveniently positioned near everyday amenities. Clearly defined boundaries and a refined natural setting further enhance its appeal. Located among established estate homes, this is a rare chance to develop a legacy property in a highly desirable and tightly held area. For luxury buyers or investors seeking to build a signature residence, this offering represents both prestige and long-term value.

Santa Maria Road, Topanga

$195,000
SR26078478 MLS
Breathtaking Panoramic Views from the existing potential building pad!! Panoramic Views of the entire Antelope Valley, Lake Palmdale, and beyond!! This is a magnificent potential homesite for your brand new custom home in desirable Ana Verde Hills!! Over 4 acres of varied hillside terrain with a building pad already in place. Large custom homes are all around the area. Prospective buyers are to verify all aspects of this property to their satisfaction including the actual gross/net lot size, legal access/accessibility, soil condition reports, grading permits for the access road and the existing building pad, all easements, buildability, legal access, connectability and access to all utilities, surveys, zoning, natural hazards, and all property boundaries to their satisfaction. This property is to be sold as-is where-is in its current physical condition w/no remedies of any kind to be completed by the sellers. Amazing parcels with views like this one don't come on the market very often. Priced to Sell. Submit your offer today.

Mccoy Ranch Rd & Tierra Subida, Palmdale

$2,400,000
4 Beds 3 Baths SR26038293 MLS
Dual-Purpose Encino Estate: Licensed Wellness Center or Luxury Family Residence Nestled on a tranquil, tree-lined street in one of Encino's most coveted neighborhoods, this beautifully reimagined 4-bedroom, 3-bathroom home offers an exceptional dual-use opportunity. Set on an expansive half-acre lot with sparkling pool, this 2,219 SF residence has been meticulously transformed into a fully licensed and permitted residential treatment facility. Alternatively, this property serves as an exquisite single-family residence featuring a complete designer renovation with sophisticated modern finishes throughout. The gourmet chef's kitchen showcases custom cabinetry, premium stainless appliances, and generous island seating. Spa-inspired bathrooms feature soaking tubs, designer fixtures in brushed gold and matte black, and custom vanities with floor-to-ceiling tile. Wide-plank hardwood flooring, designer lighting fixtures, and a cozy fireplace living room create an inviting atmosphere. The dedicated wellness space with custom storage and seamless indoor-outdoor flow to the pool and mature landscaped grounds complete this stunning residence. Cathedral Place epitomizes quiet, upscale Encino living in a peaceful residential enclave that offers the perfect retreat while remaining minutes from Ventura Boulevard's dining and shopping. The neighborhood features mature trees, well-maintained homes, and a true sense of community, ideal for families seeking privacy or operators seeking a serene treatment setting. Surrounded by prestigious properties, this location provides both exclusivity and convenience with excellent schools, safe streets, and easy freeway access. Whether you're seeking a licensed treatment facility with established infrastructure or a stunning family estate in prime Encino, this property delivers exceptional value. The combination of permitted business use, luxury upgrades, and prime location creates a truly unique offering in today's market.

17856 Cathedral, Encino

$1,100,000
3 Beds 2 Baths PW26035396 MLS
This exceptional, well designed, open concept, move in ready home in desirable Rowland Heights neighborhood offers tasteful current upgrades throughout. The heart of the home is in the newly remodeled chefs kitchen offering ample cabinetry, large breakfast counter, stainless appliances adjacent to a large family room with cathedral ceiling, natural light with an airy ambiance and gorgeous city views! Formal Living room has cathedral ceiling, newer flooring and newer windows. Spacious bedrooms, remodeled bathrooms, newer flooring and dual paned windows throughout. The large, pool sized, private yard, has endless possibilities for recreational toys, RV, and boat, garden, room for a pool and ADU. Perfect setting for gatherings of any size or simply enjoying an intimate al fresco breakfast/dinner. Excellent location near shopping, schools, park, hiking trails, eateries and public transportation. Make this home a must see!

17834 Baintree, Rowland Heights

$3,990,000
4 Beds 5 Baths SB26030038 MLS
Experience elevated coastal living in this rare, one of a kind mid-century architectural masterpiece set atop solid bedrock with unobstructed panoramic views stretching from crashing whitewater to Catalina Island. This iconic 1962 residence, originally designed and built by acclaimed actor and former Screen Actors Guild president Dana Andrews, offers a remarkable blend of timeless design, privacy, and enduring prestige. Completely reimagined and rebuilt in 2009, the home was taken down to the studs and reconstructed with exceptional craftsmanship, seamlessly marrying mid-century character with modern luxury. Walls of glass frame the Pacific Ocean, flooding the interiors with natural light and creating the extraordinary sensation of floating above the sea, where sunrise coffees and sunset evenings become part of everyday life. Designed for both grand entertaining and intimate living, the home features four spacious bedrooms and five beautifully appointed baths. A stylish game room adds a relaxed social space, while a versatile garden room or creative studio offers endless flexibility. An additional large storage room can easily become a wine cellar, wellness retreat, gym or playroom. The three-car garage includes a generous work area, ideal for collectors, hobbyists, or those who value space and organization. It is also has plumbing in the lower level for a jacuzzi and or a cold plunge. Signature Palos Verdes stone, quarried directly from the property, is thoughtfully integrated throughout the residence, grounding the architecture in a timeless, organic elegance that is increasingly rare. Outdoors, a serene pond enhances the tranquil setting and offers the opportunity to be reimagined as a custom pool, creating the centerpiece of a private wellness retreat. The setting provides a remarkable canvas for creating a restorative sanctuary designed around health, relaxation, and connection to nature. This is more than a home, it is a private coastal sanctuary, a piece of architectural history, and a truly irreplaceable offering for the buyer seeking breathtaking views, architectural significance, and refined Southern California living at its most refined, peaceful, and inspiring. Please see the link for video.

43 Oceanaire Drive, Rancho Palos Verdes

$250,000
WS25246990 MLS
Located in one of Pasadena’s most desirable Linda Vista neighborhoods, **APN 5707-006-025** offers a rare opportunity to acquire a valuable land parcel in a market known for its stability and long-term appreciation. This gorgeous property overlooks the Rose Bowl, the San Gabriel mountains, and is ideally positioned for a custom home, luxury build, or strategic hold for future development. The lot lies within the City of Pasadena’s residential zoning framework, subject to confirmation through city records, and may allow for flexible use depending on final zoning and permitting requirements. Surrounded by established homes and scenic streets, the site combines privacy, prestige, and strong market fundamentals. Investors and builders alike will appreciate Pasadena’s limited land supply, strong buyer demand, and supportive infrastructure for high-quality construction. With proper due diligence—verifying zoning, setbacks, and possible hillside or design review requirements—this parcel can be transformed into a showcase residence or boutique project reflecting Pasadena’s timeless architectural charm. Its manageable size makes it suitable for streamlined development, while its location ensures excellent resale and appreciation potential. Whether you’re an owner-builder or long-term investor, this Pasadena parcel represents a smart acquisition with enduring value in one of Southern California’s most sought-after communities.

916 Glen Oaks Boulevard, Pasadena

$799,000
3 Beds 1 Baths SR25268022 MLS
MOTIVATED SELLER!!! Welcome to this move in ready home in the Hilltops of City Terrace with City Views! This 3 bed 1 bath home features front newer windows, newer Central AC/Heating system, newer electrical panel, low maintenance front yard, carport with electric car charger, updated kitchen with laundry hook ups, remodeled bathroom, views from kitchen and 2 of the bedrooms. All you have to worry about is moving in and enjoying your new home. Basement below has potential of being developed into a living space or ADU. Home has established Airbnb clientele if looking for an investment property. 8.2 miles from Crypto Arena, LA Live, Downtown LA Convention Center, 6.5 miles from Dodger Stadium, 1.7 miles from Cal State LA, 3.3 miles away from East Los Angeles College, 2.3 miles away from Monterey Park Golf Club, surrounded by many local parks, stores, super markets, restaurants and community resources.

3924 Dwiggins, City Terrace

$1,050,000
SR25177522 MLS
Unimproved residential land well suited to divide into a luxury residential subdivision of view estate homes or one single estate view lot. The parcel is primarily rectangular and consists of 4.60 acres. Prime Glendale location. The site affords a beautiful 360 degree view of city lights, mountains and canyons. Located directly at the northeast section of where the 2 and the 134 intersect. Permitted uses in the A1 and ROS zone include single family dwellings, parks, playgrounds, community centers, golf courses, home occupations, greenhouses, farming, nurseries, raising of livestock, equine facilities and trails. Glendale and the surrounding communities are primarily built out. Located in an urban in-fill pocket area, bounded and influenced on the North by the City of Glendale and on the South by Eagle Rock. Pasadena is directly to the east. There is easy and close access to both the Glendale. Ventura and Pasadena Freeways. The site has unsurpassed mountain, canyon and city light views all located within a dense thriving popular area of Los Angeles.

312 Mount Carmel, Glendale

$999,000
2 Beds 2 Baths TR25174962 MLS
Fall asleep gazing at the moon and stars and wake up to a stunning panoramic view in this bright, spacious two bedroom + office, two bathroom retreat in the serene canyon woodlands of this sparsely populated coastal community. Ongoing upgrades include roof, hardwood floors, appliances and numerous cosmetic renovations. Total finished square footage is actually 1832, lowest price per square foot, all in the approved plans on hand. Built to last a lifetime with expertly engineered caissons for earthquake resistance, interior sprinklers and double paned windows for fire resistance, and an upgraded wind resistant architectural shingle roof. Not designated as a flood risk. Hand crafted pastel oak cabinetry, rare imported granite counters and artisanal fixtures. No faux! Savor the quiet relaxing in the Japanese ofuro spa, snuggling by the dual wood/gas fireplace, gazing at the night skyscape, enjoying one of the decks overlooking the unobstructed wildlife corridor and hiking trails, or sprawling in the breezy lower unit nestled in the oaks. Worlds away from city stress but just ten minutes to the 101 and all the conveniences of the valley, and fifteen minutes winding through the canyon to the beach, with Santa Monica to the left and Malibu to the right. But stay local for a meal, farmers' market and galleries showcasing Topanga artists. The 808 square foot upper level is a complete living space with abundant natural light from three skylights, and built-ins including a granite/oak desk, eight-foot display case and entertainment center. New French doors are an additional guest entry to an intimate keeping room extending to the deck and master bedroom, luxurious with its spa and fireplace. Midlevel is 767 square ft with an ample garage, lending itself to a home office, music room or entertaining, a formal foyer and entry closet, and a guest bathroom below to maintain your upstairs privacy. The 632 square ft lower level can be separated for a co-buyer, out of town guests, artist's studio or rec room, with the largest deck for outdoor enjoyment, 110 square ft of storage and a wine cellar. Garage has a direct entry to the foyer, a gym area inside the bay window, and a convenient washer/dryer, with two additional parking spaces on site. Lock-and-go if you are a seasonal occupant or doing business in Los Angeles, in this low crime area with the natural terrain requiring minimal attention, waiting for your vision forward.

22011 Callado Way, Topanga

$179,900
SR24244821 MLS
Woodland Hills Lot for sale & investment purchase opportunity south of the Boulevard! This property is well located on a hillside and at the end of a paved road overlooking all of Warner Center, Woodland Hills and beyond throughout the San Fernando Valley. The views from this property make this a worthy drive to see this property in person and to explore building your dream home. This lot is also located adjacent to Woodland Hills Country Club & walking distance to Serena Park while being very close in proximity to Malibu and the beaches over the hill. This location is minutes from the Topanga mall and the 101 freeways which also will make this location commuter friendly while offering a tranquil and quiet location & setting for your peace of mind. This property value and building possibilities are truly ideal for any and all who have been looking to create a custom home for a life of quality living enjoyment within this popular and highly desirable community! Come and see for yourself...........

4742 Bedel Street, Woodland Hills

Based on information from CRISNet MLS as of All data, including all measurements and calculations of area, is obtained from various sources and has not been, and will not be, verified by broker or MLS. All information should be independently reviewed and verified for accuracy. Properties may or may not be listed by the office/agent presenting the information. The listing broker's offer of compensation is made only to participants of the MLS where the listing is filed.