Refine Search
Sort by
$3,250,000
5 Beds 5 Baths SB26160577 MLS
Immaculate custom built private recently remodeled oasis home w/a spectacular harbor views, city light & mountain view! Situated on almost 1/2 acre mostly usable flat lot. Beautiful French Oak hardwood floors throughout and in master bed. Remodeled kitchen with custom cabinets with island with unique Quartzite counter tops, accent tile walls and stainless-steel appliances. Separate laundry room off the kitchen. The kitchen opens up to a spacious living room & dining area w/beautiful hardwood floors & brick fireplace. A separate huge family room with tiled fireplace and bar with quartz counter tops perfect for entertaining. Master suite features marble fireplace, separate sitting room or can also be an office. Master bath there is Marble Travertine tile with spa, lighted vanity mirror with double vanity, all baths have bath vents with smart lighting/music. All other bedrooms are spacious with carpet and mirrored closet doors. There is a bonus room that can also be used as an office or gym. The updated double pane Milgard Windows were recently installed. There is 2 forced heating units and 2 AC units with smart Nest thermostats. Guest house features laminate flooring, remodeled bathroom with custom tile on fireplace. Private paver driveway w/ample room for multiple cars & RV parking. In the backyard there is a "Jacuzzi" tub with LED lights and music. Luscious landscaping with avocado tree, lemon, professional installed irrigation system. 3 Car Garage. Must see to appreciate!

3 Mustang Road, Rancho Palos Verdes

$2,499,000
5 Beds 4 Baths PV26136549 MLS
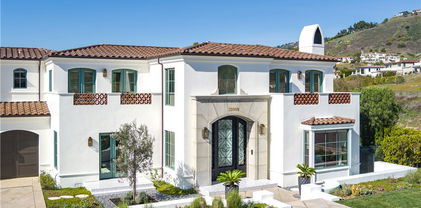
If you've been searching for a rare opportunity in Palos Verdes that is turnkey, newly re-constructed inside except for some exterior walls and roof, your wait is over. Finally, an architect re-designed custom home reimagined and rebuilt in 2022 for the owners as a Spanish Contemporary house after down-to-the-studs overhaul, this 5 bedroom+office home on almost 12,000 sqft offers the rare combination of timeless architecture, modern luxury seldom found here. Ceilings were significantly raised with reinforced framing, floor plan completely reconfigured with new framing, insulation, drywall for greater functionality for today’s lifestyle. Square footage added. All interior spaces are new, with multiple large living and entertaining spaces, most bedrooms with ensuites and ample storage. New plumbing, electrical, finishes, more. Vaulted ceilings, sleek, modern aesthetic, simply an entertainer’s dream. The open-concept floor plan flows seamlessly through the impressive foyer, multiple living and entertaining spaces, creating an atmosphere that's sophisticated and inviting. Oversized folding doors blur the lines between indoors and out, opening to resort-style backyard. Thoughtfully designed and executed. To the discerning buyer who appreciates high-end finishes and modern simplicity, this beautiful Spanish contemporary houses architectural details like new smooth stucco exterior, gorgeous arched entrance with rustic white oak double entry doors, masterly constructed fireplace, contemporary extra-wide folding glass doors for seamless indoor and outdoor living, wide-plank white oak flooring, rift-sawn white oak gourmet kitchen with Viking stove, eight-foot solid core Walnut doors, floating vanities and toilets, Don’t miss the high end gallery style floating walls and triple-zoned heat/AC zones that add to the seamless, minimalist aesthetic and underscore the residence’s quality construction. Primary suite serves as a private retreat, with spacious walk-in closet and a spa-inspired bath featuring premium Kohler fixtures, soaker jacuzzi tub, and oversized steam shower designed for relaxation. Backyard is stunning - expansive flat lot, large pool, grass yard and fruit trees including avocado, fig, loquat, pomegranate. A private yard with no house behind and deep 3 car garage. Walk to Point Vicente Elementary, 3 minutes to Trader Joe's, Starbucks, Yellow Vase, Peninsula Montessori, Los Verdes Golf, restaurants, shopping. Inquire about offer schedule.

30452 Via Rivera, Rancho Palos Verdes

$1,998,000
4 Beds 3 Baths SB26135045 MLS
Experience coastal luxury in this stunning, turnkey single-family residence. This updated modern Mediterranean home offers 2,588 sf of living space, featuring 4 bedrooms, 3 bathrooms, and a 2-car garage. Captivating LA Harbor views welcome you into this home, which features a spacious living room anchored by a cozy fireplace and wet bar, alongside a versatile library/flex space with an adjoining wine cellar. Complete with a full bathroom and direct access to both the garage and side yard, this level offers a perfect layout for entertaining, or a private, independent suite that provides the autonomy needed for multi-generational living while seamlessly integrating into the rest of the home. Ascend to the second level to discover a bright, open floor plan filled with natural light, thanks to an abundance of windows and French doors. The updated kitchen is a chef’s dream, boasting soft-close cabinetry, expansive quartz countertops, and a large island perfect for morning coffee or formal dining; all while enjoying sweeping harbor and ocean views. The second level hosts all four bedrooms and two additional bathrooms. A dedicated office, conveniently situated at the rear of the home, provides a quiet space for working from home, while an adjacent laundry area offers easy access to the backyard. Step outside to your private retreat, featuring low-maintenance artificial turf, a covered patio, and lush landscaping, including lemon and olive trees framed by vibrant bougainvillea. For outdoor enthusiasts, the back gate offers direct access to the scenic Lorraine Trail. Located close to excellent schools, shopping, restaurants, freeways, and endless hiking trails, this home offers the ultimate lifestyle in Rancho Palos Verdes.

29411 N Enrose, Rancho Palos Verdes

$3,458,000
4 Beds 4 Baths PV26131820 MLS
Experience breathtaking panoramic views of the Queen's Necklace, the LA basin city lights, and the Malibu coastline from this impeccably updated contemporary retreat featuring a newly completed, fully enclosed yard. Tucked away on a quiet cul-de-sac in the highly desirable Montemalaga neighborhood, this spacious residence showcases soaring ceilings, expansive windows, and an open-concept layout filled with natural light. The thoughtfully designed floor plan offers exceptional privacy, with several distinct living areas dedicated to everyday relaxation, formal entertaining, and a secluded primary suite retreat. Outside, multiple view decks connect seamlessly to the landscaped grounds, creating a rare combination of panoramic views, functional outdoor living, and an effortless indoor-outdoor lifestyle. Situated just minutes from award-winning Palos Verdes schools and surrounded by rolling hills and more than 1,600 acres of historic parkland, this residence embodies the very best of private, view-centric coastal living.

6085 Woodfern Drive, Rancho Palos Verdes

$3,150,000
5 Beds 4 Baths SB26128610 MLS
From Catalina to Malibu, sweeping ocean, coastline, and sunset views define this newly remodeled coastal estate on the renowned Palos Verdes Peninsula. Renovated with refined sensibility, the open-concept kitchen features white oak cabinets and waterfall dolomite countertops, equipped with premium appliances—including a paneled Sub-Zero refrigerator, an under-counter beverage drawer, a professional-grade 48-inch Wolf cooktop, and a Miele dishwasher—seamlessly blending style and functionality for the discerning home chef. Flanked by the spacious living room and a sun-drenched family room with a sleek fireplace, the kitchen opens to the entire back side of the property, which is oriented to capture expansive ocean views. The home offers five bedrooms, with one bedroom and a full bath on the first floor—ideal for multi-generational living. Upstairs, the primary bedroom suite is surrounded by panoramic ocean view. The oversized walk-in closet accommodates makeup desk space, a sitting area beside the bed is framed by an ocean-view window, and dazzling mosaic tiles in the primary bath all come together for a blend of modern comfort and relaxed coastal living. A tranquil junior suite features an en-suite bath and an ocean-view balcony. Two additional guest rooms share a well-appointed bathroom, completing the thoughtfully designed layout. The backyard is an oasis of ocean views, mature pine trees, and a deck combined with hardscaping. Situated in the heart of the Palos Verdes Peninsula, this home is close to top-rated schools, parks, shopping, and dining options. Combining breathtaking views, brand-new remodeling, and sophisticated design, this is a fabulous opportunity to enjoy the best of Southern California coastal living.

28737 Doverridge Drive, Rancho Palos Verdes

$18,888,000
7 Beds 9 Baths OC26094885 MLS
“Villa Cape Point” Set on one of the most iconic stretches of Southern California coastline, this extraordinary estate is the ultimate fusion of land, sea, and architectural vision. Crafted over years by a celebrated developer and designed by renowned architect Louie Tomaro, this is a One-of-a-Kind Architectural Masterpiece located on the Palos Verdes Riviera the Italian Renaissance-inspired villa captures breathtaking, uninterrupted views of the Pacific,Catalina ,Trump National Golf Course, and the dramatic coastline stretching endlessly north and south. Perched privately at the end of a cul-de-sac with approx 300' of view frontage, within a prestigious 24hr guard patrolled enclave. A rare combo of panoramic natural beauty, refined craftsmanship and resort-caliber amenities, all positioned between Beverly Hills and Newport Coast—a coastal setting so unique, it cannot be replicated from Santa Barbara to San Diego.An Iconic Coastal Estate-11,000SF-7 Bd/8.5 Ba Timeless design featuring floor-to-ceiling glass wood incased pocket doors, large ocean terraces.High ceilings, luminous natural light and artisan detailing—from limestone floors, wood ceilings, Schonbek chandeliers and handcrafted onyx baths.The estate includes: A home theater, bar,library , world class wine cellar and tasting room , Executive office, children’s workspace, a Creston smart-home system, Dual staircases, elevator, 5-car vault and a gated motor court for 10+autos .The resort-style primary suite offers a retreat like no other, with dual walk-in closets, a fireplace lounge, private gym w/ sauna, onyx-clad bath and expansive covered and open air terraces.Resort-Caliber Outdoor Living From the architecturally designed infinity-edge pool and spa to the covered loggias, outdoor kitchen, and lounge decks off nearly every room, the home is designed to embrace the coastal lifestyle at its most luxurious. Hand painted tile fountains and real stone exteriors handcrafted from Italian travertine envelop the property in both substance and style. Private beach paths, ocean trails, and world-class amenities including Terranea Resort lie just moments away. A Trophy Property for the Legacy Collector This is not simply a home—it is a masterwork of vision, execution, and place, visited and admired by some of the country’s top developers. With land, views and architecture, this coastal sanctuary offers a level of craftsmanship and location that cannot be duplicated. For the visionary, the collector, the one.

32040 Cape Point Drive, Rancho Palos Verdes

$2,400,000
3 Beds 4 Baths SB26076593 MLS
Custom built home designed by renowned architect Wade Killefer. This beautiful home was designed to fully enjoy the breathtaking ocean views with custom accents throughout. As you enter, a gorgeously designed curved architectural stairwell leads you to the upper or lower levels of the home. The upper level includes a living room, den, dining room and kitchen with views of the ocean and Catalina. An open kitchen designed for gourmet cooking and entertaining. Clerestory windows illuminate the home with 20 custom lights throughout the kitchen and living room. Upper deck access with built in barbecue. Fireplaces located in the den and living room with custom stainless steel and glass framed doors. Large master suite with custom built in teak furniture. Bright master bathroom with a double shower and separate tub. Walk out onto the deck from the master suite and enjoy the lower deck or take stroll down through the garden. Spiral outdoor staircase leading from the upper to lower deck. Large terraced yard. So many possibilities for gardens, landscaping, and outdoor living. Separate laundry room with custom drainage and access to storage room. Located on a quiet cul de sac.

30003 Via Victoria, Rancho Palos Verdes

$2,790,000
4 Beds 4 Baths WS26082813 MLS
Fantastic View home features with Ocean view ,City ,Harbor , Coastline and Catalina Island. This former Model home located in a prestigious 24 -hour security gate community at Rancho Palos Verdes. This property features 4 bedrooms and 3.5 bathrooms, with approximately 4,153 Sqft of living space and lot 10,218 Sqft .The home offers Perfect comfort floor plan ,luxury and breathtaking panoramic views. The main level includes a convenient bedroom with full bath. perfect for visitors or multi-generational living. A large bonus room offers flexibility as a home office, gym, or entertainment space. The fully new remodel kitchen include new cabinet , countertop ,flooring and all new appliances. built in refrigerator and so on.There is a large bonus room on the second floor for family entertainment The expansive primary suite features a sitting area and spectacular views, along with a luxurious new remodel bathroom complete with a soaking tub. All bathrooms and all wallpaper are new remodel .This home also be installed new AC ,New Exterior Stucco, New lights ,New garage flooring . Additional highlights include a three -car attached garage ,extra basement storage ,just minutes away from top rated Palos Verdes Unified Public schools. easily go to freeways, scenic hiking trails and stunning coastline . MUST SEE!!!

10 Avenue De Azalea, Rancho Palos Verdes

$3,990,000
4 Beds 5 Baths SB26030038 MLS
Experience elevated coastal living in this rare, one of a kind mid-century architectural masterpiece set atop solid bedrock with unobstructed panoramic views stretching from crashing whitewater to Catalina Island. This iconic 1962 residence, originally designed and built by acclaimed actor and former Screen Actors Guild president Dana Andrews, offers a remarkable blend of timeless design, privacy, and enduring prestige. Completely reimagined and rebuilt in 2009, the home was taken down to the studs and reconstructed with exceptional craftsmanship, seamlessly marrying mid-century character with modern luxury. Walls of glass frame the Pacific Ocean, flooding the interiors with natural light and creating the extraordinary sensation of floating above the sea, where sunrise coffees and sunset evenings become part of everyday life. Designed for both grand entertaining and intimate living, the home features four spacious bedrooms and five beautifully appointed baths. A stylish game room adds a relaxed social space, while a versatile garden room or creative studio offers endless flexibility. An additional large storage room can easily become a wine cellar, wellness retreat, gym or playroom. The three-car garage includes a generous work area, ideal for collectors, hobbyists, or those who value space and organization. It is also has plumbing in the lower level for a jacuzzi and or a cold plunge. Signature Palos Verdes stone, quarried directly from the property, is thoughtfully integrated throughout the residence, grounding the architecture in a timeless, organic elegance that is increasingly rare. Outdoors, a serene pond enhances the tranquil setting and offers the opportunity to be reimagined as a custom pool, creating the centerpiece of a private wellness retreat. The setting provides a remarkable canvas for creating a restorative sanctuary designed around health, relaxation, and connection to nature. This is more than a home, it is a private coastal sanctuary, a piece of architectural history, and a truly irreplaceable offering for the buyer seeking breathtaking views, architectural significance, and refined Southern California living at its most refined, peaceful, and inspiring. Please see the link for video.

43 Oceanaire Drive, Rancho Palos Verdes

$7,948,888
6 Beds 7 Baths PV25171152 MLS
Built in 2019, this Spanish-style residence in The Estates at Trump National Golf Course blends modern design with sweeping Pacific and Catalina Island views. Surrounded by nature reserves and an award-winning golf course, the home offers 6 bedrooms, 6.5 bathrooms, and over 6,100 sq. ft. of refined living space. A 12-foot Pinky’s wrought iron door opens to a curved marble staircase, glass-enclosed wine display, and expansive dry bar. The chef’s kitchen showcases a leathered marble island, Thermador appliances, Italian Macassar Ebony cabinetry, and rose gold Brizo fixtures, complemented by a butler’s pantry with built-in coffee station. Four pocket sliders create seamless indoor-outdoor living, connecting to a 375 sq. ft. California room with built-in BBQ. The backyard features a pool, spa, firepit, and detached guest suite ideal as a studio, office, or pool house. Downstairs also includes a guest bedroom with ensuite bath, a powder room, and an additional private room with bath off the pool area—perfect for guests or a home office. The primary suite offers a large walk-in closet, panoramic ocean views, and a spa bath with marble shower and soaking tub. Additional highlights include ensuite guest rooms with balconies, custom lighting, dual-zone HVAC, and a 3-car garage. Residents enjoy Trump National Golf Club privileges, concierge services, and 24/7 security.

32009 Cape Point Drive, Rancho Palos Verdes

Based on information from CRISNet MLS as of All data, including all measurements and calculations of area, is obtained from various sources and has not been, and will not be, verified by broker or MLS. All information should be independently reviewed and verified for accuracy. Properties may or may not be listed by the office/agent presenting the information. The listing broker's offer of compensation is made only to participants of the MLS where the listing is filed.