Refine Search
Sort by
$1,459,000
3 Beds 3 Baths PW26156583 MLS
This Bixby Village detached Patio home is in one of the BEST, PRIME, CORNER, QUIET & SECLUDED locationsin the ENTIRE COMMUNITY!!Extensively remodeled throughout with no detail spared..should be featured in ARCHITECTURAL DIGEST! Front gated bricked courtyard, wraps around to the large private patio, olive trees, automatic sprinklers, night lighting & landscaped bluff hillside. Beautiful wood front door with sidelight window opens to the grand entrance of this "Westfield" plan (only 21 built). Soaring beamed ceiling, skylight, living & dining rooms have French doors to yard, a wall of upper windows for natural light & motorized shades. Kitchen features a completely re-designed layout, breakfast nook with window seat, custom cabinets & stone counters. All hardwood flooring on ground floor, custom lighting & "wet bar" replaced with bult-in bench & 3 fireplaces. Large family room downstairs, laundry room & direct access to garage. Upper huge primary BR, soaring beamed ceiling, walk-in closet & a spa like bathroom. Guest BR & spacious loft or 3rd BR with closet. Bixby Village, with its Cape Cod style in a park-like setting is unique to the city of Long Beach. Close to the 2nd & PCH upscale mall, shopping, A rated restaurants, close to Alamitos Bay for water related activities, transportation, CSULB & CA Distinguished Schools!!!

405 Paseo Dorado, Long Beach

$1,499,000
3 Beds 3 Baths SR26153678 MLS
Tucked into the hills above the Silver Lake Reservoir, 1712 Rotary Drive is what happens when a classic Eastside bungalow gets a full designer reset — and keeps every bit of its soul. The kitchen is the flex. Bosch appliances, Taj Mahal quartzite counters, hand-glazed Zellige tile imported from Morocco, and warm white oak cabinetry that plays perfectly against matte black hardware. It's a kitchen built for actual cooking and for the kind of nights that start with one bottle of wine and end with four. Light pours through every room. Wide-plank engineered hardwood runs throughout, custom recessed lighting was mapped room by room, and plantation shutters filter the afternoon sun across an open living space that opens straight to the deck. Out there: mature cedars overhead, a glimpse of the downtown skyline through the canopy, and enough room for a long table and a full dinner party. The primary suite is the retreat you actually use. A custom-fitted closet with integrated LED lighting, pull-out shelving and dedicated rod runs. A spa-grade bath wrapped in fluted oak-look tile with a frameless glass walk-in shower, backlit mirror, and matte black fixtures. French doors open to a private deck — a place for morning coffee before the city wakes up. The rear yard is a blank canvas — terraced beds already planted, ready for a serious garden or a fenced run for the dogs. A two-car attached garage means no circling for street parking. A rare luxury in the hills. And then there's the location. Steps to the Silver Lake Reservoir's 2.2-mile loop — the neighborhood's unofficial living room where the whole community walks, runs, and stretches out on the Meadow. Sunset Junction's coffee bars, vintage shops, galleries and restaurants sit just below. The Micheltorena and Swan stairs are a short climb away. This is one of the most walkable, most alive corners of Los Angeles, and this house sits quietly above all of it. Fully remodeled. Move-in ready. Unmistakably Silver Lake.

1712 Rotary, Los Angeles

$3,090,000
3 Beds 4 Baths SB26139740 MLS
Rare opportunity at Park Homes in Playa Vista, an exclusive collection of 10 limited-edition residences in the heart of Silicon Beach. This 3-story detached home offers 3 beds, 3.5 baths, and a private elevator, situated on a premium treelined street just 1.5 miles from the ocean. The main level features a formal dining room with french doors to a front patio, an expansive kitchen with stainless steel appliances, custom cabinetry, and built-in wine fridge, plus an oversized living room with stone tile accent wall and access to a private backyard retreat with fireplace lounge. The second level offers two en-suite bedrooms, one with private outdoor access, plus a versatile bonus room perfect as a home office, den, or media space. The entire third floor is a luxurious primary suite with fireplace, private balcony, two large walk-in closets and spa-inspired bathroom with soaking tub and glass-enclosed shower. The private rooftop deck delivers beautiful views and fresh ocean breezes, ideal for entertaining under the California sky. Additional highlights: central HVAC, modern finishes, private 2-car garage, dedicated underground parking, guest parking and community EV chargers. Located in Playa Vista, just north of LAX, with access to The Resort and CenterPointe Clubhouse, pools, tennis, dog parks, beach shuttles, farmer's markets, restaurants, grocery, and a movie theater. Home to 29 parks and 500+ businesses including Google, YouTube, and Electronic Arts.

13011 Discovery Creek, Playa Vista

$1,175,000
5 Beds 4 Baths SR26137667 MLS
Welcome to 14266 Sequoia Road, a beautifully upgraded Santa Clarita residence where generous interiors, breathtaking mountain vistas, and resort-inspired grounds come together. Situated on an expansive 25,000+ square foot lot, this 5-bedroom, 4-bath home offers approximately 3,255 square feet of thoughtfully designed space in one of Santa Clarita’s most desirable neighborhoods. From the moment you enter, soaring ceilings, abundant natural light, and elegant gathering areas create a warm and inviting atmosphere. Designed for both everyday comfort and effortless hosting, the home features updated finishes and seamless access to the spectacular backyard beyond. The heart of the home is the open kitchen and adjoining great room, perfectly positioned to capture sweeping hillside scenery while overlooking the pool, spa, and beautifully arranged exterior spaces. Step outside to enjoy multiple areas for dining, lounging, recreation, and enjoying the Southern California lifestyle. Ideal for those seeking privacy, flexibility, and exceptional indoor-outdoor flow, this property offers a beautiful balance of comfort, function, and California living. Additional highlights include a Tesla solar system, three-car garage, beautifully maintained interiors, and a quiet setting near parks, area schools, shopping, dining, and local amenities. A rare opportunity to own a Santa Clarita home with mountain views, a pool and spa, expansive grounds, and the privacy of a generous lot.

14266 Sequoia, Canyon Country

$910,000
3 Beds 3 Baths SB26148022 MLS
Welcome to 1457 W. Longview Lane, a beautifully designed 3-bedroom + media room, 2.5-bathroom townhome in the highly desirable Ponte Vista community of San Pedro. Blending contemporary architecture, open-concept living, and an exceptional location overlooking lush green open space, this move-in-ready home exudes the perfect balance of style, comfort, and convenience. Enter through the private gated front patio into a bright and inviting interior featuring wide-plank flooring, recessed lighting, and an expansive open floor plan designed for today's lifestyle. The spacious living, dining, and kitchen areas flow seamlessly together, creating the ideal space for everyday living and entertaining. Large windows fill the home with natural light while showcasing peaceful hillside and neighborhood views. One of the home's standout features is the oversized covered balcony, perfect for enjoying your morning coffee, dining al fresco, or relaxing while taking in the tranquil surroundings. The modern exterior, accented by its striking red front door and clean architectural lines, provides outstanding curb appeal. Residents of Ponte Vista enjoy a resort-inspired lifestyle with an impressive collection of community amenities, including a sparkling pool and spa, outdoor BBQ and picnic areas, a fire pit lounge, a recreation clubhouse, beautifully landscaped parks and walking paths, and a dedicated dog park for four-legged family members. These thoughtfully designed amenities create a welcoming neighborhood atmosphere where recreation and relaxation are just steps from your front door. Ideally located just minutes from the vibrant San Pedro Waterfront, local beaches, shopping, dining, and convenient freeway access, 1457 W. Longview Lane provides the best of coastal Southern California living in one of San Pedro's premier newer communities. Whether you're looking for a primary residence or a low-maintenance lifestyle with exceptional amenities, this beautiful 3-bedroom, 2.5-bathroom townhome is an opportunity you won't want to miss.

1457 W Longview Lane, San Pedro

$5,380,000
8 Beds 8 Baths TR26147834 MLS
**THE LAND & LOCATION** 1. PREMIER LOCATION: Perched at 1,100+ ft elevation - one of the highest points in "The Country". 2. VIEWS FOR DAYS: Unobstructed 180° Panoramic Mountain + City Light Views. 3. MASSIVE LOT: 53,055 sqft total. 21,620 sqft of FLAT, usable land. 249.71 ft corner lot frontage. 4. SECURITY: 24-Hour Gated Community. Walnut Valley USD - Diamond Bar HS 10/10. **THE STRUCTURE - BUILT TO LAST** 5. COMMERCIAL-GRADE BUILD: First owner was a commercial developer. Structure + Foundation built to commercial standards. 6. 2,000 SQFT BASEMENT: Includes a reinforced bomb shelter, currently configured as a 120-ft private indoor shooting range. 7. GUEST HOUSE: Detached 2-Bed guest quarters in the side yard. Perfect for family, staff, or income. **THE LEGACY - YOU CANNOT REPLICATE THIS** 8. THE ORCHARD: Backyard is a private botanical sanctuary with 60+ YEAR OLD trees. Avocado, Dragon Fruit, Passion, Citrus, Guava, Macadamia etc 9. WATER FEATURE: Koi Fish Pond + Waterfall for total serenity. 10. 2026 LEGACY RENOVATION: $150,000 Chef's Kitchen Renovation Complete. Featuring Full Miele Appliance Suite, Pot Filler, Double Dishwashers, Zellige Tile & Quartz Island. 5 Bedrooms, Dining & Living Room updated. Move-in ready. This property is for a buyer who values PRIVACY, SECURITY, LAND, and LEGACY.

3000 Windmill, Diamond Bar

$599,000
2 Beds 2 Baths SB26121355 MLS
Stunning Ocean-View Condo in Prime Pt. Fermin Location. Experience coastal living at its finest in this upscale and beautifully updated 2-bedroom, 1.5-bath condo, ideally situated in the highly sought-after Pt. Fermin neighborhood of San Pedro. This front unit in an intimate 6-unit complex offers breathtaking views of the Pacific Ocean & Catalina Island from the living room, dining area, kitchen, and deck—perfect for entertaining or relaxing in the cool ocean breeze. Just steps from scenic cliffside vistas, Pt. Fermin Park, Cabrillo Beach, and the iconic Korean Friendship Bell, this home boasts a light-filled open floor plan and thoughtful designer touches throughout. The upper level features a tastefully remodeled galley-style kitchen with new white Shaker cabinetry, gorgeous Quartz countertops, and brand new top-of-the-line stainless steel appliances—ideal for any home chef. The bright and airy living space includes large windows, stunning views, and a striking contemporary fireplace as a focal point. New wide-plank flooring extends throughout the living areas and bedrooms, complementing the fresh paint throughout. Downstairs, there are two bedrooms and a fully remodeled full bath. A second remodeled guest bath and a convenient laundry area are located on the upper level. There is a private gated subterranean garage with 2 parking spaces, storage and low HOA. Only a few steps from the cliff overlooking Catalina Island, a block to Cabrillo Beach and Pt. Fermin Park, and a short walk to the iconic Corner Store and Wildlife Nature Preserve. This beautifully maintained condo blends elegance, comfort, and an unbeatable location.... close to the upcoming West Harbor development. This is coastal living at its finest and a must-see for even the most discerning buyers!

4029 S Pacific, San Pedro

$849,000
2 Beds 2 Baths PV26138701 MLS
Experience spectacular coastal living from this beautifully positioned residence in the coveted Palos Verdes Bay Club. Boasting sweeping, approximately 180-degree ocean views, this exceptional home captures breathtaking sunsets, sparkling coastline vistas, and endless Pacific Ocean horizons from its expansive private balconies and main living areas. With approximately 1,506 square feet of living space, the residence offers a spacious and comfortable floor plan ready to enjoy as-is or update to your personal taste.Set within one of the Peninsula's premier oceanfront communities, residents enjoy resort-style amenities on 18 acres of meticulously maintained bluff-top grounds, including two swimming pools, spas, tennis courts, fitness center, clubhouse, putting green, shuffleboard courts, barbecue areas, and private access to the shoreline below. Ideally located near Terranea Resort, world-class golf, scenic coastal trails, and waterfront dining, this is a rare opportunity to own a front-row seat to some of Southern California's most captivating ocean views. Whether as a primary residence, vacation retreat, or investment opportunity, this home offers an unparalleled blend of luxury, tranquility, and the ultimate Palos Verdes lifestyle.

32709 Seagate Dr. Unit 207, Rancho Palos Verdes

$763,000
1 Beds 1 Baths OC26135809 MLS
Welcome home to Unit 310, one of the most coveted direct ocean-facing residences in all of Long Beach. Perched above the sand on the legendary Ocean Blvd strip, this beautifully upgraded 1-bedroom condo puts the calming sounds and stunning views of the Pacific right outside your window — every single morning. The open floor plan is bathed in natural light with sweeping ocean views that stretch as far as the eye can see. Step out onto your private balcony and let the ocean breeze do the rest. Inside, this residence has been thoughtfully upgraded throughout — featuring a renovated kitchen with modern finishes, a stylishly updated bathroom, and brand-new luxury vinyl plank flooring that flows seamlessly through every room. Move-in ready and better than new. The Queen Surf is a well-maintained, amenity-rich community offering a clubhouse with a newer kitchen, fitness center, game room, pool, spa, sundeck, on-site property manager, and secure gated access — including private, direct beach access steps from your door. And yes — A/C, Satellite TV, and inside laundry are all included in the HOA dues. Beyond your front door, the best of coastal SoCal awaits: world-class dining, boutique shopping, Metrolink transit, miles of bike-friendly trails, and the stunning new beachfront boardwalk. Belmont Shore, Alamitos Beach, and Downtown Long Beach are all just moments away. Opportunities like this — upgraded, directly on the sand, in the Queen Surf — are truly rare.

1750 E Ocean Boulevard Unit 310, Long Beach

$1,549,000
3 Beds 2 Baths PW26133632 MLS
Located in the highly desirable Walteria neighborhood of South Torrance, adjacent to Hollywood Riviera and Rancho Palos Verdes, this expanded 3 bedroom, 2 bathroom home offers approximately 1,830 square feet of living space and a floor plan that is more spacious than many homes in the surrounding area. A thoughtfully designed addition created a spacious primary suite and an inviting family room with a fireplace, complementing the home's generous living spaces and functional layout. Recent interior paint and brand-new carpet provide a fresh, clean presentation throughout. The private backyard features an expansive wood deck, attractive hardscaping, and peaceful outdoor spaces ideal for relaxing, entertaining, or enjoying time with family and friends. Ideally situated near award-winning Torrance schools, parks, shopping, dining, and the South Bay's renowned beaches, this home offers an exceptional combination of space, comfort, and location in one of South Torrance's most sought-after neighborhoods.

4063 Newton Street, Torrance

$864,888
2 Beds 3 Baths OC26124405 MLS
Welcome to 3844 Wasatch Ave #7, a charming and light-filled residence located in the heart of highly sought-after Mar Vista, one of Los Angeles’ most desirable Westside neighborhoods. Perfectly positioned in the thriving Silicon Beach corridor, this home offers the ideal blend of comfort, convenience, and lifestyle. Inside, you’ll find a bright and inviting floor plan with spacious living areas, abundant natural light, and a seamless flow for everyday living and entertaining. The well-designed layout creates a warm and functional space to call home. Notable features of this turnkey home include its rare, high-value amenities. You’ll enjoy the ultimate privacy of no upstairs or downstairs neighbors. The property boasts sweeping, unobstructed southern views from the primary bedroom, elegant plantation shutters, newly updated appliances, smart home controls, and a private patio. Parking is a breeze with a premium end-unit space featuring your own private Level 2 EV charger—a Westside condo luxury—all paired with low monthly HOA dues. What truly sets this property apart is its unbeatable location. With a walk score of 87 and just minutes from Venice Beach, Santa Monica, and Culver City, residents enjoy easy access to world-class dining, shopping, entertainment, and major tech hubs including Google, Snap, and YouTube. Explore the nearby Mar Vista Sunday farmers market, trendy cafés and boutique shopping one block away on Venice Blvd, and the vibrant coastal lifestyle that makes Mar Vista so desirable. Located within a highly rated school district and in a walkable, bike-friendly neighborhood, this home is ideal for first-time buyers, professionals, investors, or anyone seeking the best of Westside living. A rare opportunity to own in one of Los Angeles’ strongest and most lifestyle-driven communities.

3844 Wasatch Avenue Unit 7, Los Angeles

$1,798,000
3 Beds 3 Baths SB26131581 MLS
Exclusive Torrance Hillside Residence with Panoramic Views ! 3 Bedrooms, Family Room, 2.5 Baths, 2,686 sqft on a 8,343 sqft lot. Built in 1990 !!Enjoy panoramic views, sparkling city lights, and the local mountain backdrop from this bright and spacious hillside home on desirable Via Valmonte. Built in 1990, this multi-level residence features soaring ceilings, abundant natural light, and multiple large entertainment decks designed to take full advantage of the spectacular setting. The living room showcases refinished hardwood floors, vaulted open-beam ceilings, a gas fireplace, and expansive windows. The updated kitchen offers quartz countertops, newer cabinet fronts, modern appliances, abundant storage including a six-door pantry, breakfast bar, and breakfast nook with direct deck access and breathtaking views. The family room features high ceilings, a brick fireplace, wet bar, and updated powder room. The lower level includes three bedrooms, two bathrooms, a full laundry room. The oversized primary suite with sitting area, walk-in closet, and flexible outdoor bonus space. The secondary bedrooms enjoy direct access to a large view deck. Additional highlights include updated vanities and toilets in all bathrooms, central vacuum, oversized drywalled two-car garage, artificial turf, putting green, garden area, and a variety of fruit trees, vines, and native plants. A rare opportunity to enjoy spacious hillside living with incredible views in one of South Torrance's most sought-after neighborhoods with a usable rear yard! This home has it all !! WAIT, THERES MORE: Roof replaced 3/2024, AC and Furnace replaced approximately 2018. Whole house Fan installed. Plumbing replaced with " Pex " like product 3/2025, ABS drain lines, 220 at AC and Oven, New front door and sidelight, exterior entry tile, Freshly painted inside and outside, mostly newer switches, outlets, plate covers, door knobs, and more...

24643 Via Valmonte, Torrance

$2,499,000
3 Beds 4 Baths PW26127349 MLS
A rare opportunity to own one of Bluff Park’s most iconic ocean-view residences! Positioned on a prominent corner lot overlooking the Pacific Ocean, this historic Swiss Chalet-Craftsman estate blends timeless architecture with an unbeatable coastal location. Rich wood detailing, coffered ceilings, exposed beams, and original character can be found throughout the home, creating a warm and inviting atmosphere rarely found today. The spacious floor plan offers multiple living and entertaining spaces, including a formal living room with fireplace and ocean views, formal dining room, library, billiards room, sunroom, dedicated office, and a beautifully appointed kitchen with abundant cabinetry. Upstairs, the impressive primary suite captures sweeping ocean and island views and features a private sitting area, study with fireplace, walk-in closet, and ensuite bath. Two additional bedrooms each offer their own private bathrooms, providing comfort and privacy for family or guests. Outside, mature landscaping surrounds a peaceful backyard retreat, while the detached two-car garage offers potential for future expansion or additional living space (buyer to verify). Located just moments from the beach, Belmont Shore, the marina, shopping, dining, and entertainment, this exceptional property offers a unique combination of historic charm, architectural character, and coastal living.

2303 E Ocean Boulevard, Long Beach

$800,000
2 Beds 2 Baths RS26105616 MLS
This is it! Welcome to 1310 E Ocean Blvd, Unit 101 – a rare gem in the heart of Long Beach’s vibrant waterfront! This 2-bedroom, 2-bathroom condo (with one pass-through bedroom perfect as a guest space or office) offers the ultimate blend of beachside living and urban convenience. What truly sets this home apart? It’s the only unit in the building with a private, street-level entrance – ideal for those who value privacy and easy access. Step out your door and enjoy morning strolls along the beach, weekend bike rides, or sunset views just across the street. Inside, you'll find a cozy layout with large windows, modern updates, and a bright coastal feel. The primary suite includes an en-suite bath, while the second bedroom offers flexibility for your lifestyle needs. Tandem parking spots on P1. With the 2028 Summer Olympics on the horizon and water events scheduled to take place right here in Long Beach, this is a fantastic opportunity to invest in a home that puts you at the center of it all – whether you're looking for a primary residence, vacation escape, or income-generating rental. Don’t miss your chance to own a slice of oceanfront charm with a one-of-a-kind entrance and front-row access to Long Beach’s growing global spotlight.

1310 E Ocean Boulevard Unit 101, Long Beach

$1,880,000
2 Beds 2 Baths OC26122602 MLS
Hollywood Hills mid-century with panoramic LA basin views from every primary room. Vaulted wood-beam ceilings, refinished hardwood floors, brick fireplace, and Calacatta marble baths — authentically restored with the confidence of someone who understood what they had. 2 bed + lower suite (guest quarters / studio / gym — flexible), 1 full / 1 half bath, two-level layout. Three outdoor spaces: commanding upper balcony, sheltered lower balcony, and private back deck. 5-car parking (garage + driveway + street) — exceptionally rare in the Hills. Gated. Quiet. Above the Sunset Strip, above Chateau Marmont, above all of it. LAR1. 1,608 sq ft of irreplaceable address. Listing agent has partial ownership interest in the property.

8428 Hollywood, West Hollywood

$1,199,000
2 Beds 2 Baths SB26109421 MLS
Rarely does oceanfront living come with this much space to roam, this many places to unwind, and views that make you stop mid-sentence. Set within the bluff-top Cote d’Azur Villas community in Hollywood Riviera, this coastal retreat comes with access to approximately 8.7 acres stretching from Rat Beach to PV Boulevard—complete with private beach stairs, scenic lookout points, picnic areas, clubhouse, and a year-round heated pool that feels more resort than residence. Inside, bamboo flooring, fresh paint, and brand-new carpet create a light, airy backdrop for everyday living. The expansive living area offers plenty of room to spread out, whether that means a formal dining setup, cozy reading corner, or hosting friends who suddenly seem very interested in visiting more often. Sliding doors open to a covered balcony where ocean, sunset, and pool views steal the spotlight daily. The kitchen keeps things timeless and functional with granite countertops, white cabinetry, and stainless-steel appliances—all ready for everything from takeout nights to ambitious dinner parties. Both bedrooms are generously sized and share a second covered balcony, because one place to enjoy coastal breezes simply wasn’t enough. The primary suite adds dual closets and a spacious ensuite bath with dual vanities and granite counters, making mornings feel just a little more luxurious. Beyond the front door, the community continues to impress with convenient access to the elevator and laundry rooms on each floor (with the option to add private in-unit laundry if desired), plus beautifully landscaped courtyards, secure garage parking with two assigned spaces with locking storage bins and additional guest parking. And then there’s the location. Just moments from Malaga Cove Plaza, Riviera Village, Palos Verdes, shops, dining, and some of the South Bay’s most scenic coastline. This is the kind of home that turns everyday routines into something that feels suspiciously like a vacation. The only challenge? Convincing your guests it’s time to leave.

645 Paseo De La Playa Unit 201, Redondo Beach

$2,995,000
4 Beds 3 Baths PV26105052 MLS
A True Palos Verdes Unicorn in the heart of Lower Lunada Bay ... Location. Location. Location. Perched high on a highly coveted raised corner lot, 700 Yarmouth offers the ultimate Peninsula rarity: a predominantly flat, fully usable estate combining breathtaking, multi-point coastal views with effortless single-level living. Step inside the fully modernized interior, where the timeless charm of a classic Spanish Ranch meets pristine contemporary upgrades. The home features stunning picture windows that act as living art, perfectly capturing framed ocean vistas. Enjoy distinct, vivid sightlines of Catalina Island, the sparkling Queen's Necklace, and the deep blue of Lunada Bay from the primary living spaces. Designed to take full advantage of the exclusive Palos Verdes microclimate, the home is flooded with natural light and constant, refreshing ocean breezes. The turnkey floorplan features a beautifully reimagined primary suite and gorgeous hardwood flooring throughout. Outside, the property truly separates itself from the market. The private, walled backyard oasis is an entertainer’s dream, featuring an expansive, level green lawn that provides incredibly rare, fully usable space. Enjoy true alfresco California living with the custom outdoor kitchen, complete with a unique seashell-inlay cement BBQ island, while the expansive driveway provides elegant curb appeal and ample parking. Located just a short walk to the bluffs, Lunada Bay Plaza, top-tier Palos Verdes High School, Lunada Bay Elementary, and Palos Verdes Intermediate, this is a fleeting opportunity to secure a flawless, move-in-ready coastal asset without the steep hillside compromise.

700 Yarmouth Road, Palos Verdes Estates

$8,398,000
6 Beds 7 Baths PV26095826 MLS
Welcome to an exceptional modern masterpiece in Palos Verdes Estates! This bespoke contemporary residence is ideally located on one of the most prestigious streets in Malaga Cove of Palos Verdes Estates. Panoramic views from the early sunrise to the lovely sunset, from all the landmarks of LA to the sand of beach cities to Malibu and beyond, with the relaxed Palos Verdes Estates golf course right in front and the handsome mountains far off, sometimes even snowcapped, 24 hours with ever-changing views, just the views alone are Very impressive! This home is bright and airy; the living room offers 24-foot ceilings with huge windows. It has an open floor plan, yet each wing has privacy. Truly a resort-like estate with pool, spa, and tennis court. Seeing is believing. Please enjoy the details of the home with the 3D, videos, and photos.

702 via La Cuesta, Palos Verdes Estates

$2,900,000
3 Beds 2 Baths PV26095022 MLS
Rarely does a property of this magnitude and historical significance become available. Nestled within the exclusive, gated enclave of the Portuguese Bend Equestrian Community, 1 Peppertree Drive is a 10.5-acre coastal legacy estate that perfectly captures the romance of early California. At the heart of the sprawling grounds sits a masterfully restored 1929 Spanish Colonial residence, staying true to its classic architectural design across 2,500 square feet of living space. The home has had the plumbing, electrical and HVAC systems replaced and upgraded. The home features three bedrooms, two bathrooms, and a dedicated office, all accessed through a private gated entrance that also leads to an expansive motor court and a six-car garage. The estate is a premier destination for the equestrian enthusiast, boasting horse stables and a dedicated riding area, all set against the shimmering backdrop of the Pacific Ocean. Beyond the equestrian facilities, the grounds offer a resort-level lifestyle featuring a private tennis court, garden areas, and lush fruit orchards. Private trails meander through the 10.5-acre property, providing an intimate connection to the coastal landscape and breathtaking, unobstructed views of Catalina Island, the coastline, and the open sea. Blending historic charm with forward-thinking technology, the property is equipped with a comprehensive solar power system and battery storage for modern efficiency and independence. Complementing the main residence are intimate guest suites, perfect for hosting visitors in this serene coastal sanctuary. This is a once-in-a-generation opportunity to own a meticulously preserved piece of Rancho Palos Verdes history, offering unparalleled privacy, security, and world-class views.

1 Peppertree Drive, Rancho Palos Verdes

$18,888,000
7 Beds 9 Baths OC26094885 MLS
“Villa Cape Point” Set on one of the most iconic stretches of Southern California coastline, this extraordinary estate is the ultimate fusion of land, sea, and architectural vision. Crafted over years by a celebrated developer and designed by renowned architect Louie Tomaro, this is a One-of-a-Kind Architectural Masterpiece located on the Palos Verdes Riviera the Italian Renaissance-inspired villa captures breathtaking, uninterrupted views of the Pacific,Catalina ,Trump National Golf Course, and the dramatic coastline stretching endlessly north and south. Perched privately at the end of a cul-de-sac with approx 300' of view frontage, within a prestigious 24hr guard patrolled enclave. A rare combo of panoramic natural beauty, refined craftsmanship and resort-caliber amenities, all positioned between Beverly Hills and Newport Coast—a coastal setting so unique, it cannot be replicated from Santa Barbara to San Diego.An Iconic Coastal Estate-11,000SF-7 Bd/8.5 Ba Timeless design featuring floor-to-ceiling glass wood incased pocket doors, large ocean terraces.High ceilings, luminous natural light and artisan detailing—from limestone floors, wood ceilings, Schonbek chandeliers and handcrafted onyx baths.The estate includes: A home theater, bar,library , world class wine cellar and tasting room , Executive office, children’s workspace, a Creston smart-home system, Dual staircases, elevator, 5-car vault and a gated motor court for 10+autos .The resort-style primary suite offers a retreat like no other, with dual walk-in closets, a fireplace lounge, private gym w/ sauna, onyx-clad bath and expansive covered and open air terraces.Resort-Caliber Outdoor Living From the architecturally designed infinity-edge pool and spa to the covered loggias, outdoor kitchen, and lounge decks off nearly every room, the home is designed to embrace the coastal lifestyle at its most luxurious. Hand painted tile fountains and real stone exteriors handcrafted from Italian travertine envelop the property in both substance and style. Private beach paths, ocean trails, and world-class amenities including Terranea Resort lie just moments away. A Trophy Property for the Legacy Collector This is not simply a home—it is a masterwork of vision, execution, and place, visited and admired by some of the country’s top developers. With land, views and architecture, this coastal sanctuary offers a level of craftsmanship and location that cannot be duplicated. For the visionary, the collector, the one.

32040 Cape Point Drive, Rancho Palos Verdes

$10,980,000
4 Beds 8 Baths PV26093351 MLS
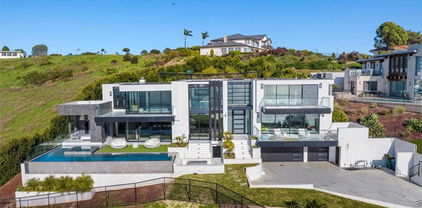
Oceanfront, almost all one-level, luxury contemporary estate with breathtaking views in the Palos Verdes Peninsula. Completed in 2026, this luxury coastal retreat exudes understated elegance, revealing itself upon arrival at the motor gate. Beyond the gate, a spacious driveway lined with fountains leads to another gate opening onto a private courtyard with two welcoming fountains. The expansive backyard boasts large, elegant entertaining areas with jaw-dropping ocean views right in front of you. Rarely seen, almost all the living areas are on the main level. The home is bright and airy thanks to its extra-high ceilings and skylights. There are 4 ensuite bedrooms on the main level, a library, a spacious dining area with lighted onyx walls, an open kitchen with a separate full-size butler’s kitchen, and a breakfast area overlooking the resort-like backyard, sparkling pool, spa, fire pit with 16-person seating, outdoor BBQ with center island, putting green with artificial hi-end Tuff/Grass, and spectacular ocean, coastline and Catalina Island's views. At the lower level, there is a huge entertaining area with a large lighted bar counter and a 75" TV, a gym/bdrm, two baths, one with a huge steam shower, and a theater with a 98” screen. The property is conveniently located close to the renowned Terranea Resort and Trump Golf Course, with nearby grocery and retail stores and award-winning schools. Truly a once-in-a-lifetime opportunity not to be missed.

36 Sea Cove, Rancho Palos Verdes

$3,745,000
4 Beds 4 Baths PV26082753 MLS
Perched high atop the prestigious Palos Verdes Peninsula, this exceptional single-level Mediterranean estate captures breathtaking 180-degree views of the Pacific Ocean, Catalina Island, and the Southern California coastline—offering the ultimate in seamless indoor-outdoor living. Custom built in 2010 this home showcases the finest materials and craftsmanship throughout. Venetian plaster walls, antique-glazed moldings, and bespoke wood cabinetry evoke timeless old-world elegance, thoughtfully paired with modern luxury amenities. Step into a private sanctuary where an open-concept floor plan invites effortless entertaining and relaxed everyday living. Expansive travertine flooring flows from the interior to the outdoors through a dramatic 24-foot Fleetwood pocket door, creating a true extension of living space and drawing your eye to the spectacular view deck beyond. The outdoor experience is unparalleled—featuring an oversized spa, tranquil reflecting pools, soothing fountains, multiple seating areas, two fire pits, and a fully equipped outdoor kitchen and bar, all designed to embrace the stunning coastal backdrop. Inside, the home offers four spacious bedrooms and four bathrooms, designed with both comfort and functionality in mind. The chef’s kitchen is outfitted with top-of-the-line appliances, a walk-in pantry, and a custom dining nook. The luxurious primary suite serves as a private retreat, complete with a fireplace, steam shower, spa tub, and dual walk-in closets. Completing the property, the terraced hillside has been thoughtfully landscaped with flagstone walkways and planters, creating a serene gardener’s paradise. This is coastal luxury living at its finest—where timeless design meets panoramic beauty.

3323 Starline, Rancho Palos Verdes

$1,825,000
4 Beds 3 Baths PV26057653 MLS
Move-in ready 4-bedroom home ideally situated on a quiet cul-de-sac, offering the perfect blend of comfort, functionality, and coastal charm. This beautifully maintained residence features a spacious granite center-island kitchen ideal for cooking, entertaining, and everyday living. The home boasts ocean views and a well-designed floor plan that includes a formal dining room, perfect for hosting gatherings and special occasions, along with an inviting living room highlighted by a cozy fireplace, creating a warm and elegant setting. Light-filled interiors and an open, airy feel enhance the home’s livability and appeal. There is also a large family room and bathroom downstairs with sliding glass doors to the outside. Upstairs are the additional three bedrooms and the primary suite with double sinks and two large closets. Step outside to a large, flat backyard—ideal for entertaining, play, or creating your own private outdoor retreat, even adding a pool if desired. Additional highlights include an attractive paver driveway, excellent curb appeal, and a peaceful setting on a quiet cul-de-sac street. A rare opportunity to enjoy ocean views, refined living spaces, and a tranquil neighborhood—all in a move-in ready home.

3675 Vigilance, Rancho Palos Verdes

$3,600,000
PV26046318 MLS
Perched dramatically on the bluff overlooking iconic Cabrillo Beach, in one of the best parts of San Pedro, this extraordinary coastal triplex offers unobstructed ocean views and the soothing sound of crashing waves from every level. Originally constructed as high-end condominiums, the property reflects superior design, thoughtful layouts, and quality finishes rarely found in traditional income property. Each spacious residence lives like a private luxury home, featuring its inviting fireplace, elegant wet bar, and washer & dryer —perfect for entertaining while enjoying sweeping Pacific vistas. Expansive windows and private outdoor spaces capture breathtaking sunrises, ocean breezes, and panoramic shoreline views stretching along the coast. A truly rare offering, the property includes an exceptional 14-car garage—ideal for car collectors, storage, or additional income potential. A great building with minimal maintenance and easy management. An unparalleled opportunity to own a trophy bluff-top asset where location, luxury, and lifestyle converge—just moments from the sand, the marina, the new West Harbor Waterfront development, the new cruise ship terminal and many other coastal amenities. A rare opportunity that doesn't come along often - coastal bluff top living at its finest.

3935 Bluff Place, San Pedro

$950,000
5 Beds 3 Baths TR25237791 MLS
Panoramic, mountain paradise just 40 miles from LA in the charming, pastoral hamlet of Agua Dulce. A truly incredible work-from-home location. The hacienda sits on a hill with 300 degree views, just 10 minutes up the road from cinematic Vasquez Rocks. You will soak in a hot-tub overlooking two world-class horse training ranches, the Agua Dulce Winery, and historic Route 61, Sierra Highway. Enjoy a nearly new 12,000 ft3 salt-water, pebble bottom swimming pool, 3'6 deep with a 6'6 deep end. Watch pink sunsets over mountain silhouettes. The entire yard is ringed with brick flatwork and masonry walled (4ft) for privacy and peace of mind. Full of light, most windows are 4'x6'. Oak hardwood floors in the living/dining and upstairs, cool to the touch, earth-tone tile downstairs. Quartz countertops and like new appliances with large work/prep area behind oven. Interior is predominantly light grey paint. The living and dining rooms spill out onto a tiled deck. Oversized, top-of-the-line synthetic grass yard. In-wall 7+1 surround sound home theater. House can sleep 8 comfortably (1 queen poster bed, 2 queen wall-beds, 1 bunk bed, 1 twin with trundle, not including couches). Entire downstairs can be closed off as well as the downstairs workroom/guest bedroom which has its own bath, washing machine and bar area. Prior owners have kept 2 horses on the property, on in each of the 12x12' stalls. There is a shed for hay and ample paddock. 1 stall and hay area are available for storage as well as 40' container. CCTV security + Bing. 25x6mbs unlimited internet (Creative Wireless). DirectTV equipment is on property. The last half mile access to the property is a well groomed decomposed granite road. Amazon, trash and other delivery trucks come and go frequently. Plenty of parking, none covered. 95% efficient HIVAC, tankless water heater. Excellent service providers offer affordable, weekly pool service, trash pickup and landscaping. Well supplementation around $220/month. 500 gallons propane gas + 12kw generator on site.

9175 Yucca Hills, Agua Dulce

$13,999,999
5 Beds 7 Baths SB25194384 MLS
Welcome to Your Private Coastal Resort – 2935 Vista Del Mar, Rancho Palos Verdes Escape to a world of luxury where modern elegance meets five-star resort living. Perched high above the coastline on a private cul-de-sac, this extraordinary estate offers an unparalleled lifestyle with panoramic views of the Pacific Ocean, Catalina Island, and the dramatic Palos Verdes cliffs. Spanning 7,634 sq ft on over half an acre, this custom designed smart home is a serene sanctuary built for relaxation, wellness, and sophisticated entertaining. From the moment you arrive, you’re immersed in the ambiance of a private resort feeling where every day feels like a vacation. * Infinity-edge pool and spa with sweeping ocean views * Expansive sun decks and lush, private grounds for lounging or entertaining * Media and recreation lounge with full wet bar perfect for private events or movie nights * Chef’s kitchen with top-tier Wolf appliances and elegant entertaining spaces Each of the 5 luxurious en-suite bedrooms is a private escape, complete with spa-quality bathrooms and custom walk-in closets. The primary suite is a showstopper with oceanfront views, a spacious dressing room, and a tranquil, spa-like bath designed to unwind in style. Additional features include: * Elevator access to all levels * Fully integrated smart home technology * EV charging stations and zoned air conditioning * Expansive 3-car garage with ample storage * Seamless indoor-outdoor design perfect for alfresco dining, sunset cocktails, and more Whether you’re seeking a luxurious primary residence or the ultimate weekend escape, 2935 Vista Del Mar delivers a lifestyle of unmatched beauty, privacy, and comfort. Discover a coastal resort experience without ever leaving home.

2935 Vista del Mar, Rancho Palos Verdes

$16,384,621
7 Beds 8 Baths SB25028567 MLS
One of a kind 7,969+++ square foot Oceanfront Estates home with 24/7 patrol, modern construction and large flat yards. Custom-built in 2007, this resort-style home is in excellent condition and is situated on a ¾ acre, front row lot. Come see the breathtaking, 180-degree ocean views which can be enjoyed from not only the home but also the many decks, courtyards and even the additional 1,948-square-foot indoor/outdoor pool pavilion. Enjoy the pool and spa with waterfall year around that even has a solar hot water system. Some of the other features of this one of a kind home include an Aqua Massage Room, a Gym, Private Elevator and it is extremely mobility friendly. The 5 car garage has a rugged epoxy style flooring and lots of storage and the back up generator and other features add to not only your enjoyment but peace of mind. You can’t beat this location with nearby hiking trails, top schools, and easy access to resorts and shopping only minutes away.

57 Via Del Cielo, Rancho Palos Verdes

Based on information from CRISNet MLS as of All data, including all measurements and calculations of area, is obtained from various sources and has not been, and will not be, verified by broker or MLS. All information should be independently reviewed and verified for accuracy. Properties may or may not be listed by the office/agent presenting the information. The listing broker's offer of compensation is made only to participants of the MLS where the listing is filed.