Refine Search
Sort by
$340,000
IG25152669 MLS
20.34 Acre parcel near Temecula's Wine Country! Water, water, and more water. Water well recently drilled May of 2024, permit and completion report on hand. Portable power source pumps water to water holding tank already installed. Irrigation throughout, gravity fed watering system to multiple newly planted trees. Fenced areas, including frontage with gate for additional privacy. Property offers different topography, magnificent views of the property and valley from higher area pads. Much usability in lower area of property with seasonal creek and mature trees, including oak trees. Roads cut throughout property. Zoned RR allowing livestock, agricultural uses, farming, and or other residential home development. Of course, check with local authorities for all uses here. A great investment and getaway in the meantime for camping, bring your toys or just enjoy the peace and tranquility this paradise has to offer.

Los Altos, Sage

$699,900
4 Beds 3 Baths IG25150597 MLS
Nestled in the prestigious Temeku Hills community of Temecula, this impeccably remodeled turn-key home offers an extraordinary living experience, blending timeless elegance with modern comfort. Originally built in 2000, this 4-bedroom, 2.5-bathroom masterpiece has been thoughtfully upgraded to meet the highest standards, with attention to detail at every turn. The addition of a versatile downstairs office with a closet niche provides the perfect opportunity for a potential 5th bedroom, catering to the needs of any growing family.Boasting 2,422 square feet of sophisticated living space.The three-car garage offers generous storage space and convenience, while the recent exterior paint provides a fresh, modern look that enhances the home’s curb appeal.This home’s elegant remodel is evident throughout, from the custom kitchen with high-end finishes to the beautifully appointed bathrooms that reflect both style and functionality. The spacious living areas flow seamlessly, offering the ideal backdrop for both intimate gatherings and large-scale entertaining.Situated just steps away from the renowned Temeku Hills golf course clubhouse, you’ll have access to an array of community amenities, including 3 pickleball courts, 2 tennis courts, a sparkling swimming pool and spa, and a charming clubhouse. With easy access to the golf pro shop, the active lifestyle you’ve been dreaming of is just outside your door.The backyard, is the perfect space for hosting gatherings or enjoying a quiet retreat under the stars. This home has been thoughtfully designed and remodeled to provide you with the ultimate blend of luxury and convenience.Don’t miss the chance to make this exquisite property your forever home. Schedule your private tour today and experience the unparalleled lifestyle that Temeku Hills has to offer!

41258 Pine Tree Circle, Temecula

$635,000
4 Beds 2 Baths SW25140872 MLS
Welcome to 45586 Rainbow Canyon Road! Located in highly-desirable south Temecula, this single level floorplan offers nearly 1,800 square feet with a formal living room/dining room combo; upgraded kitchen and attached family room; a large primary suite with retreat; 3 comfortably-sized junior bedrooms; 2 updated bathrooms; an individual laundry room; and a 2-car garage. Interior features include new flooring; new paint; plantation shutters; a cozy, brick fireplace; and custom fixtures and touches! Plus, the recently installed solar system uses the sun's power which is a cost savings for the lucky homeowner! The large front porch is very inviting and a great place to enjoy beautiful mornings and peaceful evenings. And, the possibilities are endless with the expansive backyard! Maybe an entertainer's paradise with pool, spa, and an outdoor kitchen!? Or, how about planting your favorite vegetable or wildflower garden!? The Rainbow Canyon Village community has a low tax base, the HOA fee is affordable, and the neighborhood park and walking trails are nearby. Located close to freeway, award winning schools, local shopping centers, and Temecula's well-known attractions...Pechanga Casino, Old Town, Promenade Mall, and Southern California's famous wineries and vineyards! Call for an appointment today! (Tax information incorrectly lists 3 bedrooms. Home has 4 bedrooms.)

45586 Rainbow Canyon Road, Temecula

$114,500
1 Beds 1 Baths SW25131464 MLS
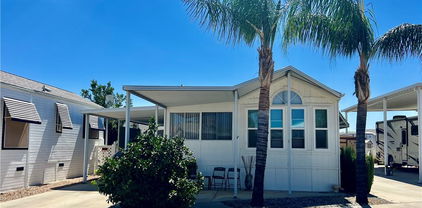
PRICE REDUCED! OWN YOUR LAND! Welcome home to Mt Shadows RV Resort 55+ gated community. Beautiful 1995 park model approx 600 sq ft of living space. Covered front and back patios with enclosed vinyl fencing in the backyard great for entertaining. Front door entrance to the enclosed patio room could be used as a den or second bedroom. The Park model has vaulted ceilings, Ceiling fans and shows light and bright with neutral laminate wood flooring throughout. Kitchen open to living & dining room with propane gas stove, garbage disposal, refrigerator included. Master bedroom has extra built-in storage cabinets & mirrored wardrobe closet doors. Bathroom has shower/tub combo with extra linen cabinet. Low maintenance landscaping & orange tree. Storage shed is improved with washer and dryer included. Two clubhouses to choose from with lots o amenities including heated salt water pool, spas, indoor & outdoor kitchens, auditorium, billiard room, shuffleboard, gyms, laundry facilities, restrooms & showers, horse shoe pit, corn hole, ping pong tables & more. LOW TAXES & HOA FEES of approx 292.00 x month "ONLY" includes water, sewer, trash, basic cable & internet. Retirement at it's finest!

1295 S Cawston Avenue Unit 422, Hemet

$408,000
2 Beds 2 Baths PW25092678 MLS
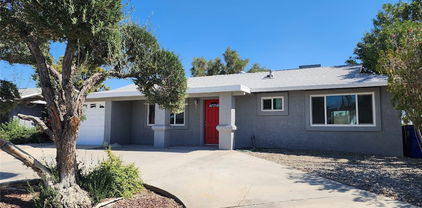
Charming Golf Course Home in Palm Desert Country Club Don’t miss this wonderful opportunity to own a home situated directly on the championship golf course of Palm Desert Country Club. This light-filled, 2-bedroom, 2-bath residence features an open floor plan and fresh interior and exterior paint, complemented by beautiful neutral laminate flooring throughout. Newly updated windows and a sliding glass door invite natural light into the living space while offering picturesque views of the golf course. The spacious living and dining areas provide the perfect setting for entertaining family and friends. The kitchen includes abundant cabinetry, generous counter space, and a brand-new electric range—ideal for everyday cooking and casual gatherings. Step outside to a peaceful backyard patio overlooking the 7th fairway, where you can enjoy sweeping golf course views and tranquil morning sunrises. Additional features include a separate laundry room with shelving, a convenient storage room, and an oversized one-car garage with an automatic opener. Residents enjoy a resort-style lifestyle with easy access to the golf course, community pools, clubhouse, shopping, and dining. This home offers the perfect blend of comfort, convenience, and classic desert living. Let me know if you want a version tailored for social media or MLS formats.

42660 Iowa Street, Palm Desert

$543,600
4 Beds 3 Baths OC25090805 MLS
Absolutely Gorgeous!! This amazing two-story LAKE view home is the epitome of turnkey. The home is nestled in the stellar and highly coveted community of Shore Pointe which provides relaxed style living and beautiful aesthetics. The curb side appeal of this home is phenomenal with its landscaping and attention to detail. The stunning backyard is huge, serene, and an entertainer's delight. It has room for a pool and spa, kids & pets to play, and parents to entertain and BBQ. It truly is a blank canvas ready for your imagination to run wild. The home is equally amazing and meticulously cared for. Pride of ownership permeates every facet of this house as it boasts many upgrades and amenities such as; bright and open floor plan, stunning vinyl, tile, and new carpet flooring, tall baseboards, tall ceilings, recessed lighting, ceiling fans, plantation shutters, huge open kitchen with quartz countertops and full custom backsplash, spacious full pantry, lots of cabinets, super nice stainless steel appliances, fireplace, full bedroom and bathroom downstairs, spacious loft, large bedrooms with full closets, ideal master bedroom with huge walk-in closet, 2 car garage, and so much more. Words and pictures can never convey the beauty this home and community have to offer, come and see for yourself!!

29435 Falling Leaf Drive, Lake Elsinore

$639,999
3 Beds 3 Baths SW25035775 MLS
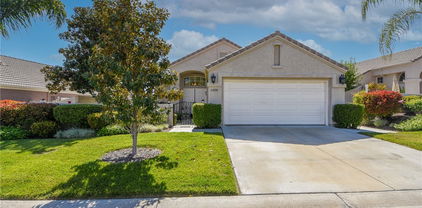
Welcome to this desirable single story, turnkey, beautifully upgraded 3-bedroom, 2-bath home featuring an oversized powder room with pedestal sink. The long, inviting entryway leads into a bright and spacious open-concept layout accented by engineered wood flooring and soft, neutral carpeting in the bedrooms—creating a warm, comfortable feel throughout. Natural light pours into every corner, highlighting the many builder upgrades that truly must be seen to be appreciated. The gourmet kitchen is the heart of the home, showcasing crisp white cabinetry, a large walk-in pantry, butler’s pantry, expansive island with breakfast bar, granite countertops, and upgraded stainless steel appliances including, a gas cooktop, double ovens, microwave, and dishwasher. The dining area flows seamlessly into the kitchen and spacious family room, making this home ideal for both everyday living and effortless entertaining. Ceiling fans in every room add comfort year-round. Retreat to the generously sized primary suite, complete with a spa-inspired custom shower. Additional features include an oversized laundry room, high ceilings give the home that beautiful larger than life feeling, and bonus the solar is paid in full. Step outside to enjoy the private backyard with built-in patio, low-maintenance astro-turf, and a side yard perfect for a dog run. The back yard is fully enclosed for added privacy. Residents enjoy access to walking and biking trails, nearby parks, and breathtaking mountain views right from the front door. This home truly has it all—don’t miss it!

32359 Peters Street, Menifee

$82,500
SW24209611 MLS
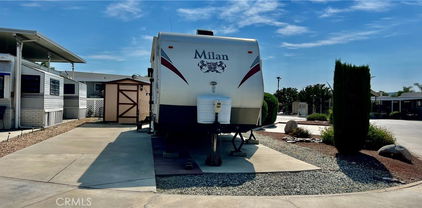
OWN YOUR LAND! Desired Mt shadows RV Resort Gated 55+ Senior Community. Charming 2013 Milan Eclipse Recreational Travel Trailer Included With An Electric Lift Max Capacity Of 300 LBS To The Front Door Entrance. Beautiful Cherrywood Cabinetry, Refrigerator, Microwave, Propane Cook Top & Oven. Master Bedroom Has His & Hers Closets, TV Can Be Watched From The Living Room & Bedroom. Living Room Area Has A Couch & Kitchen Table That Can Be Made Into Beds & Guest Bedroom Has Four Bunk Beds & Extra Storage Cabinets. Bathroom Has A Step In Shower Stall And Access To The Back Door. Storage Shed Has Been Repaired & Painted. Located On A Corner Lot With Great Views Of The Mountains. Extra Guest Parking At The Side & Across The Street From The Property Makes The Location Very Desirable. Two Clubhouses To Choose From & Close Distance To The Main Clubhouse With Many Amenities To Choose From Including Heated Salt Water Pool, Spas, Billiards Room, Shuffle Board, Picnic Area, Gathering Areas, Large Community Kitchens, Exercise Rooms, Rest Rooms & Showers, Laundry Rooms, Horse Shoe Pit, Ping Pong Tables, Corn Hole & More. The Association Has Committees That Plan & Organize Several Activities From Luncheons, Excercise Classes, Special Occasion Dinners, Matinees, Bingo, Karaoke And Much More. Great For Commuting To Temecula Wine Country, Mountains, Beaches & Minutes From Diamond Valley Lake. LOW TAXES & HOA FEES Of Approx $243.65 Includes Water, Sewer, Trash Basic Cable & Internet. Resort Living At It's Finest!

1295 S Cawston Avenue, Hemet

$1,625,000
4 Beds 5 Baths IG23111852 MLS
Welcome to the top of Indian Hills! This hilltop home has a panoramic view from all sides of the property! One time owner that was instrumental in every detail of the designing and construction of this home. Double door formal entry with decorative oak ceiling with chandelier and marble flooring that opens onto a flowing and inviting floorplan. Primary suite is set apart from the secondary bedrooms and features a brick fireplace, sitting area, two walk-in closets, patio, and privacy. Jack and Jill bedrooms, both with fireplaces, and sharing a full bath. Open family room has brick fireplace, step-down bar, french doors to another patio and eat in space. There is a formal dining room and a formal living room, with a fireplace off of the entry. Kitchen features 2 breakfast bars, eat in nook, island, wood floors and walk-in pantry. Fourth bedroom is another suite with a full bath. Perfect work-at-home office. Inside laundry room that has access to three car garage, all with separte doors, and plenty of storage. Brick pillar fencing with rod iron, so as not to minimize any of the views. The second level is an entertainment dream. There is a dance floor, game room, bar and walk out balcony that overlooks the entire valley. Plenty of extra details in oak throughout, including doors, railings, baseboards and crown molding. Circular front driveway with brick inlays. There are six fireplaces throughout. Doors in multiple rooms that lead outside to the wrap around patio and a view of truly forever!! The front elevation picture is truly picture perfect! What an exceptional living experience this home provides.

7421 Live Oak Drive, Jurupa Valley

Based on information from CRISNet MLS as of All data, including all measurements and calculations of area, is obtained from various sources and has not been, and will not be, verified by broker or MLS. All information should be independently reviewed and verified for accuracy. Properties may or may not be listed by the office/agent presenting the information. The listing broker's offer of compensation is made only to participants of the MLS where the listing is filed.