Refine Search
Sort by
$1,075,000
5 Beds 4 Baths CV25240880 MLS
MID-CENTURY RANCH "HIGHLANDS" – Welcome to this spacious single-story home offering timeless curb appeal, classic brick accents, and a warm mid-century feel. Set behind mature landscaping and a brick-lined walkway, this home blends original character with a highly functional layout designed for comfort and everyday living. Featuring approximately 2,618 sq ft, this home offers 5 bedrooms + 3.5 bathrooms + office with a desirable split-bedroom floor plan—ideal for families, guests, or multi-generational living. Two bedrooms are located on one side of the home and two on the other, each connected by Jack-and-Jill bathrooms, creating smart separation while keeping the layout practical and connected. The private primary suite includes an en-suite bathroom and sliding door to patio. At the heart of the home, enjoy a generous living room filled with natural light and anchored by a classic brick fireplace, perfect for gatherings or relaxing nights in. The kitchen offers abundant of custom wood cabinetry, clean counters, built-in shelving and a large oven and cooktop, making it a true central hub for entertaining and everyday meals. French doors and wide windows enhance the indoor/outdoor flow and connect beautifully to the backyard. Additional highlights include a long driveway with excellent parking flexibility and potential Jr. ADU opportunity (buyer to verify). With space, versatility, and classic charm, this is a rare opportunity to own a home that offers both lifestyle and long-term value.

1736 Sumner, Claremont

$2,800,000
BB25229225 MLS
We are pleased to present the opportunity to acquire 24522 Chestnut St., a prime multifamily investment opportunity located in the heart of Newhall, just steps from Santa Clarita’s rapidly redeveloping Old Town Newhall District — one of the city's most vibrant and in-demand rental markets. This well-maintained, eight-unit apartment building was constructed in 1979 and features spacious two-bedroom, one-bathroom units averaging approximately 1,091 square feet. Each unit offers a comfortable living space that appeals to long-term tenants seeking proximity to schools, shopping, dining, and entertainment in a central, walkable location. Notably, the property is not subject to the Los Angeles Rent Stabilization Ordinance (RSO) due to its construction date and is instead governed by California’s AB 1482, which allows for more favorable annual rent increases compared to older, rent-controlled assets. Brokers and their agents provide no warranties or representations about the Property's condition, and both Buyer and Seller should rely on their own investigations.

24522 Chestnut, Newhall

$3,175,000
5 Beds 4 Baths PV25235652 MLS
VIEWS, VIEWS, VIEWS! The Frank Lloyd Wright’s architectural style home was completed in 2012, this unique home captures panoramic views of mountains, city lights, harbor, ocean and beyond. While keeping its simplicity, the open living not only enriches the secluded La Vista Verde Estates landscape, but also embraces natural lights with meticulous details. Skylights and plantation shutters showcase the masterpiece. Over 4500 Sq.Ft. living space with 10 foot high ceilings and 8 foot doors. Brazilian teak hardwood adorn the floors the 5 bedrooms and 4 bathrooms offer peaceful and quite resort living. You can entertain guests in both private and open sittings, formal dining room with ocean view and a wet bar. The gourmet kitchen is wrapped with a continuous wall of glass showcasing the incredible blue ocean. The entry level is self contained with garage access to the master suite, additional bedroom/office, kitchen, family room and den and they all opening to a 8 foot deep wrap around balcony creating the ultimate retreat. Exterior camera system as well as Sonos system with indoor and outdoor speakers are found through out the home. Outdoor adventurists will enjoy a pool size rear yard, covered patio with wood inlaid ceilings, oversized 3-car garage, and spacious side yard are ready for your boat and recreation vehicles. Trump National Golf Course and Terranea resort are just minutes away. Residents have access to the top-ranked Palos Verdes Schools such as Mira Catalina Elementary, Miraleste Intermediate, and your choice from two of the top ranked high schools in California. Opportunity does not come too often, come and claim the pride ownership of this luxury property.

43 Avenida Corona, Rancho Palos Verdes

$1,200,000
4 Beds 4 Baths SB25229708 MLS
BOM and showing will be only after providing bank statement showing the cash for purchase. Gated estate with breathtaking VIEWS in the equestrian community of Portuguese Bend in Rancho Palos Verdes. Situated on a Cul-de-Sac street of only 5 homes. This property boast captivating, panoramic and unobstructed views of the Pacific Ocean, Catalina Island a the Coastline. It is in close proximity to the Terranea Resort and Trump National Golf Club and Portuguese Bend Riding Club. A private automatic gate opens to a private ,enclosed, front yard with sitting area… Upon entering the home, you’ll be immediately fascinated by the ocean views ! Main house has 3 bedrooms 2 baths, kitchen with Subzero 48 Pro refrigerator, Wolf stove, middle island...Attached, but with separate entry is a Studio with its own bathroom. Unbelievable views grace all rooms, including a separate Guest house with its own bathroom. There is also built-in chicken coop, huge storage shad and workshop. The house boasts 5-ton unit AC ,recess lighting, a wet bar, 9.02KW Enphase solar system (420 watt solar panels, each panel has its own inverter), 2.0 generator integrated in solar system. 250 Gallon propane tank, 3 tankless water heaters. Property is located in the neighborhood affected by land movement and impacted by it…..for latest landslide updates ,visit: RPVCA.GOV/LANDMOVEMENT. Photos here are prior the land movement, to see the damage, open the Supplemental photos... Gas and SCE company disconnected servis for this area about year & half ago, now all is working by solar, generator, butan tank.... This is probably the most beautiful piece of land in Portuguese bend ,providing privacy and breathtaking views !

1 Thyme, Rancho Palos Verdes

$10,250,000
5 Beds 6 Baths PW25228431 MLS
Among California’s most distinctive waterfront residences, this iconic Mid-Century Modern estate on Naples Island stands as both an architectural treasure and a piece of Long Beach history. Designed by acclaimed architect George M. Montierth, the home was originally commissioned as an executive retreat, created to entertain corporate guests drawn to Long Beach during the city’s thriving mid-century era. Its grand scale, dramatic design, and commanding waterfront presence reflect that legacy of hospitality and prestige. Perfectly sited at the convergence of Naples Canal, Rivo Alto Canal, and The Colonnade Canal, the residence captures sweeping views of Alamitos Bay and The Peninsula from one of the island’s most sought-after locations. A private marina spans 135 feet of open-water frontage and includes a 35-foot U-shaped slip with a 13-foot beam—an extraordinary amenity for yachtsmen and water enthusiasts alike. The 6,182-square-foot home is centered around a serene courtyard with a swimming pool, offering seamless indoor-outdoor living. A soaring 20-foot entry sets the stage for dramatic entertaining, leading to a paneled formal living room with marble fireplace and walls of glass overlooking the water. A full walk-in wet bar, elegant dining room, and expansive gathering spaces recall the home’s original purpose as a setting for distinguished entertaining. Two generous primary suites provide luxurious retreats—one with its own marble fireplace—both with walk-in closets, vanity rooms, and spa-inspired baths. Additional highlights include a private guest house with full bath, a workshop, and a motor court accommodating up to 6 cars. Positioned across five legal lots, including three waterfront parcels, the estate offers 112 feet of water frontage and exceptional versatility. Whether preserved as a Mid-Century showpiece, reimagined as a contemporary masterpiece, or developed anew, it represents one of the rarest opportunities on Naples Islands. Recent updates include a new roof, fresh paint, resurfaced upper deck, and a newly completed seawall, ensuring both beauty and structural integrity for years to come. A true legacy estate, this home embodies the elegance of its mid-century origins while offering unmatched potential on one of Southern California’s most prestigious waterfronts.

15 The Colonnade, Long Beach

$3,600,000
5 Beds 6 Baths SR25224222 MLS
Welcome to this beautifully renovated home with a new guest house, located in the highly desirable Monte Malaga neighborhood of Palos Verdes Estates. This stunning residence offers a bright open floor plan with soaring beamed ceilings, expansive living areas, large windows and glass sliding doors to bring in abundant natural light; featuring a living room, family room, dual-sided see thru limestone fireplace from living room to family room, beautiful modern updated kitchen with quartz counter tops and a large center island, open dining area, large pantry, recessed lighting, ceiling fans, a two car garage and circular driveway. The home features 4 spacious bedrooms and 4 fully updated bathrooms. Three bedrooms including the main bedroom and bathroom are conveniently located on the main level, while the fourth bedroom and bath are privately situated downstairs with a separate entrance from the rear yard. The newly constructed ADU includes a modern kitchen, open living space, bedroom, bathroom, and washer/dryer closet—perfect for guests, extended family, or rental income. The main house is 4 bed 4 bath and approximately 3250 sf, the ADU is 1 bed 1 bath and 508 sf, and outside bath 60 sf. The expansive backyard is a true retreat with numerous fruit trees, a tranquil zen garden, an outdoor shed ideal for a craft room, outdoor showers, and ample space to add a pool. From the front of the property, enjoy peek-a-boo ocean and coastline views on clear days.

1133 Granvia Altamira, Palos Verdes Estates

$9,749,000
2 Beds 2 Baths SB25217969 MLS
Experience Elevated Coastal Living in Big Rock Perched high above the Pacific on over 1.20 acres of usable land, this exceptional property offers the rare opportunity to own a piece of Malibu’s storied Big Rock community. Originally graded and subdivided by Pierce Sherman of Pacific Palisades, Big Rock encompasses 240 properties and 208 homes—yet few compare to this stunning retreat. Positioned with a southwest orientation, the newly built 2-bedroom, 2-bathroom residence showcases striking modern architecture and visionary design. Every detail reflects the latest in smart home technology and eco-friendly living, allowing you to seamlessly control and enhance your lifestyle. The stone work in the bathrooms are floor-to-ceiling Porcinosa specialized ceramic slabs imported from Spain. The flooring is engineered wood in 9-in planks. The property’s unobstructed 180° panoramic views capture the very essence of Southern California’s coastline: crashing ocean waves, sweeping sunsets, and endless horizons that transform daily life into a masterpiece. Imagine waking each morning to the soothing sounds of the ocean, with expansive grounds that offer both tranquil privacy and endless possibilities—whether you dream of expanding, entertaining, or simply embracing peace and seclusion. This is more than a home. It’s a coastal sanctuary where modern luxury meets timeless natural beauty.

20786 Cool Oak Way, Malibu

$269,000
3 Beds 2 Baths SR25216546 MLS
Price Improvement!! Lowest price for this square footage!! Welcome home to this spacious and beautifully maintained 3-bedroom, 2-bath manufactured home with a 2-car garage, nestled in a desirable guard-gated community! This 1,792 sq. ft. home is move-in ready and offers comfort, style, and functionality. Step up the front ramp with sturdy rails to a welcoming front porch, perfect for relaxing evenings. Inside, enjoy wood laminate flooring throughout, high ceilings, and attractive baseboards that enhance the home's open and airy feel. Ceiling fans in the dining room, primary bedroom, and second bedroom add year-round comfort. The large kitchen features an abundance of warm wood cabinetry, white appliances, and ample counter space for all your cooking needs. The spacious primary bedroom includes private backyard access, perfect for peaceful morning coffee or evening wind-downs. The luxurious primary bathroom boasts double-door entry, a soaking tub, separate walk-in shower, dual vanities, and plenty of space. The hall bath includes stylish wainscoting and additional cabinetry for storage. Outside, enjoy a beautiful and private backyard, complete with a dog run for your furry friends. A brand new composition roof has just been installed with permits, and the HVAC system has been recently serviced and is in excellent working condition. Located in a sought-after community offering pools, spas, tennis and basketball courts, a park, and RV parking—this home combines low-maintenance living with resort-style amenities. Don’t miss this one! Close to shopping and schools!

27828 Spyglass Lane, Canyon Country

$549,999
4 Beds 3 Baths SR25202723 MLS
Motivates seller Bring your offers! Discover this spacious and versatile 2-story home in Palmdale, thoughtfully designed for comfort, convenience, and endless possibilities. Per title, the home offers 4 bedrooms and 3 bathrooms, including a primary suite with a walk-in closet, double vanity, soaking tub, and separate shower. The layout provides both function and flexibility, featuring a bright living room, a large upstairs loft perfect for an office, lounge, or play space, and a welcoming kitchen with a center island, ample cabinetry, and dining area highlighted by a charming fireplace. Step outside to the covered back patio, ideal for entertaining and family gatherings. Additional Features You’ll Love: Solar panels & full-home water filtration system Security camera system & sprinkler system Built-in wine rack for your collection Wood and tile flooring throughout Separate laundry room with hookups Sold as is. This well-maintained property is move-in ready and offers incredible potential for multi-generational living or investment. Conveniently located near shopping, schools, parks, and commuter access. Don’t miss your chance to own this beautiful Palmdale home with room for everyone! Property Sold as-is.

37913 53rd Street E, Palmdale

$162,000
3 Beds 2 Baths DW25208445 MLS
Tired of Renting? Beautiful Manufactured Home in a Prime Artesia Location (Bordering Cerritos) is perfect for a First-Time-Buyer!!!! Welcome to this charming 3-bedroom, 2-bathroom manufactured home, ideally situated in Artesia near the Cerritos Mall, and the prestigious ABC School District. This spacious residence offers an open floor plan with wood ceiling beams, laminate flooring, and tile in the kitchen. The kitchen provides ample cabinet space, while a separate laundry room adds convenience, central air conditioner and heart with a new A/C smart thermostat. Recent updates include fresh interior and exterior paint and a brand-new roof. Parking is available for up to three vehicles. The oversized master suite features two closets and a large private bathroom with both a bathtub and a standing shower. One of the highlights of this home is the generously sized yard—perfect for BBQs, entertaining, or relaxing evenings outdoors. Enjoy access to wonderful community amenities, including a newly remodeled gym, clubhouse, pool, jacuzzi, and more. Don’t miss out on this opportunity! A Must See!

19127 Pioneer Boulevard Unit 9, Artesia

$4,150,000
3 Beds 4 Baths SB25196908 MLS
This designer home is located in the prime Bird Streets masterfully and fully remodeled in 2019 by noted designer Michael Palumbo. Designed to the very last detail, an exquisite blend of luxury, privacy, and cutting-edge technology. From the gated secure entry through the private landscaped grounds, this property offers a lavish indoor outdoor entertainment flow, vaulted cedar ceilings, oak floors, dramatic marble fireplaces, Control 4 home automation system as a part of the advanced technology of this home and much more. The lush private grounds include a pool and spa, surrounded by mature hedges and trees for seclusion. An enchanting stone waterfall, multiple fire pit seating areas, built in bbq area, and a covered al fresco dining space create an entertainer’s paradise. The sleek chef’s kitchen is equipped with Miele appliances, Italian cabinets and a skylight that bathes the space in natural light. Two ensuite bedrooms are located downstairs—one featuring a fireplace, and the other offering picturesque views with the direct access to the pool. The private primary suite upstairs is a sanctuary of luxury, boasting a vaulted cedar ceiling, a marble fireplace, a spa-like bathroom and a custom closet with an open design. Large glass doors open to a private rooftop deck with a fire pit and panoramic city light views. The state of the art finishes and unparalleled indoor-outdoor flow make this residence feel like a luxurious chalet sanctuary—just minutes from the best of Sunset Boulevard and Beverly Hills. A special gem that truly defines modern luxury living.

8808 Thrasher Avenue, Los Angeles

$799,000
3 Beds 4 Baths TR25190013 MLS
Welcome to 2532 N White Ave, a delightful home in the highly sought-after city of La Verne. This residence offers 3 bedrooms and 3 full bathrooms 1Half bathroom across 1,198 sq. ft. of well-designed living space. Inside, you’ll find an updated kitchen with modern appliances, open-concept living areas, stylish tile and wood flooring, and beautifully upgraded bathrooms. Step outside and enjoy the California lifestyle in a generous 6,999 sq. ft. lot, perfect for entertaining, gardening, or simply relaxing in your private backyard retreat. Situated in a peaceful neighborhood, the home is just minutes from top-rated schools, parks, shopping, dining, and convenient freeway access. Whether you’re searching, residence or a smart investment, this La Verne gem is ready to welcome you home.

2532 N White Avenue, La Verne

$7,948,888
6 Beds 7 Baths PV25171152 MLS
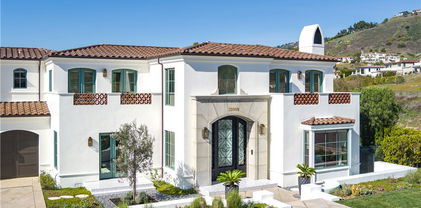
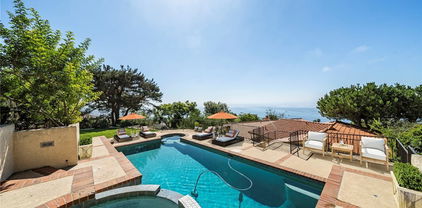
Built in 2019, this Spanish-style residence in The Estates at Trump National Golf Course blends modern design with sweeping Pacific and Catalina Island views. Surrounded by nature reserves and an award-winning golf course, the home offers 6 bedrooms, 6.5 bathrooms, and over 6,100 sq. ft. of refined living space. A 12-foot Pinky’s wrought iron door opens to a curved marble staircase, glass-enclosed wine display, and expansive dry bar. The chef’s kitchen showcases a leathered marble island, Thermador appliances, Italian Macassar Ebony cabinetry, and rose gold Brizo fixtures, complemented by a butler’s pantry with built-in coffee station. Four pocket sliders create seamless indoor-outdoor living, connecting to a 375 sq. ft. California room with built-in BBQ. The backyard features a pool, spa, firepit, and detached guest suite ideal as a studio, office, or pool house. Downstairs also includes a guest bedroom with ensuite bath, a powder room, and an additional private room with bath off the pool area—perfect for guests or a home office. The primary suite offers a large walk-in closet, panoramic ocean views, and a spa bath with marble shower and soaking tub. Additional highlights include ensuite guest rooms with balconies, custom lighting, dual-zone HVAC, and a 3-car garage. Residents enjoy Trump National Golf Club privileges, concierge services, and 24/7 security.

32009 Cape Point Drive, Rancho Palos Verdes

$1,999,999
4 Beds 5 Baths IV25115751 MLS
Rare 2.12-Acre Equestrian Estate on Walnut Creek Trail in San Dimas. Exceptional opportunity to own one of San Dimas’ premier equestrian properties! Situated on a private 2.12-acre lot with direct access to the Lyman Staging Area & trailhead. This custom 4 bed, 3.5 bath home (plus a 3/4 bath in the barn) offers the perfect blend of luxury living, functional space & horse-friendly amenities. Inside, enjoy a spacious living room with large picture windows that frame breathtaking views. Adjacent is a generous office with a walk-in closet—easily convertible into a fifth bedroom. A step up leads to the elegant formal dining room, adorned with custom woodwork & a full-wall hutch ideal for china & linen storage. The heart of the home is a dream kitchen outfitted with high-end Thermador appliances, including a stove with a warming drawer, double ovens, & oversized built-in refrigerator. Rich cherry wood cabinetry, granite counter tops, a walk-in pantry, & an oversized island with bar seating make it the ultimate gathering space. The adjoining great room with 22’ ceiling, fireplace & a sun-drenched breakfast nook creates a warm, open atmosphere perfect for everyday living and entertaining. Upstairs offers more space to unwind, featuring a custom bar, game room, additional bedroom, and full bath. Down the hall past the dining room & powder room, is the private primary suite that boasts a fireplace, sliding doors to a secluded patio, a spa-like bathroom with oversized shower, Jacuzzi tub, and an expansive walk-in closet. Two additional bedrooms and a hallway bath complete the main sleeping quarters. Step outside and down the slope to a thoughtfully designed 6-stall barn, complete with a large 16x24 stall currently used as a workshop, stall mats, fly system, ventilation, feeders, tack room, hay storage, wash rack, & a bathroom with washer/dryer hookups. The riding arena is spacious with room to expand, multiple shady turnouts offer the horses comfort & a variable- speed hot walker is located at the edge of the horse area. All landscaping is on a drip system for year-round beauty. Additional highlights include custom iron & brick fencing around the entire estate, plentiful trailer parking & a dump station. This is a prime location just minutes from the 210/57/10 freeways, Ontario Airport, Cal Poly Pomona & the Claremont Colleges. This rare equestrian sanctuary is the perfect blend of rural charm & urban accessibility—schedule your private tour today!

1951 Scarborough Lane, San Dimas

$1,525,000
3 Beds 3 Baths PW25110284 MLS
Beautiful Home with 930 Sq Ft Guest House in Mar Vista Heights Rare opportunity in highly desirable Whittier Hills! This unique property includes a separate 930 sq ft guest house featuring 1 bedroom, 1 full bath, a full kitchen with a brick fireplace, central A/C, and a tiki bar with sink. Perfect for guests, rental income, or multi-generational living. The main house offers 3 bedrooms and 2 bathrooms, with original hardwood floors throughout. Enjoy sweeping neighborhood views from the formal living and dining rooms. Spacious kitchen opens to a large family room with brick fireplace—great for entertaining. Separate rock fireplace in the living room adds charm and warmth. Primary suite includes a separate tub, shower, and large vanity area. East bedroom ("Sunroom") features its own private balcony and exterior brick stair entrance. Home is equipped with central A/C, copper plumbing, and direct access 2-car garage. Additional features: Downstairs ¾ bath Second laundry room Large basement-style storage area Beautifully landscaped lot Kitchen appliances included This one-of-a-kind property offers comfort, flexibility, and classic character in one of Whittier’s most sought-after neighborhoods.

14020 Eastridge Drive, Whittier

$1,699,000
TR25148967 MLS
Located in the prestigious 24hr guard-gated “The Country Estates” community, this beautiful proposed contemporary residence that is nestled in a highly sought-after location boasting panoramic city lights and mountain views, is graded and ready for construction to be customized and completed by the new owner. Proposed plans for a stunningly perfect contemporary resort-style estate boasting 5 bedroom suites, 7 bathrooms, and approx. 8,000 sqft of pristine and sumptuous living space situated on 1.59 sprawling acres, this sophisticated modern haven’s offerings would be unlike anything in the community. The immaculate grounds and bountiful amenities—including appealing water features at the elegant main entrance, two exterior balconies, dual professional offices, a lush 8-seat theater, & a gym, a luxurious family rm, living rm - ALL 3 rms with fully openable sliding doors. Incredible luxurious, entertaining backyard boasts a gorgeous infinity edge pool and spa overlooking stunning city light views, BBQ and fire pit areas, and a kids' play area. This estate will offer the possibilities for countless memories. Building plans also include a gourmet chef's kitchen and a service kitchen, featuring a sizable pantry. The upper floor will have the master suite with large his/her closets, enormously lush bathroom, and fully openable sliding doors that lead to an exterior deck. A junior master suite will also feature a walk-in closet and bathroom along with access to an exterior balcony through fully openable sliding doors. The estate will feature a 4-car garage. The existing proposed plans can be modified and changed to the buyers' desire! Don’t miss this chance to custom build your dream home on a fully graded and finished lot! Builder is renowned construction company, Primior JYZ.

23509 Ridge Line Road, Diamond Bar

$849,000
3 Beds 2 Baths SR25145832 MLS
BACK ON THE MARKET. REMODELED, READY TO MOVE IN!! New Floors and Paint throughout, New Appliances, Replastered Sparkling Pool, Updated Landscaping. This Turn-Key charming 3bed/2bath house has been newly updated and ready for move in. Freshly painted walls and brand-new floors throughout. The kitchen has been updated with new appliances and stained cabinets. The Open Style Livingroom/Dining area faces the open kitchen showcasing its large counter space making it a delight for buffet style entertainment. The private primary suite includes its own primary bathroom as well as a spare room/area with its own access to the backyard, allowing it to be completely separate and closed off from the rest of the house. All 3 rooms contain large closets permitting for lots of storage space. Shared hallway bathroom is quite roomy and has a walk-in shower. Off the kitchen, you will find the laundry area and a large covered patio making it convenient for outdoor entertainment. Lots of outdoor space to utilize with many fruit trees including but not limited to Lemon, Fig, Avocado, Apple, Lime Tree and lots more. The sparkling pool has been newly renovated, re-plastered, has new plumbing, and new tiles. The existing large, covered shed has a door that locks and can be used as storage. This gated property allows for 5 tandem parking spaces in the front driveway. The front corner empty area contains 500 sqft of space, allowing for extra parking and/or extra storage, a possible ADU, or simply turned back into a basketball court. The 6,535 corner “L” shape lot has lots of potential for adding possible extra square footage. (Buyer to check all city requirements). Amazing location provides close access to Sherman Way, Public Transit, Vallarta supermarket, and other shops. The property is low maintenance and is perfect to retain to live in or as an investment property. DO NOT MISS THIS OPPORTUNITY!!!

21057 Runnymede Street, Canoga Park

$995,000
CV25121653 MLS
Great Duplex in Prime San Pedro Location-Discover this fantastic investment opportunity or multi-generational living solution in the heart of San Pedro. This duplex features two units. The First unit includes 2 bedrooms 1 home office room and 1.5 bathrooms, with an ocean view from the upstairs bedrooms, while the second unit offers 2 bedrooms and 1.5 bathrooms- perfect for extended family, rental income, or live-in-one/ rent-the-other flexibility. Both units include washer/dryer hookups and private two-car garages. There is also a remote gated entrance to the side of the home with ample space that can be used for extra parking or RV's There is additional storage with a dedicated shed area next to the garages. Located near schools, churches, dining, parks, freeways, and the Port of Los Angeles, this duplex is ideally situated for commuters and locals alike.

927 W 6th Street, San Pedro

$3,998,000
6 Beds 6 Baths CV25118511 MLS
Experience the height of luxury and privacy in this breathtaking custom estate nestled in the foothills of North Glendora. Built in 2012 and situated behind private gates on a spacious one-acre lot, this one-of-a-kind residence offers an extraordinary blend of elegance, comfort, and cutting-edge smart technology, all set against a stunning backdrop of panoramic city and mountain views. Boasting 6 bedrooms, 5.5 bathrooms, and nearly 6,800 square feet of sophisticated living space, every inch of this home showcases exquisite craftsmanship and the finest materials. Enter through grand double iron doors into a dramatic formal entry, where a designer chandelier and gleaming finishes set the tone. The heart of the home is the expansive great room featuring high ceilings, a custom fireplace, wet bar, and French doors that open to a serene-covered patio. The adjacent state-of-the-art kitchen is a chef’s dream, complete with a Miele appliance suite, Bulthaup cabinetry, a central island, and a fully equipped wok kitchen with a built-in fryer, super burner, and Viking hood. Retreat to the luxurious primary suite with a private sitting area, balcony overlooking the city, spa-inspired bathroom with a steam shower, air jet tub, and dual vanities. Additional highlights include a private office, game/theater room with wet bar and fireplace, and a spacious playroom. Modern convenience meets timeless elegance with a full home automation system, integrated sound throughout, custom window coverings, and even a commercial-grade elevator. The attached six-car garage (approx. 1,400 SF) provides ample space for vehicles and storage. Outside, the park-like grounds offer a peaceful escape with mature oak trees, fruit trees, a putting green, and plenty of space to relax or entertain. Truly a one-of-a-kind property in one of Glendora’s most prestigious neighborhoods. Designed for discerning buyers who demand the very best—this home must be seen to be fully appreciated.

1051 Oak Canyon Lane, Glendora

$5,600,000
4 Beds 5 Baths OC25112664 MLS
Experience unparalleled privacy and sweeping panoramic views on over 33 expansive acres in Live Oak Canyon. This gated estate in Saddleback Crest offers a rare opportunity to own one of the region's most significant land holdings, currently utilized as a sophisticated venue for weddings and large-scale events due to its dramatic backdrop and vast usable space. The property has recently undergone extensive exterior and infrastructure improvements to elevate its presence and functionality, including: Enhanced Curb Appeal: New front entry privacy walls and a matching custom mailbox. Landscape & Grounds: Extensive landscape clearance, professional cleanup, refreshed wrought iron features, and new solar garden lighting. Critical Infrastructure: Upgraded irrigation system, a repaired main water line, and a professionally hydro-jetted and camera-inspected main sewer line. The interior has also undergone a focused refresh to highlight the home’s modern potential. Notable updates include: Flooring & Paint: Complete carpet removal with new flooring installed downstairs and up the spiral staircases, refinished double bannisters, and fresh paint downstairs. Modern Fixtures: Modernized recessed lighting, new fixtures, and updated toilets in two bathrooms. With 33+ acres of flexibility—including potential for ADUs, guest houses, or expanded recreational facilities—this estate is ready for its next chapter. Please note that additional improvements are currently in progress to ensure the estate is presented at its best. Once these final renovations are completed, new professional photography will be taken. In the meantime, interested agents are encouraged to reach out directly for current pictures and additional property details.

350 Roughrider Road, La Verne

$1,550,000
3 Beds 4 Baths WS25081972 MLS
Well maintained and move-in ready home, only one of five luxury units in this gated community, offers an excellent floor plan with 3 bedroom suites and a family room upstairs. Each spacious bedroom includes a walk-in closet and full bathroom. Downstairs includes living room, family room and dining with open kitchen, full bathroom, and private outdoor patio. Direct access to 2 car garage, along with an additional assigned parking space. Garage is furnished with washer and dryer, and many storage cabinets. The home is equipped with high quality appliances and countertops, designer light fixtures, and contemporary cabinets. Draperies and shutters were professionally installed with high quality and workmanship. Located in a desirable area of Arcadia in Award-winning Arcadia School District, this home is close to H Mart, 99 Ranch Market, ALDI, VONs, restaurants, and banks. Walking distance to the famous Arcadia Shopping Mall, with additional nearby entertainment at the LA County Arboretum, Santa Anita race track, and Santa Anita Golf course.

726 W Huntington Drive Unit B, Arcadia

$529,000
3 Beds 3 Baths GD25080649 MLS
APPROVED SHORT SALE, The wait is over. Prices for a quick sale. Bring all offers. Stunning West Palmdale gem waiting for a personal touch and some TLC. Featuring a spacious living room, an adjacent bathroom with shower a downstairs multi function room that can be utilized as guest quarters, office, gym, studio, library in addition to the thee bedrooms on the second level. The spacious kitchen with granite counters and beveled edge, large island, a dining nook, gas fireplace, a snack bar, and stainless steel appliances is ideal for large families. Second level includes a lounge / entertainment area with ample sunlight and views to the back yard, a master suite with a fire place, dual basin vanity, large jetted soaking tub, shower and two walk in closets. Two additional bedrooms, a third bathroom with a shower tub and a laundry room with sink and finished cabinetry. The spacious and low maintenance back yard has a large covered patio, raised planters and fruit trees. The perimeter is secured with a cinder block fencing providing longevity and security as well a solid finish to the sides and the back yard. The concreted side yard also has ample space for a possible RV access (please check local regulations) as well as access to the large and finished three car garage. This home is equipped with solar panels for maximum efficiency and a low maintenance front and back yards. Centrally located with easy access to schools, community centers, shopping and mall, parks and trails, and freeways.

2748 Bouquet Lane, Palmdale

$1,499,000
4 Beds 5 Baths SR25038710 MLS
This stunning 5,892 sq. ft. West Lancaster pool home, meticulously built by a prestigious local builder for his family, is well-placed on a large 1.28-acre lot. A grand roundabout driveway can easily accommodate 12 or more cars. An RV-ready paved side yard (with a dump station) is an ideal area for a basketball or pickleball court or additional parking. The four-car garage faces the side, while the vast backlot offers ample space for an ADU, tennis and basketball courts, or a garden paradise. The backyard is an entertainer’s dream, boasting a custom BBQ and a new pool and spa. Inside, wrought-iron double doors open to a grand entryway with an elegant staircase, a formal dining room, and a cocktail room. The gourmet kitchen is a chef’s delight, equipped with high-end Viking appliances, a large granite island, a wine cooler, and ample storage. A formal dining room, breakfast nook, and spacious family room with built-in surround sound and a wet bar add to the home’s luxury. A step-down game room, two downstairs bathrooms, a large laundry room, and a private wing with a charming step-down living room and fireplace complete the first floor. Upstairs, the opulent master suite boasts a fireplace, a balcony offering breathtaking mountain views, a private dressing room, and a spa-like en-suite bathroom featuring a soaking tub and an exquisite shower. One additional bedroom features a private ensuite bath and walk-in closet, while two others have direct balcony access. A computer room and ample storage add convenience. The home includes a security system with motion sensors, is prepped for four security cameras, and features three commercial rooftop A/C units. Additional highlights: motion-sensor/dimmer lighting, wood flooring, custom tile, 2x6 exterior walls with superior insulation, large 8” baseboards, a circulating water heating system, a central vacuum, and automatic exterior lighting. NO HOA! NO MELLO ROOS!

3715 W Avenue M 11, Lancaster

$4,700,000
5 Beds 5 Baths SB24255582 MLS
CLASSIC 5 BED/4.5 BATH TWO STORY SPANISH STYLE HOME on a 7,500 lot with south-facing backyard. Every so often, CASUAL ELEGANCE in the form of the perfect family home comes to market!! 4,400 square feet of optimal, balanced living space with a 3 car garage, every room in this beauty has a light, airy spacious feeling with high or vaulted ceilings and oversized dimensions. On the main floor, you'll find a large chef's kitchen with work island, breakfast bar, breakfast nook, and granite counters; a family room that opens to a backyard oasis featuring a free standing wood-burning stone fireplace, stone patios, outdoor stainless steel kitchen, putting green, and lush landscaping. Heading back inside, more elements on the main level include a large formal dining room, a formal living room, a bonus/bedroom with full bath, uniquely designed half bath, a climate controlled wine room with capacity for nearly 500 bottles from your favorite wineries, and convenient direct access to an oversized 3 car garage. Up the winding staircase to the second floor, 4 large bedrooms, laundry room with washer and dryer (included) and storage cabinets, and an open work area on the landing. You’ll appreciate the newly refinished walnut hardwood floors throughout, designer paint colors, custom lighting, owned solar panel system, garage-mounted Tesla charging station, and stamped concrete driveway. Prime coveted 5th Street location with quick, easy access to downtown Manhattan Beach, the Strand, the Green Belt, shopping, restaurants, grocery stores, professional offices, and award-winning schools.

1136 5th Street, Manhattan Beach

$2,600,000
3 Beds 3 Baths SB24238352 MLS
Enjoy breathtaking panoramic ocean views! This spacious multi-level Mediterranean home is located at the end of cut-de-sac in the desirable neighborhood of Monaco. It offers the perfect floor plan for the entertaining guests. Upon entering the beautiful hardwood floored foyer, you and your guests will be welcomed into the adjacent large living room with great expanses of glass. The large sliding glass doors and windows bathe the home in sunlight and provide a feeling of openness with extends up the steps into the formal dining room and kitchen. The entertainment and enjoyment opportunities continue into the back yard, as this home has a large swimming pool and spa, with unobstructed views from Catalina Island and all the way to Trump National Golf Course and beyond. Upstairs, a spacious master suite boasts ocean and Catalina views as well. The upstairs also has two generously sized bedrooms and a bathroom. Mainfloor includes an office/den next to the kitchen, dining area, and 3 car garage with large built-in storage on the ground floor.

30538 Rhone Drive, Rancho Palos Verdes

$780,000
5 Beds 3 Baths SB24130422 MLS
An Investors Dream! A beautiful contemporary Spanish-style home with awesome potential. The first floor features a lovely, spacious living room with a fireplace and a dining room that leads to a large family room. The galley style kitchen features plenty of cabinet space and room for a breakfast nook.. Off the kitchen a hallway that leads to 2 bedrooms and a full bathroom. The second floor has 2 rooms and a full bath , the spacious master bedroom features a full bathroom and plenty of closet space. Fabulous location in the up and coming city of Compton, walking distance to eateries, local markets and schools.. Easy access to freeways, public transportation, and a local golf course. This is truly a warm and wonderful home with great potential for upgrades and space for an ADU above the garage.

910 W Palmer Street, Compton

Based on information from CRISNet MLS as of All data, including all measurements and calculations of area, is obtained from various sources and has not been, and will not be, verified by broker or MLS. All information should be independently reviewed and verified for accuracy. Properties may or may not be listed by the office/agent presenting the information. The listing broker's offer of compensation is made only to participants of the MLS where the listing is filed.