Refine Search
Sort by
$1,595,000
4 Beds 5 Baths IV26088118 MLS
Nestled in the prestigious Alessandro Heights/Whitegate neighborhood within the sought-after Stellan Ridge by Pulte Homes, this stunning single-level Plan 1 residence is an entertainer’s dream. Overflowing with upgrades and thoughtful amenities, the highlight of this home is undoubtedly its breathtaking backyard oasis. Imagine unwinding in your private resort, complete with a custom pebble tech pool and spa, expansive sun decks, a pool bath, built-in barbecue, a covered lanai, and a charming Riverside "Raincross" water feature—all set against panoramic views of open spaces, twinkling city lights, and majestic mountains. Inside, the home’s thoughtfully designed split "U"-shaped floor plan offers both privacy and functionality. The serene master suite occupies one wing, while the heart of the home—spacious living areas and a cozy library/den—anchors the center. On the opposite wing, three additional bedrooms are clustered around a versatile bonus room, perfect for family or guests. Other conveniences include a large indoor laundry room, an attached oversized four-car garage, and ample off-street parking behind a private gate, complete with RV access. The property is beautifully landscaped, featuring a charming front courtyard entry and meandering pathways that weave through lush gardens. This is more than a home—it’s a lifestyle, blending luxury, comfort, and the beauty of nature in one remarkable package.

7452 Breckenridge Drive, Riverside

$2,199,999
5 Beds 5 Baths IV26085065 MLS
***BACK ON THE MARKET*** Buyers could not perform. Welcome to one of the most exclusive opportunities in the City of Riverside—an extraordinary Mediterranean-style estate tucked within the prestigious Stellan Ridge Estates, widely considered one of the finest locations in all of Riverside. This is more than a home… it’s a private retreat, a statement of luxury, and a lifestyle that’s hard to replicate. Set on an expansive 1.81-acre lot, this property offers the perfect balance of privacy and usability. Over half an acre of flat, usable land (approx. 27,000 sq ft) is yours to enjoy, while the remaining acreage is maintained by the association in its natural state—preserving the beauty, space, and serenity that make this setting so special. With 4,600 sq ft of total living space, including a 3,703 sq ft main residence and a 897 sq ft detached casita, this thoughtfully designed single-story estate delivers both functionality and elegance. The positioning of the home and casita was strategically planned to capture sweeping panoramic views of city lights, rolling hills, and surrounding mountains—offering breathtaking sunsets and sparkling evening vistas. The main residence features 4–5 bedrooms, 4 bathrooms, soaring 10-foot ceilings, high-end wood flooring, plantation shutters, and abundant natural light throughout. The spacious layout includes a great room, formal living room, and dining room, along with a luxurious primary suite complete with a sitting area, spa-like bath, and expansive walk-in closet. A detached 1-bedroom, 1-bath casita provides flexibility for multi-generational living, guests, or a private home office. Resort-style outdoor amenities include a pool and spa, built-in BBQ island, firepit, mature landscaping, artificial turf areas, and an oversized driveway with a basketball court—perfect for entertaining and everyday enjoyment. Upgrades include Venetian plaster finishes, dual Lennox HVAC systems, fully paid solar (69 panels), Tesla EV charger, epoxy garage floors with built-in storage, custom closets, smart home lighting, whole-home security and camera systems, water softener and reverse osmosis system, and more. Located in Alessandro Heights near shopping, dining, parks, and with convenient access to the 91, 60, and 215 freeways. This home is perfectly located put this one on your must see list and schedule your private showing today.

689 Crystal Mountain, Riverside

$1,450,000
4 Beds 3 Baths PW26082269 MLS
Welcome home to your private sanctuary in the prestigious Canyon Lake Estates—where breathtaking sunsets, expansive views, and refined living come together in perfect harmony. This stunning upgraded estate showcases a wide-open floor plan with soaring beamed ceilings, walls of windows, and glass doors that flood the home with natural light while framing spectacular panoramic views. The grand living and dining areas feature a striking stone fireplace and flow seamlessly into the heart of the home: a beautifully upgraded chef’s kitchen… Outfitted with premium Jenn Air appliances, including a double-wide built-in refrigerator/freezer, six-burner cooktop, quartz countertops, and a Calcutta Gold island, this space is designed for both everyday living and unforgettable gatherings. Custom cabinetry, abundant storage, and a spacious walk-in pantry complete the experience. The luxurious primary suite is a true retreat, offering a private sitting area with serene views overlooking the sparkling pool and spa. Thoughtfully designed, it also includes convenient access to a large, enclosed dog run. The spa-inspired primary bathroom features a soaking tub, oversized walk-in shower, dual vanities, a built-in refrigerator and coffee station, and two expansive walk-in closets with custom cabinetry. Step outside to your own resort-style backyard, complete with a large covered patio perfect for relaxing or entertaining, a stunning pool and jacuzzi, and endless views that make every evening feel like a getaway. Car enthusiasts and adventurers alike will appreciate the two oversized garages accommodating several vehicles, plus a third garage equipped with a hydraulic lift. There is also ample RV parking and space to expand on your sprawling 2.5-acre estate. Enjoy the rare benefit of full lake access, all while living in one of the area’s most sought-after communities. An extraordinary property. An unbeatable location. An exceptional opportunity.

30931 Blackhorse, Canyon Lake

$787,000
4 Beds 3 Baths IG26053423 MLS
LAKE VIEWS + OVERSIZED LOT | DOWNSTAIRS PRIMARY + BEDROOM | LARGE LOFT | 3-CAR GARAGE | There’s something about Tuscany Hills that just hits—and this home has it all. With sweeping lake views, a smart layout, and upgrades that actually matter, it’s the kind of place that feels as good as it looks. It starts at the curb: mature landscaping, great presence, and a front porch made for slow mornings. Inside, the vibe opens up immediately with cathedral ceilings, natural light, and upgraded luxury plank flooring (2020) grounding the space. Fresh interior paint (2020), plantation shutters, and recessed lighting keep everything feeling clean and current without trying too hard. The layout flows in a way that just makes sense. A Living Room with fireplace connects to the Formal Dining Room, while the oversized Family Room—with its own fireplace—opens things up for easy, everyday living. The Kitchen was fully upgraded in 2020 and is dialed in: granite countertops, custom backsplash, extended cabinetry with under-cabinet lighting, a deep sink, glass display cabinets, and a walk-in pantry. You’ve also got breakfast bar seating, a dining area, & direct access to the backyard. Downstairs, the Primary Suite keeps things private with its own slider outside. The Ensuite feels more spa than standard—soaking tub, dual vanities plus a dedicated makeup space, a large walk-in closet, and a frameless glass shower with custom tile and a built-in bench. There’s also another bedroom and full bath on the main level, which makes hosting or multi-gen living easy. Upstairs, two more bedrooms, one with a walk-in closet, a dual-sink bathroom, and a loft that’s honestly a whole moment—complete with a wet bar, wine fridge, and bar seating. Step out onto the oversized deck and you get panoramic mountain and lake views that make you want to stay awhile. The backyard delivers: BBQ island, firepit, covered patio, and those Canyon Lake views as your backdrop. It’s set up for nights in, weekends with friends, or both. Practical upgrades are covered too, with new faucets and toilets (2020), plus a 2-car garage and a separate third-car bay that works as a gym, office, or flex space. The extended driveway handles the rest. Living here also means access to Tuscany Hills’ resort-style amenities—pool, spa, tennis, pickleball, gym, and clubhouse—plus easy access to the 15, 91, 71, and 241, with shopping and dining just minutes away. This is The One!

25 Volta Del Tintori Street, Lake Elsinore

$897,000
4 Beds 3 Baths OC26073981 MLS
Major Price Improvement on this Woodcrest Beauty*** MOTIVATED SELLER. 17007 Ranchero Rd is more than just a home on an acre—it’s a sanctuary. We’ve all seen modern luxury, but here, it’s softened by the serenity of your own private park. It’s a place built for slow mornings on the porch and quiet evenings tucked away in the trees. The experience begins the moment you step into the foyer, where soaring vaulted ceilings create an immediate sense of scale in the formal living and dining spaces. Moving into the heart of the home, the open-concept family room is anchored by a striking wood-panel ceiling that adds warmth and character to the modern layout. The chef’s kitchen is a standout, featuring a massive social island made of crisp white granite countertops. Tucked privately around the corner, a versatile downstairs bedroom with a detached full bathroom offers direct access to the grounds. Upstairs, the primary suite is complete with dual walk-in closets, granite finishes, and a private balcony. From here, you can enjoy a bird's-eye view of your sprawling estate, offering a quiet moment of reflection before the day begins. Beyond the aesthetics, the home is built for modern utility. With a brand-new HVAC system and a whole-house fan, the climate remains perfectly controlled and energy-efficient, even during the peak of a California summer. The exterior is a true sanctuary designed for total immersion in nature, offering an above-ground hot tub tucked under a covered patio, a large upper deck for grand gatherings, a lower fireplace deck for cozy evenings, and a fully enclosed gazebo for peaceful reflection. The massive lot is a botanical haven, shaded from the Riverside sun by a lush canopy of over a dozen mature olive trees and various fruit trees, while a seasonal creek near the lot line adds a sense of untamed beauty. Ranchero road remains as practical as it is scenic, featuring a two-car garage and a massive driveway with parking for up to eight vehicles, providing ample space for guests and recreational toys in a setting of rare, park-like tranquility. Complete with a private garden, a charming tree swing, and a fully enclosed dog run, the estate is also fully zoned as an equestrian property—offering limitless potential for your lifestyle.

17007 Ranchero Road, Riverside

$3,900,000
6 Beds 8 Baths SW26079867 MLS
Experience refined country living in this extraordinary luxury estate in Temecula Wine Country, offering approximately 6,887 square feet of thoughtfully crafted living space on five usable acres. The estate features a main home and a guest home with the main home having six spacious bedrooms, including two on the main level, and five and a half bathrooms. The oversized kitchen impresses with a striking large granite island, Thermador double ovens, and a Sub-Zero refrigerator. Hardwood flooring enhances the main living areas, while a carpeted staircase leads to the second level, where hardwood floors continue alongside four additional bedrooms, three bathrooms, a laundry room, and a bonus movie room. Step outside to a true backyard retreat, complete with a resort-style pool and spa, outdoor kitchen, and beautifully landscaped patio. Dramatic, castle-inspired stairways lead to a basketball court, detached garage and pasture with barn and arena. A private ADU guest home sits above the garage, offering a versatile space ideal for guests, extended family, or potential rental income, with convenient RV parking nearby. The expansive, flat acreage also provides ample opportunity for equestrian use or additional outdoor amenities. This exceptional property offers a rare blend of luxury, privacy, and endless potential in one of Southern California’s most desirable settings. For added convenience, RV parking with a dedicated plug is located adjacent to the ADU. This 6 bedroom home is located in Country Road Estates which consists of 128 - 5 acre parcels just on the edge of Temecula Wine Country. The location is super convenient to town and centrally located to some of the best schools Temecula has to offer. Neighboring homes features large acreages, groves and vineyards. Just minutes from highly desirable Linfield Private School and Saint Jeanne De Lestonnac.

41515 Via Del Monte, Temecula

$1,750,000
4 Beds 5 Baths SW26078481 MLS
Perched at the top of the hill with breathtaking views, this Mediterranean-style estate is all about privacy and that “wow” factor the second you pull up. With 4 bedrooms and 5 bathrooms, the home takes full advantage of its setting with sweeping panoramic views across Temecula and Murrieta. The backyard is the showstopper as it sits on 5 acres with an Avocado Grove. An infinity-edge pool and spa that feel like they disappear right into the valley, creating a backdrop you just don’t come across often. It’s quiet, private, and built for those sunset evenings Temecula is known for. Inside, the layout is spacious and functional with marble flooring, a large kitchen, formal living and dining areas, and a dedicated office. The 4-car garage gives you plenty of room for cars, toys, or storage. Upstairs, the primary suite has its own private balcony where you can take in the city lights at night and unwind at the end of the day. You wouldn't believe you're only 10 minutes from town, which makes it a breeze to run errands. Whether you’re entertaining, hosting family, or just want space and privacy, this is one of those rare view properties that really delivers.

43110 Palomino Circle, Temecula

$1,079,000
3 Beds 3 Baths PW26074954 MLS
This beautiful home offers an in ground private pool, spectacular city views that go on for miles, a 3 car garage, and a very large driveway for all of the toys. Just some of the features making this home even more special are the double French Doors in the master bedroom opening to an expansive private deck that takes in the panoramic views of the city , Ceiling Fans in all Bdrms & Loft, fresh newer paint and carpet Upstairs & Large Stone-Like Tile downstairs. Open the large double door Entry to this approx. 2667 sq ft home and find soaring ceilings, a bright Formal Liv Rm w/Large Windows overlooking the Inground Pool, & a Separate Formal Dining Rm that is conveniently located adjacent to the Butler's Pantry. On the other side of the Butler's Pantry is a Spacious Kitchen which opens to a comfortable Family Rm w/Fireplace & Entertainment Niche. Also located downstairs is a spacious Laundry Rm & Powder Room with a Pedestal Sink. On the second floor, you will find a comfortable loft, a Charming Full Bath & the Bedrooms, including a Master Bedrm w/Spacious Master Bathrm. The Backyard offers an escape from the heat w/the Refreshing Inground Pool. According to the CNUSD website, this home is in the boundaries of Eisenhower El, Citrus Middle & Santiago HS.

731 Raphael, Corona

$2,298,000
5 Beds 3 Baths SW26074486 MLS
First time on the market, with no HOA exceptional estate offers sweeping panoramic city light views with a peek of the Pacific, ideally situated in one of Temecula’s most sought-after locations. Perched atop a scenic knoll, the property spans 20 fully fenced acres with a gated entry, large horse and animal facilities. Complete privacy just minutes from I-15 and Old Town Temecula. The custom single-level residence showcases classic French Provincial exterior architecture, originally built in 1984 with timeless brick construction and a durable concrete roof, both meticulously maintained. Designed with a traditional yet functional layout, the home features four bedrooms plus a generously sized office, expansive light-filled living spaces, and floor-to-ceiling windows throughout allow you to capture stunning views from every room. Abundant cabinetry and storage complement the solid construction, offering an ideal canvas for a buyer to update or reimagine to their taste. Outdoor amenities include a pool and open patio surrounded by mature landscaping, perfect for enjoying the tranquil setting. The property also features a separate four-stall barn with two fenced 1+ acre paddocks and an additional 2 stall covered barn. Ample space for additional outbuildings or a guest home, creating potential for a family compound. With no HOA, 5-acre zoning (buyer to verify subdivision potential). The land offers gently rolling terrain and picturesque panaramic vistas.

28100 Sycamore Mesa Road, Temecula

$1,799,000
4 Beds 5 Baths SW26073533 MLS
Completely renovated custom home within the gates of Bear Creek. Lovely views, balconies and patio's from all rooms. Engineered hardwood flooring throughout home. Gourmet kitchen with stainless steel appliances including 6 burner 48 inch range, double ovens, built in microwave, two islands, huge walk in pantry, eat in kitchen nook with balcony. Kitchen opens to large family room with fireplace, custom built in shelving and wrap around balcony to enjoy the city light views. Separate dining room with leaded glass privacy doors perfect for entertaining. Primary suite with entry to wrap around balcony and opening to large spa like bathroom. Primary bathroom boasting two separate sink area's, vanity, double sided walk in shower, huge soaking tub, separate toilet closet with bidet, two separate closets. Three additional bedrooms and game/entertainment room with wet bar leading out to the beautiful pool area. 5 car garage with custom cabinetry and one garage converted to enclosed storage. Fabulous pool entertaining with built in BBQ & fridge, separate patio area's, huge rock pool with slide and lush topical landscaping which includes producing fruit trees consisting of: 2 apple, 2 peach, 2 lemon, 1 apricot, 1 pomegranate and 1 fig. Large flat lot with tons of possibilities. Last but not least.... paid for solar with storage battery!!! Great investment and value in this home. A must see.

38504 Quail Ridge, Murrieta

$2,495,000
6 Beds 4 Baths OC26074834 MLS
In the tranquility of the Cleveland National Forest lies a hidden gem, the gated equestrian community of Rancho Capistrano and a truly one-of-a-kind setting. Modern farmhouse charm meets country living in this custom-built 6-bedroom, 4-bath estate. 2.59 acres of fully fenced land offers a lifestyle of peaceful retreat, hospitality, and sustainable living, capable of everything from a private family sanctuary to your own picture-perfect wedding venue. Framed by mature trees and breathtaking mountain views, this property provides a stunning natural backdrop for unforgettable celebrations! The expansive layout offers ample space for guests, outdoor ceremonies, and receptions under the stars! Step into your dreams of homesteading and hobby farming with 2 producing orchards, berry bushes, grapevines, farm-fresh eggs, and multiple gated paddocks ready for horses, livestock, and chickens. Chicken coop and barn with porch and goat milking station support your agricultural lifestyle, while the layout of the land allows plenty of room for grazing and acreage to expand. Inside, you’ll find soaring vaulted ceilings, real wood floors, open layout with French doors, 2 staircases, formal dining room, and a spacious kitchen with custom granite countertops, oversized breakfast nook, and double ovens. The main floor primary suite provides a private retreat with back porch access, dual walk-in closets, and oversized bathroom with jetted bathtub, separate shower, and dual vanities. Upstairs includes 5 additional bedrooms, 2 lofts, and ample storage cabinetry making this home incredibly versatile for hosting and everyday living alike. Inviting front porch and multiple back decks with porch swings and dining areas connect indoor comfort with outdoor living, entertaining, and endless fun overlooking the grounds complete with spa, zip line, tree fort, ladder ball court, tree swings, and cozy fire pit area. With 3,873 square feet of well-designed space and a backdrop of mature trees and mountain views, this property is a dream home! Whether you’re envisioning elegant outdoor dinner parties, gorgeous weddings, campouts, or a peaceful retreat, this property is ready for it all! This is more than just a home—it’s a lifestyle and a dream waiting to be realized. If you've felt the nudge to "get away from it all" while still being just miles from the cities and beaches of Southern California, this is your sign to take the leap into the best of both worlds you won't regret!

35159 El Dorado Street, Lake Elsinore

$2,500,000
4 Beds 6 Baths PW26061906 MLS
SPECTACULAR CUSTOM ESTATE with an AMAZING VIEW OF WINE COUNTRY. The view of HOT AIR BALLOONS RISING UP FROM THE VINYARDS BELOW in the morning & the SUNSETS in the afternoons are unique. LUXURY LIVING at its finest with a touch of COUNTRY LIVING & CITY LIVING in one. IMMACULATE MANSION w/ PAID SOLAR. As you walk thru the beautiful front doors, the grand FLOOR TO CEILING WINDOWS make you fall in love with this property. TRAVERTINE FLOORING & CROWN MOLDINGS THROUGHOUT. LUXURIOUS MASTER SUITE W/FIREPLACE, HEATED MASTER TUB/SPA W/LIGHT & MARBLE SHOWERS. OFFICE DOWNSTAIRS. 2 LAUNDRY ROOMS up & down, 2 FAMILY ROOMS up & down, 2 BARS up & down. GOURMET KITCHEN WITH TOP OF THE LINE APPLIANCES, GRANITE COUNTERS & WINE COOLER. 3 BEDROOM SUITES up w/LARGE CLOSETS. LARGE LOFT with SUNDECK UPSTAIRS with GORGEOUS VIEWS. CENTRAL VAC & DUSTPAN IN BASEBOARDS. Enjoy entertaining with an amazing OUTDOOR KITCHEN/BBQ AREA, OUTSIDE FIREPLACE & COVERED PATIO, pre-wired for a pool/spa. HOT WATER CIRCULATING SYSTEM. An amazing separate GAME ROOM & BAR w/WOOD BURNING STOVE, and a DECK w/TRACTOR SEATING to enjoy the gorgeous SUNSETS. ADDITIONAL HUGE 1600 SQ. FT. (40X40) FREE STANDING, HIGHLY UPGRADED R.V. GARAGE/WORKSHOP FITS MOST MOTORHOMES OR TRAILERS. 3 A/C ZONES. GARAGE PARKING FOR 9 CARS. Another separate STORAGE BARN 28'X40' with two 8'x40' STORAGE CONTAINERS. ALL FENCES are WHITE VINYL. Variety of FRUIT TREES. ROOM FOR HORSES & all other TOYS. METICULOUSLY BUILT with PERFECTION EVRYWHERE

38750 Celita, Temecula

$1,217,500
3 Beds 3 Baths SW26072687 MLS
Drive south down Lost Road and about 1/2 mile ahead directly in front of you is a beautiful 2800' home with 270 degree views of the Canyon Lake "Valley" including the Canyon Lake and Canyon Hills communities......A fabulous opportunity to live in a rural area with fantastic views and experience the SOLITIUDE & PRIVACY of a 2.5 acre property on a prominent hilltop!!......and yet elementary and middle schools just a short drive (or long walk) down the road....... The home features 3 bedrooms and 3 bathrooms (could be 4 bedrooms if you installed a closet in the "office") with a 2nd floor MASTER SUITE THAT MEASURES 28' X 14'....with a gorgeous LARGE master bath, huge walk-in closet, and a wood burning fireplace!! The outside area is a gardener's delight with trees, individual garden areas....MOST ALL ON DRIP WATERING. The horses enjoy several areas to enjoy the warm sun in winter and shelter from it in the summer........ Restaurants/shopping (STATER BROS CENTER) about 3-5 minutes away depending on catching traffic lights....BE SURE TO CHECK OUT THE VIRTUAL TOUR....GREAT TOOL TO GET IN THE HOUSE!!! ALSO, there is an HOA...but NO HOA DUES!!!!....30 parcels just have a few building rules. THIS PROPERTY MUST BE VISITED AND EXPERIENCED TO TRULY UNDERSTAND THE BEAUTY AND VALUE THAT WILL BE YOURS.......

32360 Navajo Springs, Wildomar

$425,000
2 Beds 2 Baths SW26069542 MLS
PERFECTLY LOCATED MURRIETA CONDO WITH RESORT-STYLE AMENITIES!!! Beautifully updated 2-bedroom, 2-bath condo in Murrieta featuring an open-concept floor plan, private patio, and oversized 2-car garage—offering the ideal blend of comfort, functionality, and low-maintenance living. Located in a highly desirable community near top-rated schools including Vista Murrieta High School, as well as shopping, dining, parks, and convenient commuter access, this home delivers exceptional value and lifestyle. Nestled in a highly desirable community, this 2-bedroom, 2-bath home offers a comfortable and functional layout paired with thoughtful upgrades and everyday convenience. You’re welcomed by a bright and inviting living space featuring a seamless flow between the family room, complete with a cozy fireplace, kitchen, and dining area - ideal for both relaxing and entertaining. The kitchen is designed for practicality and charm, showcasing tile countertops, ample cabinetry, and easy access to the main living areas. Both bedrooms are generously sized, including a primary suite that provides a peaceful retreat with its own private bath. Ceiling fans throughout enhance comfort year-round, while the blend of tile and carpet flooring adds both durability and warmth. Step outside to enjoy an updated patio, creating a refreshed outdoor space perfect for morning coffee or evening unwinding. The home also features an oversized 2-car garage, a laundry area, and a new water heater for additional peace of mind. Enjoy access to community amenities including a pool and spa, dog parks, play structures, overflow parking, and direct access to nearby trails. With trash service included and a well-maintained HOA, this home offers low-maintenance living at its best. Ideally situated near top-rated schools including Vista Murrieta High School, shopping, dining, and commuter access, this home delivers the perfect blend of location, comfort, and lifestyle.

28410 Socorro St. Unit 136, Murrieta

$3,495,000
7 Beds 8 Baths SW26056989 MLS
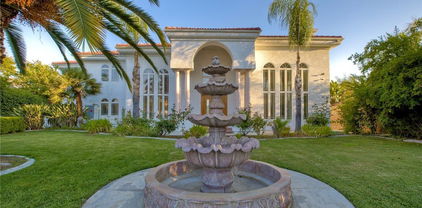
****A TRULY MAGNIFICENT LUXURY MEDITERRANEAN ESTATE LOCATED IN THE HEART OF TEMECULA IN SANTIAGO ESTATES!!*** Over 6,500sf with 7 en suite bedrooms plus 7.5 Bathrooms are included here with a Pool House and a separate Guest House, ALL with the finest quality features. Inviting resort style pool and spa with expansive decks and sunning areas. Three Tiered European Fountain at Entryway. Full size Tennis Court for your sports enthusiasts, Custom Car Fans will love the 6 car attached garage with 3car/ 3 car configuration. Plus a gigantic RV Barn/ extra car storage, or 3 stall horse barn. Equestrians can also partake of the horse arena area and local trails. The Gourmet's delight Kitchen with high end 6 burner stove, vegetable sink, Farmer's sink, Built in GE super size refrigerator/ freezer all with plenty of areas for entertaining your guests. The property is very private with security gated entry gates, fully fenced, and high hedges amid mature landscaping throughout. Ample on site parking, massive motor court, multiple driveways, and room for all your toys! Properties such as this one rarely come on the market. You are centrally close to all schools, shopping, Old Town, freeways, wineries, Casino. Don't miss out on this incredible opportunity as there is only one, and you deserve to be the winner!

31280 Pescado, Temecula

$2,499,000
4 Beds 3 Baths SW26043783 MLS
This Magnificent resort-style property located in the sought-after La Cresta community of Murrieta. This authentic Santa Fe built custom home is situated on 8.77 pristine acres of rolling green irrigated pastures all overlooking gorgeous, mature Oak trees, From the moment you reached the gated entrance and travel down the long, tree-lined driveway, you will truly experience leaving the hustle of the world behind. Arriving at the Private Courtyard Entrance you will feel as if your at your own 5 Star Resort. This Impressive Single Story offers 3411 Square feet of living space. With over 500K in complete remodel in 2023/24 offering fully luxury amenities. The open Kitchen offers Bosch Stainless Steel Appliances with Wolf convection/ microwave oven and gorgeous Carrera Quartz Countertops with Farm Style Sink. Adjacent to Kitchen Breakfast Bar is a large private dining area with a beautiful adobe style Fireplace perfect for family gatherings and entertaining friends. All interior doors open out to the Californian Style indoor/outdoor living with several entertaining areas BBQ and outdoor fireplace of cozy evening gatherings. The Master Suite is extraordinary with its expansive living area with separate seating area and spa like master bath, all remodeled with stunning tiles and offering a oversized tub. The Second bedroom offers picture windows with vaulted ceilings and its own private bath. The front courtyard has a beautiful pebbled tech pool with huge Baja step for lounging . Off the breezeway is a alluring 2 bedroom 1 bath Casita with large Master bedroom and cozy living area with adobe Fireplace and fully equipped Kitchen. The Impressive Horse Facility offers seven barn stalls 3@(12x16)and 4@(12x12) with Tack Room (12X8) and lighted arena (132x63). The facility also includes a private apartment/home with new bathroom and kitchen and separate living room area. A 30 Panel fully OWNED Solar system ensures energy efficiency and Two 5,000 Gallon tanks and New Well head. Water table at 250 feet. This is truly and opportunity to own a Luxury home with Amazing Horse Facilities all surrounded by 200 miles of riding trails. This Home is definitely a Must See!

19250 Corte Palabras, Murrieta

$749,000
3 Beds 4 Baths IV26040765 MLS
PRICE IMPROVEMENT!!!Located at the Base of Historic Mount Rubidoux, This Mid Century Home has Views of Downtown, Peace Tower, and The Cross....Minutes to Downtown's Finest Restaurants, Shopping, Art Museums, Parks....Literally Walk to Hiking Trail on Mount Rubidoux from Backyard [backyard has gate for easy passage to hiking trail]....The Interior Boasts Dramatic Views from Living Room, Family Room, Primary Bedroom and The Massive Deck Shared by Primary Bedroom and Formal Living Room are Accessed by Grand French Doors.... The Spacious Open Floor Plan Greets You Entering Home, Along with Fireplace Encased in Marble....The Primary Bedroom Offers Abundant Storage Space...Enjoy the Views from Dining Room and Bedrooms of Mount Rubidoux....The Exterior is Surrounded by Natural Landscape Providing Your Personal Park Like Setting....Enjoy One of Riverside's Most Sought Out Areas.....[Oversized Garage has Bathroom and Additional Washer and Dryer] *Fell out of escrow due to buyers non performance...

4227 Miramonte Place, Riverside

$564,888
3 Beds 2 Baths SW26036734 MLS
Experience the beauty of country living with this beautifully remodeled 3-bedroom, 2-bath manufactured home offering 1,820 sq. ft. of comfortable living space on 4.77 private acres. The open-concept floor plan features a spacious kitchen that flows seamlessly into the generous dining area, creating the perfect setting for everyday living and entertaining. Step outside to take in the breathtaking scenery from the stunning front deck, where panoramic views of the surrounding mountain ranges and the picturesque Anza Valley provide an unforgettable backdrop. Sliding glass doors lead to an expansive covered patio, offering even more space to relax, entertain, and enjoy the peaceful rural setting. The property also includes a detached 2-car garage, private well, and usable acreage with endless possibilities. Bring your horses, RVs, toys, or explore opportunities for additional improvements (buyer to verify). Enjoy the tranquility of country life without sacrificing convenience, with easy access to local amenities including schools, gas stations, the casino, post office, and churches.

56515 Dickson, Anza

$3,250,000
4 Beds 4 Baths IG26033364 MLS
HUGE WAREHOUSE 7,200 SQFT ON 10 ACRES of land with a GORGEOUS CUSTOM BUILT HOME that has amazing views. RARE opportunity to own this property that has so much to offer. LIVE AND WORK OR PERFECT FOR HOBBYIST.  It is gorgeous with an expansive open floor plan and perfect for a large family. Beautiful BRAND NEW TILE ROOF, BRAND NEW TILE WOOD-LIKE FLOORS and BRAND NEW INTERIOR AND EXTERIOR PAINT. 4 spacious bedrooms and 3.5 bathrooms allows for plenty of space and separation. The ENORMOUS kitchen features brand new stainless steel appliances such as double ovens, perfect for holiday cooking, a cooktop with a downdraft and new dishwasher.  The kitchen overlooks the large family room where your whole family can enjoy and you can entertain for large gatherings. Living room features a rock fireplace with a heaterlator Quadra-fire-insert blower that will warm the whole house up and surround sound.  One bedroom and full bathroom is on opposite side of the home, and the primary bedroom is oversized with a walk-in closet.  The WORKSHOP IS MASSIVE with 7200 sqft (60x120 feet) and 2 14 foot high roll-up doors that you can drive  SEMI TRUCK THRU! 2 additional 10 foot roll up doors as well.  The workshop has reinforced extra thick stamped concrete perfect for parking a SEMI truck or heavy equipment. It was constructed to be a 2 story building (please see permits or city).  This property is located in the County of Riverside and was rezoned recently for storage parking as well. Perfect way to make extra income. There are 5 entry ways to get on the property making a perfect space for separation if you run a business from the property.  It is also horse property and would make a great ranch. The workshop is also built to make the workshop an indoor barn. Possible future development adds even more flexibility for this property. There are endless possibilities and usages for the new buyer. Septic system was just pumped and serviced and the propane was just filled.

30100 Maxine, Menifee

$919,000
5 Beds 3 Baths IG26033841 MLS
Exquisite modern living in the private, gated Canyon Lake community! Located at the end of a premier cul-de-sac, this turnkey 5-bedroom, 3-bath home with office sits on a spacious 9,148 sq. ft. lot and offers RV/boat parking, a side-facing 2-car garage, and an extended driveway with new concrete for exceptional curb appeal. Step inside to a soaring foyer with skylight, contemporary color palette, and upgraded staircase featuring designer tile and sleek black railings. The fully remodeled chef’s kitchen showcases seamless concrete countertops, matte black cabinetry, white subway tile backsplash, brand-new stainless steel appliances including oven, cooktop, dishwasher, and microwave, a recessed black tray ceiling with LED lighting, oversized peninsula, massive walk-in pantry/bar, designer sink, abundant natural light, and large-format tile flooring. The main level offers a guest bedroom plus a flexible office, gym, or den with private outdoor access. Upstairs features modern laminate flooring throughout the main traffic areas. The luxurious primary suite includes a private balcony, dual closets with added storage, and a beautifully remodeled en-suite bath with designer finishes. Recent upgrades include a new 5-ton AC unit, new 8-inch ducting, added insulation, lifetime tile roof, updated electrical outlets, new door hardware, and an indoor laundry room with Samsung washer and dryer included. Enjoy your private resort-style backyard featuring a sparkling pool and spa with premium Pentair equipment, brand-new concrete decking, fresh landscaping, modern plantings, and spacious outdoor entertaining areas. The front yard has also been professionally landscaped, creating outstanding curb appeal. Canyon Lake offers resort-style amenities including a private lake, golf course, clubhouse, parks, beaches, boating, fishing, tennis, pickleball, pool, spa, equestrian facilities, and year-round community events. Conveniently located near schools, shopping, dining, and freeway access. A rare opportunity to own one of Canyon Lake’s most extensively upgraded homes with modern finishes, exceptional indoor-outdoor living, and true turnkey appeal.

22896 San Joaquin East, Canyon Lake

$742,000
5 Beds 3 Baths PW26016930 MLS
*Beautiful 5-bedroom, 3-bath home with huge loft and a private pool. ORGINAL OWNER. Very well maintained! This is a great home - there are NO HOUSES BEHIND YOU. LARGER LANDSCAPED LOT, FRAMED BY A CLASSIC WHITE PICKET FENCE. Slide the gate closed and enjoy your own resort! Room to park 4 cars inside. 3-car tandem garage and a hard-to-find additional single-car garage. Other possible uses for it could be anything from an office, a private gym, a studio, a workshop, a music room, a hobby room, to whatever you can dream of. There is one bedroom and bathroom downstairs. Four bedrooms, two bathrooms, a large loft, and a laundry room are located upstairs. At the heart of the home is a stunning chef's kitchen featuring rich dark cabinetry with an impressive island and bar seating. Beautifully polished granite countertops and complete granite backsplashes add sophistication, elegance, and functionality. Plenty of natural light fills the Great Room. The room is highlighted by a fireplace with a polished granite surround. The slider glass door opens onto the patio where there is plenty of room for entertaining. The landscaped patio wraps around the house toward the pool. The backyard is your very own private sanctuary - thoughtfully designed for relaxing and entertaining. Additional highlights include tile flooring, carpets, larger bedrooms, walk-in pantry, and an interior laundry room. COMPARATIVELY LOWER TAX ASSESSMENTS!!! Check it out! Buyer to verify! AND NO HOA!!! DON'T MISS IT!!! Only 5 minutes to the I-215 on Newport Road! Dining and shopping are nearby, as well as golfing and parks. All of these amenities make this home a winner. -Great SO. CAL location near the Wine Country of Temecula, Mountain and Desert communities, and central to reach both Los Angeles and San Diego! Be a part of an exciting and growing community with something for everyone! Make this fabulous home belong to you!

31464 Daybreak Court, Menifee

$1,399,888
5 Beds 5 Baths OC26021218 MLS
Located just beyond the Orange County border is a rare country retreat, where expansive acreage, privacy, & flexibility come together to offer a lifestyle that is so often elusive in Southern California. Set on an impressive 2.3-acre street-to-street lot, this distinctive property delivers space, serenity, a& opportunity - all within reach of South Orange County & the coastline just a short drive away. Positioned at the end of a quiet cul-de-sac within a private, gated community of only 95 homes, the residence enjoys an elevated setting affording panoramic mountain, hillside, & city-light views. A charming circular gravel driveway welcomes you home, immediately setting the tone for the relaxed, country character that defines this home. The approximately 4,000-square-foot residence offers a thoughtfully designed, retreat-style floor plan anchored by a spacious great room ideal for gatherings & everyday living. One of the home’s most striking features is the expansive enclosed patio with a mature oak tree growing through it & jaw-dropping views, creating a truly one-of-a-kind indoor-outdoor space that cannot be replicated. The layout is further enhanced by two separate bedroom wings, including a private primary suite with beautiful views & balcony, & a separate wing for guest or secondary bedrooms - offering exceptional privacy & flexibility. A full bathroom & guest room is also featured on the main level for added convenience. Adding significant versatility, the property includes a 1 bed/1 bath granny flat with full kitchen & separate entrance, ideal for extended family, guests, multigenerational living, or additional functional space. With over 2.3 acres, your new country home provides ample room for equestrian use, barns, trails, organic gardens, a pool, outdoor entertaining areas, or play spaces - allowing the next owner to tailor the property to their lifestyle vision. Along with convenient access to South Orange County & the coastline, the property also enjoys ideal proximity to Temecula’s wine country & an easy drive to Palm Springs & the Coachella Valley, offering a lifestyle that seamlessly connects coastal, wine country, & desert experiences. This is not a modern coastal home, but rather a warm, character-driven country residence designed for those who value land, privacy, & a true sense of retreat. An extraordinary opportunity to own space, flexibility, & lifestyle all at an extraordinary price. Your best life starts here!

16765 Charro Road, Lake Elsinore

$574,000
3 Beds 2 Baths SW26017151 MLS
Welcome to this contemporary design, spacious condo offering, abundant natural light, soaring high ceilings, and a thoughtfully open floor plan. Located in the sought-after Sommers Bend community. This home blends comfort, style, and convenience in one stunning package. The lower level features direct access to the attached garage and an inviting entryway leading to the main living area. Upstairs, you’ll find a generous great room, complete with a cozy fireplace, perfect for relaxing or entertaining, and a modern kitchen equipped with sleek appliances, contemporary cabinetry, and a walk-in pantry. Just off the Great Room is an extraordinary, spacious balcony with morning views of hot-air balloons while you enjoy your morning coffee or host guests. Retreat to the expansive primary suite, featuring a walk-in closet and an inspired en-suite bath with dual sinks, a walk-in shower, and elegant finishes. Two additional spacious bedrooms offer flexibility for family, guests, or a home office. The indoor laundry room, conveniently located on the second floor, includes a utility sink, washer, dryer, and cabinetry. Enjoy window treatments, high-end appliances, and quality finishes throughout. Located just minutes from premier shopping, dining, and the world-renowned Temecula wineries. Enjoy the resort-style amenities Sommers Bend community offers, including sparkling pools, a fitness center, a clubhouse, a sports park, a playground, and scenic trails. WELCOME HOME!

32711 Brunello, Temecula

$734,900
4 Beds 2 Baths IV26004981 MLS
BEAUTIFUL *PARK LIKE SETTING*AT THE END OF THE CUL-DE-SAC . VERY PRIVATE WITH 19 YEAR OLD MATURE TREES. ORIGINAL OWNER!!!LOCATED IN LAKE RIVERSIDE ESTATES PRIVATE COMMUNITY WITH 55 ACRE LAKE AND PRIVATE AIRSTRIP.YOU WILL NOT FIND ANOTHER PROPERTY WITH THIS KIND OF LANDSCAPING AND FRUIT TREES. THIS HOME HAS A HUGE MASTER BEDROOM APPROX 432 FEET ALONG WITH A LIVING ROOM AND FAMILY ROOM APPROX SAME SIZE. TAX SAYS 3 BED 2 BATH BUT THERE IS A 400 SQUARE FOOT GAME ROOM THAT COULD BE 4TH BEDROOM. THE *GARAGE IS 900 SQUARE FEET* WITH 3 BAYS AND 9 FOOT DOORS COMPLETED WITH DRYWALL AND PAINT. THE HOME HAS 3 DECKS AND ONE OF THEM HAS A OVERHANG THAT MAKES FOR AN *ENTERTAINERS DELIGHT*. THERE IS A 12X12 COVERED PERGOLA WITH A PLANTER AROUND 2 SIDES. THERE IS ALSO A CONCRETE PATIO OFF THE BACK OF THE HOUSE WITH A SLIDER TO THE MASTER BEDROOM.THERE ARE 1 APPLE TREE,3 POMEGRANATE TREES,2 FIG TREES,5 KINDS OF PLUM TREES,1 CHERRY TREE, 2 GRAPE VINES,1 LEMON AND 1 ALMOND TREE *PRODUCING ORGANIC GARDENS*.THERE IS APPROX 6000 SQUARE FEET OF GRASS WITH AUTOMATED SPRINKLERS AND ALL THE TREES ARE ON DRIP. THE PROPERTY IS 3.38 ACRES WITH APPROX 2.25 *FENCED* WHITE PVC ON THE STREET SIDE AND CHAIN LINK THE REST OF THE WAY. WITH 3 FRONT GATES 2 SWING AND 1 SLIDE. THE LANDSCAPING AND HARDSCAPING COST APPROX $200,000.00. THIS HOME HAS VERY HIGH END FLOORING WITH NATURAL SLATE TILE AND HIGH END PERGO XP. PLEASE CHECK VIRTUAL TOUR LINK

48208 Tanglewood Court, Aguanga

$2,190,000
5 Beds 5 Baths IV25275367 MLS
**ALESSANDRO HEIGHTS – WYNDHAM HILL ESTATES** This remarkable Modified Traditional Brick Ranch-Style Estate seamlessly blends luxury and comfort in a thoughtfully designed floor plan featuring grand living spaces and generously appointed bedroom suites. From the moment you step into the foyer, the home’s striking architecture captivates, complemented by breathtaking views of the Prenda Arroyo, Alessandro Creek, rolling hills, city lights, and majestic mountains beyond. The formal living room, complete with a cozy fireplace, flows effortlessly into the elegant formal dining room. The heart of the home is the expansive great room, highlighted by a distinctive turned brick column fireplace and a chef’s dream kitchen. Here, a massive island, custom cabinetry, stone countertops, and professional-grade built-in appliances set the stage for culinary excellence and effortless entertaining. The private primary suite is a serene retreat, complete with a tranquil sitting room, a two-way fireplace connecting the bedroom to the luxurious ensuite bath, a private lanai for soaking in the views, and ample space for relaxation. The additional bedroom wing offers spacious accommodations, each with an ensuite bath and generous closets, along with a convenient indoor laundry room. A separate guest wing, currently styled as a study, features its own private entrance and bath, making it ideal for visitors or multigenerational living. Outdoors, the professionally landscaped grounds are a true oasis, designed with water-wise plantings and featuring a sparkling pool, spa, and putting green. The expansive deck offers both covered and open-air spaces, perfect for entertaining, with an outdoor fireplace and built-in grill ready for gatherings of any size. Additional highlights include a four-car garage, extensive off-street parking, and the energy efficiency of an owned solar system. This one-of-a-kind residence offers an unparalleled combination of sophistication, functionality, and natural beauty—truly a place to call home. **NOTE-Some photos digitally altered to demonstrate space as furnished with unaltered photo provided adjacent**

6872 Chartwell, Riverside

$6,300,000
5 Beds 4 Baths IG25261341 MLS
Experience unparalleled luxury and private resort living located near the base of the magnificent Cleveland National Forest. This executive estate spans five flat meticulously developed acres and has been fully remodeled using uncompromising hight quality building materials, creating a sanctuary where sophisticated comfort and lavish entertainment meets an equestrian lifestyle. Step into a light-filled masterpiece where every detail is perfected. The main residence is defined by seamless indoor-outdoor living, highlighted by panoramic sliding glass doors that disappear to showcase sweeping views of the property. The chef's kitchen has custom cabinetry, statement lighting, a Galley sink and a full suite of premium Wolf and Sub-Zero appliances. The amenities extend beyond the kitchen including a custom, climate-controlled 1,700 bottle wine cellar, perfect for the serious collector. The backyard is a private waterpark and entertainment delight. At its heart lies the stunning 90,000 gallon salt water pool, complete with a winding lazy river surrounded by luminous glow stones for magical evening swims. The extensive outdoor kitchen is ready to host grand events, complimented by a professionally installed sound system throughout the entire property and thoughtfully placed outlets throughout the landscape for lighting and events. The fully landscaped grounds feature a diverse collection of mature fruit trees creating a truly idyllic setting. For horse enthusiasts, this property is a dream come true featuring, 7-stalls, five of them enclosed and equipped with Comfort Stall designed for the well-being of your horses. A round pen is ideal for training and exercise, a massive 150ftx265ft riding arena plus a dedicated staging area. Flexibility is maximized by a 5,000 SqFt insulated metal building, this structure includes dedicated office space and offers incredible utility, storage, or potential workshop space. The property includes a detached Guest House/ADU complete with its own living quarters, privacy, and dedicated two-car garage. All with the same sophisticated comfort as the main house, making it perfect for multi-generational living. This estate represents a rare opportunity to own a legacy property that combines luxury, utility, and a truly unmatched lifestyle in a highly desirable, secluded location. Private viewings are available by appointment only.

4050 Lester, Corona

$2,149,777
4 Beds 4 Baths SW25217976 MLS
~Price Improvement~ SELLER ARRANGED PRIVATE FINANCING AVAILABLE ~ New exterior enhancements ,elevating the front presentation of this Impressive Custom Built Estate! Situated on 15.59 pristine acres with Million $$$ Views! Imagine being King of the hill with the Cleveland National Forest just out you backyard! California's Best Kept Secret! A place where dreams come true! Featuring approximately 7000 square feet of living space with two separate stair cases, 4 bedrooms, 4 baths, formal living & dining, Chef's kitchen with massive pantry, office, theatre room, primary suite with vaulted ceiling, huge walk-in closet & partially finished luxury primary bath. The gourmet Chef's kitchen is designed for your personal choice of custom cabinetry, counter tops, faucet's and fixture's. It is equipped with Viking stainless steel appliances including dual oversized refrigerator's, oversized freezer, 8 burner cook range w/ two ovens, hood, microwave, dishwasher & trash compactor. Other features include exquisite custom steel doors, wrought iron railings, floor to ceiling windows, upstairs balcony, designed for future elevator, Lorex security system w/ 8 camera's, expansive laundry room with sink and loads of cabinets, huge walk-in attic storage, upstairs reading nook, interior fire sprinklers, propane line in formal living room for future fireplace, water line in pantry & above cook range in kitchen for future pot filler, high-end Vermont Slate roof, 22 foot ceilings, wired for data, sound & Cat 6, four-4 ton AC units,70 PSI pressure pump, 5000 gal. water storage tank, 4" & 1.5" outlets w/ fire hoses & great area's for executive pool, outdoor kitchen, guest home, barn, tennis courts, groves or anything else ones heart may desire! The estate is partially fenced with a custom estate gate entry! The property can also possibly be sub-divided into 3 five acre parcels. PLEASE SEE SUPPLEMENT SHEET FOR A LIST OF ITEMS THAT NEED TO BE COMPLETED TO OBTAIN CERTIFICATE OF OCCUPANCY. La Cresta Highlands Life offers exceptional opportunity for country living at its finest with twinkling star filled skies, scenic open space, private trail systems, Santa Rosa Plateau Ecological Reserve & lovely community events! Located within minutes from all modern conveniences, award winning schools, restaurants, premier golf courses, shopping malls, hospitals, world renowned wineries, resorts & I-15 freeway. Less than 1.5 hours from LA, San Diego, Palm Springs, Beaches, Mountains & Theme Parks.

42125 Calle Paramo, Murrieta

$2,860,000
9 Beds 8 Baths OC25241657 MLS
The United States Bankruptcy Court Hearing for approval is set for July 7th, where the property will be open to any and all QUALIFIED overbidders. To be a qualified overbidder interest parties must submit a bid on the same terms as the accepted offer except purchase price at least two business day before the scheduled July 7th hearing... REQUIRED terms include but are not limited to: non contingent, as is, subject to court, Cashiers EMD of $50,000, minimum first overbid MUST be at least $2,860,000, etc.)..Spectacular 8,900 Sq Ft Hilltop Estate on approximately 5 Acres with Panoramic Views!! 41300 Berkswell Lane is an extraordinary 8,900 square foot Mediterranean-style estate perfectly positioned atop a private 5-acre lot in the heart of Temecula's wine country. This luxurious residence offers commanding 360-degree views of rolling mountains/vineyards, and beautiful sunsets. Designed for luxury living and elegant entertaining, this estate features expansive living areas, timeless architectural details, and abundant natural light throughout. Multiple balconies and oversized windows capture the stunning landscape from nearly every room. With plenty of room for multigenerational living or resort-style entertaining, the home offers unmatched privacy, a dramatic driveway approach, and endless potential for outdoor enhancements such as a pool, guest house, vineyard, or equestrian facilities. Enjoy the serenity of country living just minutes from world-class wineries, award-winning schools, and the charm of Old Town Temecula. This is more than a home—it’s a legacy estate ready for your vision. Seller is a United States Bankruptcy Trustee. All sales are subject to the rules and regulations of the Bankruptcy Court and must be approved by same. See remarks for more.

41300 Berkswell, Temecula

$53,000
2 Beds 2 Baths IG25216580 MLS
Welcome to A Move-In Ready, Newly Renovated Gem in a Gated 55+ Community of Sunburst MobileHome Park! This Beautifully Renovated Home has New Carpeting, HVAC, Modern Huge Glass Windows and Whole New Roof. Its Spacious Interior features Open Layout, a truly Turnkey ready for its new owner. The spacious interior features newly interior and exterior paint. The gorgeous kitchen has wood cabinetry & elegant countertops, double oven, stainless steel stove and dishwasher, new faucet and a garbage disposal, washer and dryer. Enjoy the morning breeze and a cup of coffee, or a cool evening in the large front patio. A generous 2-car covered carport with a storage shed behind. Sunburst Mobile Home Park offers a clean, quiet, and friendly senior community that is meticulously maintained. You'll love the Park amenities with the inviting lobby, library, spacious clubhouse, barbecue area, sparkling blue pool, jacuzzi and a billiard hall. The central location is just minutes away from the Hemet Valley Mall, Hemet Global Medical Center, Walgreen, Walmart Neighborhood Market, Target, Smart and Final, Grocery Outlet, Hemet DMV, the Social Security Office, Banks, Inn and Out, McDonalds, Starbucks, Asian Store and various restaurant you will enjoy!!!

Hemet

$1,150,000
5 Beds 5 Baths SW25178931 MLS
The Majestic Beauty of 44273 French Circle, Hemet — A Home of Elegance, Luxury, and Innovation. This spectacular 5-bedroom, 5-bathroom estate boasts 5,749 square feet of luxurious living space on a lush half-acre lot adorned with exotic fruit trees and stately palms. Every detail has been crafted for both comfort and wow factor, redefining what it means to live well. From the curb, majestic palm trees and mature landscaping create a warm, private welcome. Built to the highest standards with 2x6 exterior framing and extra insulation, the home offers enduring comfort, energy efficiency, and exceptional quiet. Step inside to soaring ceilings and abundant natural light, especially in winter months when sunlight fills and warms the home naturally. At the heart of the home lies a chef’s dream kitchen—crisp white cabinetry, gleaming granite countertops, and stainless steel appliances. Highlights include a professional-size refrigerator, built-in trash compactor, and an open flow to the expansive living area. Here, one of three fireplaces adds warmth, while a built-in surround sound system sets the tone for movie nights or gatherings. The spacious family room, complete with wet bar and natural light, is ideal for entertaining. Fireplaces in the family room, master suite, and living room ensure cozy comfort throughout. Upstairs, a large library with a built-in theater sound system offers a multifunctional space for work, study, or play. Modern conveniences include a whole-house intercom, security camera system, central vacuum, and surround sound throughout. A laundry chute leads to the oversized laundry room with folding station and built-in sewing desk. Four independent HVAC units, four heaters, and a humidifier system ensure perfect climate control in every zone. A dedicated exercise room provides space for fitness, meditation, or a second office. The backyard is a true destination—heated pool, jacuzzi, tropical landscaping, and multiple exotic fruit trees create the perfect backdrop for relaxation or entertaining. A fully paid solar system with backup battery, superior insulation, intelligent climate zones, and passive winter sunlight design make this home as smart as it is stunning. 44273 French Circle is not just a residence—it’s a carefully designed estate that blends beauty, functionality, and enduring value. Welcome to your dream home—elegant, intelligent, unforgettable.

44273 French Circle, Hemet

Based on information from CRISNet MLS as of All data, including all measurements and calculations of area, is obtained from various sources and has not been, and will not be, verified by broker or MLS. All information should be independently reviewed and verified for accuracy. Properties may or may not be listed by the office/agent presenting the information. The listing broker's offer of compensation is made only to participants of the MLS where the listing is filed.