Refine Search
Sort by
$474,900
3 Beds 3 Baths IG25172093 MLS
Fall in Love with this Extended Marbella floor plan AND ENJOY THE LIFESTYLE OF SUN LAKES COUNTRY CLUB! PRICE ADJUSTMENT DOWN $25K FROM ORIGINAL ASKING PRICE! Here’s your chance to own a stunning home in the Sun Lakes Country Club 55+ community! This spacious Marbella model offers 2,336 square feet with a smart layout. The main floor features a Primary suite, a second bedroom, and a library/office, along with two bathrooms. The kitchen shines with quartz countertops, updated cabinets, and a breakfast bar. The living room is bright and inviting, with a dining area accented by a gorgeous chandelier. The family room, complete with a fireplace, is conveniently located next to the kitchen. All bedrooms have walk-in closets. Separate from your main living area is a complete guest suite with a loft area, a large bedroom, and a bathroom. This home is move-in ready with a freshly painted exterior, recently painted interior, and brand-new carpet. Ceiling fans are installed throughout, and the hallway and kitchen boast motion-sensitive LED recessed lights. The low-maintenance landscaping includes a backyard patio, rock accents, and planter boxes, as well as a front patio and a beautifully maintained yard. Spectrum Cable is included in the cost of the HOA. Both yards have sprinkler systems. This home is ready for you to move right in and start enjoying the quality of life Sun Lakes offers! We even did a pre-lisitng inspection. Home is in excellent condition and just waiting for the right owner! Sun Lakes offers incredible amenities, including a Championship 72-par golf course, a smaller executive course, multiple pools, sports courts, a gym with exercise classes, pickleball, tennis, cooking classes, and numerous social events. The community is gated with 24-hour guard access, property patrols, and ample lighting at night for safety. Conveniently located near shopping, restaurants, medical facilities, and a short drive to Morongo Casino, Cabazon outlets, and Palm Springs. Don’t miss out on this well maintained gem! Time for the good life. You've earned it!

1173 Fairway Oaks Avenue, Banning

$175,000
2 Beds 2 Baths SW25162791 MLS
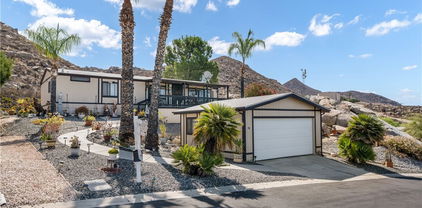
Move-In Ready 2-Bedroom Home with Mountain Views and Rare 2-Car Garage! Enjoy peaceful living in this beautifully maintained 2-bedroom, 2-bath mobile home, ideally situated in one of the best locations within the park. Backing up to the scenic hills and mountains, this home offers a private, tranquil setting with breathtaking natural views right from your backyard. Inside, you’ll find a bright and spacious layout with a comfortable living area, a well-appointed kitchen, and two generously sized bedrooms. A standout feature of this home is the rare attached 2-car garage—one of the few in the entire park—offering extra storage and secure parking that’s hard to find in this community. Located in a quiet, desirable area of the park, you’ll enjoy both privacy and easy access to community amenities, shopping, dining, and more.

1536 S State Street Unit 233, Hemet

$104,500
1 Beds 1 Baths SW25162695 MLS
Welcome to Mountain Shadows, a luxury gated 55+ resort community where you own the land—no space rent—and enjoy a lifestyle defined by comfort, convenience, and connection. This impeccably maintained 2004 residence is ideally positioned on a desirable corner lot, offering enhanced privacy with no neighbor on one side and direct access to a tranquil greenbelt setting. The home’s light-filled interior showcases an open-concept design, creating an inviting space for both everyday living and effortless entertaining. Thoughtfully upgraded, the home features rich wood flooring, dual-pane windows, recessed lighting, and central air and heat for year-round comfort. The well-appointed kitchen is both functional and stylish, complete with a propane stove, built-in microwave, refrigerator, and abundant cabinetry—including secure storage for added peace of mind. Step outside to a serene, low-maintenance outdoor environment highlighted by tasteful xeriscape landscaping and an insulated shed, perfect for additional storage or hobby space. The home’s prime location places you just moments from the community’s beautifully appointed clubhouses and resort-style amenities. Residents of Mountain Shadows enjoy a vibrant, active lifestyle with access to a sparkling pool, relaxing spa, and a full calendar of social events designed to foster connection and community. With a low HOA of $293/month covering water, sewer, trash, basic cable, and internet, this property offers exceptional value in a premier setting. Ideally situated near Temecula’s renowned wineries, Old Town, shopping, and medical facilities, this is resort living at its finest. Home is located in a LOW TAX area. Schedule your private tour today and don't miss this beautiful oasis.

1295 S Cawston Avenue Unit 143, Hemet

$785,000
5 Beds 4 Baths OC25160079 MLS
Welcome to your very own desert oasis, nestled along the Colorado River! This deeded 1-acre lot is RIVERFRONT and located in the well-known Riviera Drive community, a family-friendly neighborhood that includes a private launch ramp for convenient river access. This gated property features 2 separate homes with over 2,700 sq ft of living space, a standard 2-car garage, huge RV garage/shop, tons of additional parking for your vehicles and ample space to store all your toys. And did I mention the 2 solar systems that power both houses, garage and shop? Whether you’re relaxing on the patio with a cold beverage and taking in the panoramic river views, enjoying nature, or swimming and sunbathing on your own private beach, this is an outdoor enthusiast’s dream!!! Don’t miss your opportunity to own a little slice of heaven on the Colorado River!

690 Riviera Drive, Blythe

$2,980,000
5 Beds 5 Baths SW25149814 MLS
Discover unparalleled luxury and serene country living in this magnificent 4,498 sqft custom-built home, nestled on a secluded 4-acre lot. This architectural masterpiece boasts a GRAND electric gated entry and breathtaking views of the near by De Luz Hills, offering a perfect blend of elegance and functionality. Key Features: • Spacious & Modern Design: Soaring 10 ft ceilings throughout, with a grand 14 ft ceiling in the living room. French doors with Clearview screens ensure pest-free ventilation. • Gourmet Kitchen: Equipped with two Bosch dishwashers, Thermador double oven, microwave, and 6-burner stove for the ultimate culinary experience. • Luxurious Master Suite: Features two walk-in closets and a spa-like bath with three wide panoramic windows for natural light and stunning views. • Flexible Floor Plan: Includes two additional main-floor bedrooms connected by a Jack & Jill bathroom, a spacious office with a full bath, and a convenient guest half-bath. • Entertainment & Comfort: Surround sound system in the master suite, dining room, hallway, and grand room. Lutron Light System controls all exterior and select interior lights via smartphone app. • Outdoor Oasis: Enjoy a fairly new saltwater Pebble Tech pool with pool lights, an outdoor barbecue and island, and a spacious upstairs balcony showcasing spectacular forest views. • Oversized 7-Car Garage: Complete with custom cabinets and a utility sink for ample storage and convenience. • Whole-Home Upgrades: Electrolux central vacuum, whole-house water softener, conditioner, and filtration system, plus a 75-gallon Bradford-White gas water heater. Entire home re-piped with PEX two years ago. • Pest Protection: Taexx in-wall injectable pest defense system. • Agricultural Advantage: 360 Haas avocado trees with an agricultural water discount. This exceptional estate combines modern luxury with the tranquility of country living, all while offering premium features for comfort and convenience. Don’t miss the opportunity to own this one-of-a-kind Temecula retreat! Super close to Old Town Temecula and all of your favorite wineries & restaurants.

43650 La Cruz Drive, Temecula

$575,000
4 Beds 3 Baths IG25136338 MLS
Spacious Rancho Belago Home – Ready for Your Personal Touch! Beautiful 4-bedroom, 3-bath home offering 2,715 sq. ft. of comfortable living space in desirable Rancho Belago. Features include wood-look tile flooring, crown molding, ceiling fans, and a cozy family room with gas fireplace pre-wired for 7.1 surround sound. The kitchen offers granite countertops, double oven, walk-in pantry, built-in desk, and breakfast nook. Upstairs features a large primary suite with gas fireplace, walk-in closet, dual sinks, and jetted tub. One secondary bedroom has its own private balcony, plus an upstairs laundry room and loft for added versatility. The backyard is a blank slate ready for your landscaping ideas and includes a covered patio. Great value in a great location seller will consider closing costs or rate buy-down. Bring your reasonable offer today!

15602 Vista Del Mar Street, Moreno Valley

$650,000
4 Beds 3 Baths PW25122405 MLS
Nestled within the sought-after Spencer’s Crossing community, this stunning 4 bedroom, 3 bathroom two story home offers the perfect blend of comfort, elegance, and modern convenience. Located toward the interior of the cul-de-sac, it provides a peaceful retreat while remaining close to all community amenities. Upon entry, you’re welcomed by an open layout, featuring a spacious formal living/family room alongside a main-floor bedroom and full bathroom for added convenience. The open concept kitchen boasts white cabinetry with ample storage, granite countertops, and a large center island, seamlessly flowing into the family/living room, which features a cozy fireplace and a separate dining area. Upstairs, you'll find a versatile loft space, perfect for additional entertainment or a workspace, along with a laundry room and well-appointed bedrooms. The primary suite features a walk-in closet and a luxurious bathroom with dual sinks, granite countertops, a soaking tub, and a walk-in shower. Step outside to the beautifully landscaped backyard, offering ample space for relaxation and gatherings. The home also includes a 3 car garage, providing plenty of storage and parking. With access to top-rated schools, parks, shopping, dining, and major freeways, this home is an incredible opportunity to enjoy the best of Spencer’s Crossing. Having been a rental property for several years, it has been excellently maintained and is being sold in its current "as-is" condition.

35781 Bobcat Way, Murrieta

$4,190,000
5 Beds 7 Baths SW25108467 MLS
One-of-a-kind estate located just 5 minutes from the charm & culture of Old Town Temecula. Set behind 3 private gated entrances, this sprawling 4.19 acre compound features 3 separate single-story residences & an underground wine cellar all totaling approx. 6100 sq ft, masterfully positioned to capture breathtaking sunset views across rolling hills. The grounds truly set this estate apart; meticulously manicured landscapes framed by stately Italian cypress trees create an outdoor setting unlike any other. A dramatic stone stairway leads from the main home to the elevated studio residence. Entertain w/ ease and elegance w/resort style amenities; sparkling pool, two separate spas, water features, outdoor fireplaces, 2 putting greens, a sports court, & a post-tensioned tennis court w/ breathtaking views. Plus 2 built-in BBQ islands & pizza oven. Approx. 30,000 sq ft of stone pavers weave through the property. The main residence is approx. 3,275 sq ft w/ travertine flooring & architectural arches. It features 3 bedrooms, office, & 3.5 baths. The gourmet kitchen complete with granite countertops, 2 sinks, stainless steel appliances, built-in refrigerator, walk-in pantry, wine fridge, butler's pantry, & bar seating-all flowing seamlessly into the family room w/ views of the pool & gardens. The primary suite offers a private retreat w/ its own fireplace & French doors leading to the amazing pool & spa. The guest house offers approx. 1,600 sq ft of luxury living w/ 2 bdrms, 2 baths, a chef’s kitchen, & fully retractable glass doors opening to commanding views of the surrounding countryside. At the estate's highest point, the studio offers approx. 600 sq ft of open-concept living, complete with an elevated desk area, curved wine bar, a built-in spa, putting green, rooftop lounge, ATV-sized garage, & unmatched panoramic vistas. A 600 sq ft stand-alone reinforced concrete wine cellar is the perfect sanctuary for wine-making enthusiasts - complemented by approx. 1,000 wine grapevines and 21 table grapevines, as well as approx. 100 avocado trees, and various fruit trees. Additional features include upgraded mahogany garage doors, extensive landscape lighting, whole house & outdoor sound systems, multiple whole-house fans for year-round comfort, & a comprehensive security system. Perfect for a multigenerational compound, vineyard retreat, or entertainer's paradise, this Temecula estate redefines California luxury living with a setting that must be seen to be believed.

44195 Sunset Terrace, Temecula

$163,900
2 Beds 2 Baths SW25106961 MLS
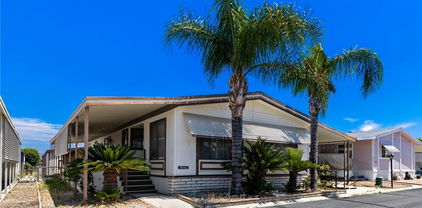
MEDITERRANEAN VILLA - One of a kind manufactured home with stucco exterior. 2 extra-size Bedrooms, 2 Bathrooms, fully remodeled with Fireplace, new flooring, all new kitchen, appliances, cabinets and countertops. Double size bedrooms with room for office, exercise, dressing, lounging, TV. Extra room behind off street covered parking large enough for workshop, home business, hobbies, crafts, or storage. Also locked storage room in the rear. This 55+ affordable senior community is in the heart of Hemet and offers the perfect blend of relaxation and excitement, with access to 5 pools, 4 Club Houses, 4 Jacuzzi's, fitness center, pickleball, Shuffleboard, dog park and organized activities. You will have endless opportunities to socialize, making it one of the hottest spots in Hemet. The best part, you have Low taxes and HOA fees, including cable TV.

560 Santa Clara Circle, Hemet

$69,900
2 Beds 2 Baths SW25095125 MLS
Spacious 2 bedroom 2 bath double-wide in charming Heather Estates 55yr+ senior gated community. Huge covered front porch, perfect for enjoying morning coffee, afternoon tea, or an evening cocktail. Vaulted, open-beam ceiling living room with lighted china hutch. Round-style kitchen boasts stainless steel sink, dishwasher, double oven, and refrigerator with breakfast bar open to family room with built-in computer desk, skylight and glass slider to front porch. Master has large mirror wardrobe, dual sinks, seated vanity, soaking tub and separate stall shower. Guest bath has large shower with seats. Laundry room with both 220 and gas dryer hook ups and built-in table for sewing machine, computer, or surface for folding clothes. Loads of built-in storage. Ceiling fans. Fenced-in area perfect for pets or garden. Shed with cement floor, shelves, workbench, and electricity makes a great home hobbyist workshop. High-profile carport to accommodate taller vehicles. Loads of park amenities include pool, spa, clubhouse, game tables, library, indoor shuffleboard courts, and scenic greenbelt with private lake. Truly upscale living for the active retiree.

1300 W Menlo Avenue Unit 215, Hemet

$706,688
5 Beds 3 Baths SW25088831 MLS
The single-family house is a modern, two-story residence building. which The lot and features are a traditional architectural style with a stucco exterior and a slate roof. Interior Layout & Features The home is designed with an open-concept floor plan that emphasizes natural light and modern convenience: Bedrooms & Bathrooms: Notably, one bedroom and one full bathroom are located on the main level. Living Spaces: The interior features a spacious family room with a natural gas fireplace, a living room, and a versatile loft area on the upper level. Kitchen: The kitchen is equipped with quartz countertops, a central island, a large walk-in pantry, and modern appliances including a built-in range and dishwasher. Master Suite: The primary bedroom includes a walk-in closet and an en-suite bathroom with double sinks, a bathtub, and a separate shower. Additional Details: The home has a mix of carpet and tile flooring, a separate upper-level laundry room with gas dryer hookups, and a tankless water heater. Outdoor Space: The property features a landscaped back yard with a porch, a front porch, and a vinyl fence. The yard is equipped with a drip irrigation and sprinkler system. Parking: There is an attached two-car garage with direct interior access. view: the home views of the nearby hills and neighborhood.

28582 Buttercup Way, Moreno Valley

$2,899,000
6 Beds 6 Baths SW25085562 MLS
Welcome to 38565 Celine Cove where you get TWO homes on a 5 acre lot – A Private La Cresta Estate with Exceptional Craftsmanship! Situated just minutes from the front entry of La Cresta. This exquisite 5-acre estate offers the perfect blend of luxury, functionality, and privacy. Spanning approximately 6,800 square feet, the main residence is a testament to quality construction and thoughtful design. Soaring 12-foot ceilings, crown molding, and commercial-grade glass doors define the expansive interiors, which include 4 spacious bedrooms, 2 fireplaces, and an executive office ideal for working from home. The chef’s kitchen is equipped with a Bosch induction cooktop, KitchenAid refrigerator, and reverse osmosis system, making it as functional as it is elegant. The home also boasts 4 air conditioning units, an enclosed sunroom with A/C, and a paid solar system with battery backup for energy efficiency. Step outside into a backyard oasis featuring a pebble tech saltwater pool, outdoor fire pit, and lush landscaping framed by mature trees—including lemon, orange, pomegranate, pear, and apple. You get TWO 3-car garages, AS WELL AS one enclosed RV parking with generous storage for your oversized collectibles. Let's not forget about the 2,400 square foot guest house, complete with soaring vaulted ceilings, an enclosed sunroom, 2 large bedrooms, a full kitchen with granite counters, and an oversized garage with an enclosed RV bay—all constructed to the same exacting standards as the main home. This private estate features an electric gated entry, offering security and seclusion just 10 minutes from top-rated schools, the freeway, and shopping. 38565 Celine Cove is more than a home—it’s a sanctuary of comfort, sophistication, and California country living at its finest.

38565 Celine Cove, Murrieta

$543,600
4 Beds 3 Baths OC25090805 MLS
Absolutely Gorgeous!! This amazing two-story LAKE view home is the epitome of turnkey. The home is nestled in the stellar and highly coveted community of Shore Pointe which provides relaxed style living and beautiful aesthetics. The curb side appeal of this home is phenomenal with its landscaping and attention to detail. The stunning backyard is huge, serene, and an entertainer's delight. It has room for a pool and spa, kids & pets to play, and parents to entertain and BBQ. It truly is a blank canvas ready for your imagination to run wild. The home is equally amazing and meticulously cared for. Pride of ownership permeates every facet of this house as it boasts many upgrades and amenities such as; bright and open floor plan, stunning vinyl, tile, and new carpet flooring, tall baseboards, tall ceilings, recessed lighting, ceiling fans, plantation shutters, huge open kitchen with quartz countertops and full custom backsplash, spacious full pantry, lots of cabinets, super nice stainless steel appliances, fireplace, full bedroom and bathroom downstairs, spacious loft, large bedrooms with full closets, ideal master bedroom with huge walk-in closet, 2 car garage, and so much more. Words and pictures can never convey the beauty this home and community have to offer, come and see for yourself!!

29435 Falling Leaf Drive, Lake Elsinore

$3,500,000
4 Beds 6 Baths SW25077009 MLS
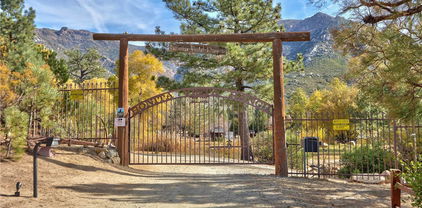
Experience the breathtaking beauty of the 117 acre Bonita Vista Ranch, truly one of Southern California's most remarkable properties, with convenient access to major cities like Los Angeles, San Diego and Orange County ~ A hidden treasure offering ultimate privacy, plentiful water with a year round creek, 4 high yield wells, 8 storage tanks, 5000 gallons each plus a fire safety system ~ Wildlife thrives among towering pines, open meadows and striking landscapes in the historic San Jacinto Mountains ~ Just 10 minutes from Idyllwild, 45 minutes to Temecula's wine region and 50 minutes to Desert hotspots known for fine dining, shopping, entertainment and global sports events ~ Enter this stunning property through the gated drive and embrace tranquility, fresh mountain air with gentle breezes through the pines, deer grazing along the sunlit pond and seasonal apple's from your own orchard...your own Eden like paradise ~ The main home impresses with entry options via a private drive or covered steps into a grand foyer and great room opening to the private pool and outdoor BBQ / dining space ~ The spacious chef's kitchen allows for large meal preparation while enjoying sweeping pine tree and pool views ~ Three large suites, each with private baths, fireplaces and walk in closets, plus two powder rooms, separate laundry room, a mudroom with garage access are all on the main floor ~ Upstairs, the expansive primary suite offers two view decks with gorgeous mountain views, a grand bath, walk in closet and fireplace ~ Nearby are two cozy cabins adding 3 additional bedrooms and baths, an outdoor kitchen, extra BBQ area with restrooms near the horse amenities and RV hook-ups and pad ~ Equestrian features include a large lit arena, three shed row barn's with miles of direct trail access ~ nearby is the famous Pacific Crest Trail and rock climbing spots in this Adventure haven ~ Tremendous potential for event venues, airbnb's, perfect set up for a church camp, base camp for mountain biking and general exploration on this multi-parcel Ranch. Opportunity abounds for growth and expansion ~ 5 APN's (567-190-002, 567-260-003, 567-190-003, 567-190-004, 567-190- 005) to be sold and close escrow together ~ Sold As-Is - Buyer, Buyer's Agent to verify all detail's independently

58111 Bonita Vista Road, Mountain Center

$1,000,000
IV25076497 MLS
Introducing an exceptional opportunity in the prestigious Santiago Estates, known as Millionaire's Mansion Row! This luxurious homesite, perched atop a hill, boasts breathtaking "Million Dollar" wraparound views in one of Temecula's premier locations. Spanning 2.94 acres, this previously graded lot features a large building pad, an installed water meter, drainage systems, as well as all utilities including power, phone, cable, and natural gas available at the street. With an abundance of mature trees and stunning city lights, mountain, and sunset views, this is the ideal setting for your dream estate. Contact us for a visit to this remarkable land , with no HOA, low taxes, and equestrian allowances. Don’t miss this unparalleled opportunity! Seller has completed substantial pre-development work, including plans, reports, engineering and permitting. Certain permits and fees were previously paid; however, some fees, including school fees, were subsequently refunded. Buyer to independently verify the current status, validity, transferability and cost of all plans, permits, approvals and fees with the applicable governmental agencies. Contact listing agent for additional information and available documentation

43677 Calle De Velardo, Temecula

$2,249,990
4 Beds 5 Baths SW25050016 MLS
Passing by several of Temecula’s most esteemed wineries on Rancho CA Rd and then proceeding onto Calle Contento N you will arrive at this remarkable gated single-story residence with stunning views at the end of a cul-de-sac in the heart of Temecula Wine Country. As you walk through the front entry doors you are greeted by a captivating view of the pool and the rolling hills setting a tone of elegance that permeates the interior.The infinity-edge pool with a sun shelf and spa overlooks the rolling hills behind the property and a built-in fire pit provides warmth and a cozy ambiance under the star-filled sky making it an ideal spot for evening leisure.The family room features a custom built-in entertainment center and fireplace. The open floor plan seamlessly connects the family room to the kitchen providing a spacious and inviting area for family and friends to congregate.The built-in BBQ area boasts two large granite bars, high-top seating, and two mounted outdoor televisions under a covered Aluma wood awning that overlooks your working vineyard and an assortment of fruit trees, creating the perfect setting for outdoor gatherings and celebrations.For the ultimate movie-watching experience, the fully equipped high-end home theater is furnished with luxury staged theater seating ensuring that you can enjoy films in style and comfort.The master bedroom and spacious bath share a cozy fireplace and feature a large walk-in closet with custom cabinetry and a central island.Three of the four bedrooms are equipped with en-suite bathrooms, providing convenience and privacy for family members or guests. The fourth bedroom is currently utilized as an office with a double door entry.For car enthusiasts, the 6+ car garage offers ample space for your collection. One of the 2-car garages is equipped with a tall (RV-sized) entry door, perfect for installing a car lift or additional storage.This magnificent estate offers ample space for RVs, off-road vehicles, boats, trailers, and more. The property also features a lighted sports court suitable for basketball, pickleball/tennis. There is a flat turf area with plenty of room for outdoor games. A she shed offers an ideal solution for hosting guests or providing a private retreat. With its private entry and situated to overlook the sports court and vineyard it ensures visitors can enjoy the tranquility of wine country alongside the excitement of outdoor activities. Features a living room, bedroom, full bath and kitchenette.

39526 Calle Cabernet, Temecula

$1,899,999
5 Beds 4 Baths SW25037330 MLS
DRASTIC PRICE REDUCTION! IMAGINE WHAT IT WOULD BE LIKE TO OWN THIS MAGICAL FULLY FURNISHED ESTATE RETREAT, WHICH HAS MANY POSSIBILITIES, AND IS PRESENTLY USED AS AN AIRBNB. SURROUNDED BY OAK TREES LOCATED IN THE STUNNING COMMUNITY OF LA CRESTA, MURRIETA, WHICH IS NETTING OVER $100,000 PER YEAR, WITH BOOKINGS FOR MOST OF THE YEAR. The property lies on 5 acres (approx). This estate home is designed for an Airbnb and is completely fenced. A creek also runs alongside the property at the bottom of the hill, adding to the dynamic and beautiful landscape of La Cresta. This newly remodeled pool home is a licensed Airbnb and has been in operation for 1 1/2 years. Escape to this gorgeous Wine Country retreat for an unforgettable experience! The home has 5 bedrooms and 10 beds designed to accommodate up to 20 guests, making it the ideal place for large group getaways. The home has a game room with a pool table, arcade cabinets, and a large flat-screen TV. There is also room on the property to build second home. Enjoy the oversized sofa in the living area or play a game of poker with friends. The extra-large kitchen is fully equipped for any meal you can imagine. Dine outdoors on the luxurious patio or cozy up inside for a meal with family and friends. The back patio extends the whole length of the home and has a BBQ area for those that like to grill while taking in the breathtaking scenery around the property. The master suite has a King-sized bed, built-in trundle beds, and a luxurious bathroom with shower and jetted jacuzzi, and the master bedroom opens up to the large patio. You'll find two guest bedrooms with bunk beds, each featuring a loft area with additional beds. The rear bedroom serves as a cozy lounge area with a pull-out bed. Property has cross fencing and corrals, which can accommodate up to 5 horses per acre. Bring your horses, dirt bikes, ATVs, and other outdoor toys to enjoy the wide-open space, as well as equestrian trails for horseback riding and hiking. Discover your own private haven in the backyard, with a stunning rock pool and spa with a waterfall and waterslide for hours of fun or relaxation. The backyard has a volleyball court and horseshoe pit for fun & games and has 3 firepits for evening gatherings. The property includes a garage with space for up to six vehicles. The home is also solar powered. This property offers fun and tranquility, while also providing a yearly income and offering many amenities and entertainment. Must see!

38151 Calle De Lobo, Murrieta

$168,888
SW25013679 MLS
Beautiful Fully Enclosed +-630 Sq Ft Buildout with Quality Super Construction - Spun Fiberglass and Green Wall Drywall for extra protection from ware and tear. Back Yard is all common area and ready for a quick game of bag toss or frisbee in a Huge Grassy Knoll with a perfect sitting area to watch the games. Lots of Trees for Shade and Privacy Hedges for great curb appeal. Inside this beauty is 3 living areas, Large Family Room, Dining Room and Kitchen with full fridge, Stove/Oven, Storage and counter top microwave and toaster oven. Floors are easy to clean tile and the roof is Clay Tile meant to last. Included in Rancho California RV Resort is a 14 hole Executive Golf Course that is free for owners, 5 Pools and Jacuzzi areas, Tennis Courts, Pickle Ball Courts, Laundry Rooms, Dog Park, Horse Shoe Lawn, Club House, Hiking Trails, and Restaurant all inside Gated Community that is Guarded 24/7. You can live here or rent your space. Peace and quiet serenity all just 25 minutes from Temecula Wine Country. No age restrictions. Come on over and check this hidden gem of a place out...

45525 Highway 79 Lot 276, Aguanga

$799,000
3 Beds 3 Baths PW24214621 MLS
Turn-key licensed short-term rental asset, deeply discounted!!! Welcome to this renovated mid-century charmer that masterfully combines iconic Palm Springs style with a touch of modern luxury. This single story 3-bedroom, 3-bathroom retreat has been curated with a chic boho-inspired warmth, creating an inviting yet refined atmosphere. Fully updated and move-in ready, it offers a unique blend of classic charm and modern amenities for effortless low maintenance living. Step into the expansive, open-concept living area where timeless finishes meet practical design. The fully renovated kitchen, with new cabinets, counters, and appliances, flows seamlessly into the dining and living spaces, ideal for entertaining. The spacious master bathroom elevates daily routines as natural slate stones kiss your feet and top of the line Brizo fixtures and hardwares greet your finger tips. Hosting guests is a breeze with the home's double washer and dryer setup—a feature perfect for accommodating visitors. The property is also fully turn-key and furnished, making it a ready-to-go short-term rental. Enjoy peace of mind with digital video surveillance, smart home automation, including smart locks and fully integrated pool controls, allowing you to manage your desert oasis remotely. The outdoor space offers the ultimate Palm Springs lifestyle, with a resort-style heated pool and spa, all framed by stunning views of the San Jacinto Mountains. Whether you're looking to relax, entertain, or generate income through short-term hosting, this home is a versatile and stylish investment. Note that while home is professionally staged, what you see is actually what you get! That is, everything stays with the home, including all fixtures, furnitures, appliances, cookwares, maintenance supplies, etc... making this a truly turn-key purchase.

482 W Sepulveda Road, Palm Springs

$2,095,000
4 Beds 4 Baths SW24146001 MLS
PRICE REDUCTION. This property is located on almost 10 acres in the desirable De Luz community with a 3955 sq.ft. main house plus a 931 sq.ft. detached guest house. Both homes have amazing views and breathtaking sunsets including views of the local Cross Creek golf course. Other features include a swimming pool and spa, an organic avocado and citrus grove, family orchard, a huge RV garage and a great location with an easy drive to town. The custom built main home has 12ft. high ceilings in the entry with 10ft. ceilings throughout. Features throughout the main house includes wood flooring, custom quality crown molding,built in cabinets and was specifically designed to enjoy the views from almost every room providing lots of natural light throughout. The well designed kitchen includes a large island, granite countertops, newer appliances including double ovens and a sub zero refrigerator plus lots of cabinetry and storage and a walk in pantry. The comfortable family room features a custom built fireplace encased by built in cabinets on either side. The huge private master suite overlooks and opens to the landscaped fenced backyard and pool and spa area. There is a lovely separate formal living room and dining room plus an office with built in cabinets and book shelves. The 4th bedroom with an en suite bathroom is upstairs. Other features include a new water filtration system, newer AC units plus central vac system. The guest house was built in 2006. It features a living room, totally self contained kitchen, one bedroom plus a bonus room that could be used as a second bedroom plus a full bathroom. It also has an outdoor enclosed living area with surrounding glass windows where you can enjoy amazing views and breathtaking sunsets.It has its own laundry facilities located downstairs in the 40x30 ft. RV garage that also has a workshop area and attic storage. The certified organic grove includes many newer trees including avocados, Kara Kara oranges, pink lemons, and tangerines with almost 5 acres of land to plant a vineyard or add to the grove. Also enjoy a family orchard and vegetable garden including lemons, berries, apples, nectarines, pears, red and sweet onions and tomatoes. The property is completely fenced with a custom gate. A leased solar system for both homes. The main home has a 3 car garage plus there is lots of parking space. This property offers a great lifestyle and location close to the city of Temecula Old town and Wine Country to also enjoy.

23505 Carancho Road, Temecula

$3,495,000
7 Beds 6 Baths SW24049522 MLS
A Rare Legacy Estate in Alessandro Heights! Gated family compound on nearly 3 acres featuring two custom homes designed by renowned architect Donald J. Fears. The 4,100+ sq. ft. main home showcases elegant French Country style, 3 main-floor bedrooms, chef’s kitchen, formal living/dining rooms, family room with fireplace, and upstairs bonus suite with kitchenette & bath. The guest cottage (approx. 1,500 sq. ft.) offers 3 bedrooms, 2 baths, fireplace, covered patio & 2-car garage—perfect for in-laws or rental income. Property includes a massive detached workshop/garage with vehicle lift, two large shops (1,800 & 1,500 sq. ft.), and RV parking. Surrounded by lush landscaping, mature trees & mountain views. No HOA, low taxes. A one-of-a-kind multigenerational sanctuary where privacy, craftsmanship & comfort meet. Septic and termite clearance completed. Rental income or entertaining potential. See 3D tour of entire property.

14787 Wood Road, Riverside

$400,000
AR24016693 MLS
Great Location! Great Location! 18.6 acres .Corner of two paved roads Bahrman and Mitchell. Huge price reduction from $680,000 to $ 400,000. This property is adjacent to the town of Anza and close to the local public schools, restaurants, market, Dollar general store and the Casino. Close drives to Temecula 35 miles, Palm Springs and Palm desert approximately 35 miles, Idylwild 16 miles. Los Angeles, San Diego and Anaheim are about 1.5 hours drive. Electricity on street. The property was approved for a tentative parcel map (Tract Map 34523) by the county which has since expired. The expired plans, topographic maps, soil and percolation reports are available for a buyer to pursue with the city if needed. Abandoned structure and well on property to be explored by the buyer. With Anza valley rapidly growing, this property has tremendous potential for commercial or residential development and would be an excellent investment. Attach the photos and video

Mitchell Rd, Anza

$1,625,000
4 Beds 5 Baths IG23111852 MLS
Welcome to the top of Indian Hills! This hilltop home has a panoramic view from all sides of the property! One time owner that was instrumental in every detail of the designing and construction of this home. Double door formal entry with decorative oak ceiling with chandelier and marble flooring that opens onto a flowing and inviting floorplan. Primary suite is set apart from the secondary bedrooms and features a brick fireplace, sitting area, two walk-in closets, patio, and privacy. Jack and Jill bedrooms, both with fireplaces, and sharing a full bath. Open family room has brick fireplace, step-down bar, french doors to another patio and eat in space. There is a formal dining room and a formal living room, with a fireplace off of the entry. Kitchen features 2 breakfast bars, eat in nook, island, wood floors and walk-in pantry. Fourth bedroom is another suite with a full bath. Perfect work-at-home office. Inside laundry room that has access to three car garage, all with separte doors, and plenty of storage. Brick pillar fencing with rod iron, so as not to minimize any of the views. The second level is an entertainment dream. There is a dance floor, game room, bar and walk out balcony that overlooks the entire valley. Plenty of extra details in oak throughout, including doors, railings, baseboards and crown molding. Circular front driveway with brick inlays. There are six fireplaces throughout. Doors in multiple rooms that lead outside to the wrap around patio and a view of truly forever!! The front elevation picture is truly picture perfect! What an exceptional living experience this home provides.

7421 Live Oak Drive, Jurupa Valley

Based on information from CRISNet MLS as of All data, including all measurements and calculations of area, is obtained from various sources and has not been, and will not be, verified by broker or MLS. All information should be independently reviewed and verified for accuracy. Properties may or may not be listed by the office/agent presenting the information. The listing broker's offer of compensation is made only to participants of the MLS where the listing is filed.