Refine Search
Sort by
$825,000
IV25193055 MLS
Newer Built Home completed in late 2024 with Income-Producing ADU. Home Qualifies for a 3% Grant for your Down Payment in addition to Seller Concessions for Closing Costs. Total Building square footage 2,846. Welcome to this stunning brand-new single-family residence, including a detached ADU with its own private entrance. Both units include versatile living options and energy efficient upgrades such as Solar panels, energy saving windows and insulation, high efficiency HVAC systems and tankless water heaters. The main home offers 3 spacious bedrooms, 2 bathrooms, an open floor plan with a spacious kitchen with quartz countertops, plenty of cabinets/storage plus a comfortable living area perfect for entertaining and an attached 2-car garage. The home and ADU are both equipped with paid off solar panels, which is perfect for reducing utility costs. Adding incredible value to the property is a detached ADU, built and completed at the same time in 2024. The ADU offers 2 bedrooms, 1 bathroom, an upgraded kitchen with quartz countertops, cabinets/storage and its own 1-car garage and solar panels. This property is ideal for an extended family, guests, or rental income. Both units are currently rented on a Month-to-Month basis making this property a fantastic investment opportunity. Buyers can even qualify for financing using the rental income from one unit while living in the other—an unbeatable way to offset costs. Perfect for large families or savvy investors, this home is conveniently located in the heart of Cathedral City, close to shopping, dining, and easy freeway access. Don’t miss your chance to own this unique dual-unit property offering comfort, sustainability, and income potential all in one!

33215 Via de Anza, Cathedral City

$1,150,000
5 Beds 5 Baths SW25178931 MLS
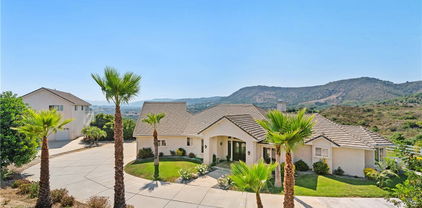
The Majestic Beauty of 44273 French Circle, Hemet — A Home of Elegance, Luxury, and Innovation. This spectacular 5-bedroom, 5-bathroom estate boasts 5,749 square feet of luxurious living space on a lush half-acre lot adorned with exotic fruit trees and stately palms. Every detail has been crafted for both comfort and wow factor, redefining what it means to live well. From the curb, majestic palm trees and mature landscaping create a warm, private welcome. Built to the highest standards with 2x6 exterior framing and extra insulation, the home offers enduring comfort, energy efficiency, and exceptional quiet. Step inside to soaring ceilings and abundant natural light, especially in winter months when sunlight fills and warms the home naturally. At the heart of the home lies a chef’s dream kitchen—crisp white cabinetry, gleaming granite countertops, and stainless steel appliances. Highlights include a professional-size refrigerator, built-in trash compactor, and an open flow to the expansive living area. Here, one of three fireplaces adds warmth, while a built-in surround sound system sets the tone for movie nights or gatherings. The spacious family room, complete with wet bar and natural light, is ideal for entertaining. Fireplaces in the family room, master suite, and living room ensure cozy comfort throughout. Upstairs, a large library with a built-in theater sound system offers a multifunctional space for work, study, or play. Modern conveniences include a whole-house intercom, security camera system, central vacuum, and surround sound throughout. A laundry chute leads to the oversized laundry room with folding station and built-in sewing desk. Four independent HVAC units, four heaters, and a humidifier system ensure perfect climate control in every zone. A dedicated exercise room provides space for fitness, meditation, or a second office. The backyard is a true destination—heated pool, jacuzzi, tropical landscaping, and multiple exotic fruit trees create the perfect backdrop for relaxation or entertaining. A fully paid solar system with backup battery, superior insulation, intelligent climate zones, and passive winter sunlight design make this home as smart as it is stunning. 44273 French Circle is not just a residence—it’s a carefully designed estate that blends beauty, functionality, and enduring value. Welcome to your dream home—elegant, intelligent, unforgettable.

44273 French Circle, Hemet

$479,999
3 Beds 2 Baths PV25180728 MLS
3Bdr 2Bth home features 1367 Sq Ft of living space, a master bedroom with walk in closet, walk in shower, large oval tub, double sinks and separate toilet room. Other features include a second full bath with tub, shower, toilet and sink, indoor laundry, formal dinning, separate kitchen dinning area, living room with a like new unused fire place with mantle, concrete patio slab, with access from living room or master bedroom, good size front and back yards, tiled roof, approximately 400 Sq Ft 2 car garage completely dry wall finished with electric outlets and private entry to the home.This home is located in a planned community with No Home Owners Association Fees and with in walking distance to schools, shopping, restaurants and more. Diamond Valley Lake and Museum, and Soboba Casino are only a few minutes away.

867 Sweetpea Street, Hemet

$410,000
2 Beds 2 Baths IG25179853 MLS
Welcome to 1742 Litchfield, a beautifully maintained home located in the highly sought-after 55+ community of Sun Lakes Country Club. This light-filled 2-bedroom, 2-bath residence offers a comfortable 1,683 sq. ft. of living space with an open and functional floor plan perfect for both relaxing and entertaining. Step inside to find a spacious living room with high ceilings, a cozy fireplace, and large windows framing serene views. The kitchen features ample cabinetry, generous counter space, and a breakfast nook that opens to a private patio—perfect for morning coffee or evening sunsets. The primary suite boasts a walk-in closet, dual-sink vanity, and a sliding door to the backyard, allowing you to enjoy the peaceful surroundings right from your room. The guest bedroom and full bath provide a welcoming space for visitors. Living in Sun Lakes means enjoying resort-style amenities, including 2 golf courses, 3 clubhouses, pools, tennis & pickleball courts, fitness centers, and a variety of social clubs and activities. All of this is conveniently located near shopping, dining, and easy freeway access. Don’t miss the opportunity to make this charming home yours and start enjoying the Sun Lakes lifestyle today!

1742 Litchfield Drive, Banning

$505,000
2 Beds 3 Baths IG25178769 MLS
BEAUTIFUL GRACIOUS GRAND WISTERIA with a UNIQUE AND RARE PURCHASE OPPORTUNITY TO ASSUME A 2.307% INTEREST RATE LOAN. LOCATED IN SUN LAKES COUNTRY CLUB, SO. CALIFORNIA'S PREMIUM 55+ ACTIVE ADULT COMMUNITY. At Approx. 2219 SF , 2 BD + Den, 2.5 BA, the Wisteria is the largest single level model in Sun Lakes and by far the most comfortable and accommodating floor plan for any lifestyle. Spacious for daily living but also Perfect for entertaining. This Wisteria begins with a serene Entry Courtyard which draws you directly into a Spacious Formal Living Room and Formal Dining Area enhanced with Zen Garden Views through Wall Length Windows. Beautiful and Spacious Portholes lead to a Cozy Family Room with a Fireplace which extends into a Large Kitchen offering Generous Countertops, many Custom Cabinets along with Roll Out Drawers some with Specialized Compartments, an Extended Kitchen Island , Double Ovens and a New Microwave. A large Master Bedroom Suite is a true retreat with doors that open to a Private and Serene Back Yard with the soothing sounds of a small Waterfall/Koi Pond. A luxurious Master Bath features a relaxing Soaking Tub, Walk -in Glass Enclosed Shower. Attached is a Large Walk -In Closet with Custom Closet Upgrades. The Guest Room and Guest Bathroom along with the Large Bonus Room (den, office etc.) are situated at a comfortable distance at one end of the house allowing privacy for all. ADDITIONAL FEATURES: Premium Laminate Waterproof Flooring, Third Bathroom (Powder Room), Indoor Laundry Room, Upgraded Windows with Energy Efficient Solar Ban 60, Newer 50 Gallon Water Heater, In Door Laundry Room, Full 3 Car Garage, Garage Storage Cabinets and Attic Storage. Enjoy a very Private Back Yard Oasis with Green Lush Landscaping (low maintenance with drip system) enhanced by the serenity of a Small Koi Pond and Water Feature with the option of easily converting it into a garden. The Patio Cover extends the length of the house which was recently reroofed and offers sky lights for filtered sun light and much needed shade for the summer. Amenities Include: Two 18 Hole Golf Courses - Championship & Executive, Driving Range, 2 On Site Golf Pro Shops, 3 Clubhouses, Grand Ballroom, 2 Restaurants, NEWLY EXPANDED & REMODELED LOUNGE, Indoor & Outdoor Pools, Bocce Ball, Tennis, Pickle Ball, All Types Of Clubs & Events - Endless Opportunities For New Friendships. PLUS NO MELLO ROOS! AT SUN LAKES COUNTRY CLUB -EVERY DAY FEELS LIKE A VACATION!

4967 Singing Hills Drive, Banning

$2,999,990
5 Beds 6 Baths SW25171740 MLS
WELCOME HOME to your magnificent 2016 built equestrian estate! Located in a private cul-de-sac, in a prestigious area in West Murrieta nestled against the Santa Rosa Plateau Preserve. This custom "Industrial Farmhouse" themed estate boasts 5 bedrooms, 5.5 bathrooms, an attached apartment/home office, a loft with a bedroom/home office with a full bathroom, a spacious butler's pantry, and HIGH END appliances, fixtures, custom cabinetry, and woodwork throughout. There is a two stall barn with separate tack room, feed room, hay shed, wash rack and pasture. Just a short horse ride from your property is the Murrieta Equestrian Center! To complete your 1.53 MANICURED acres, there is a BEAUTIFUL tree and shrub lined waterfall that spills into your own private fishing pond. Quiet country living but minutes away from all amenities. A truly GORGEOUS and one of a kind property that's a MUST SEE!!!

42970 Grace Lane, Murrieta

$9,800,000
PW25078845 MLS
Own, this iconic 65+-acre orchard property offers unparalleled potential, complete with fully approved final improvement plans, a recorded final map, and a clear path and timeline for grading and home construction. No additional agency resource permits are required, streamlining the development process. Designed with a focus on ranch and nature-inspired living, the project features large lot sizes that cater to strong market demand for single-story homes with expansive outdoor living areas. Local schools are conveniently located nearby, enhancing the appeal of this unique community. The property provides two exceptional development options: Develop 34 luxurious ½-acre homesites. After acquiring the property, you have the option to Capitalize on the potential to yield up to 60 lots contingent upon completing subsequent studies while staying within the grading limits of the existing map. Perched high above the city, this property is known for its breathtaking 360-degree panoramic views, bordering the Cleveland National Forest and the foothills of Orange County. With modern conveniences, employment centers, shopping, and entertainment close by, the location offers both serenity and accessibility. Residents will enjoy the natural beauty and tranquility of the surrounding forest, with daily opportunities to immerse themselves in nature’s splendor, including crisp air, stunning scenery, and unparalleled privacy. Fifteen years of meticulous planning have resulted in the creation of three separate parcels, now combined to form a remarkable opportunity for a master-planned upscale community. This property represents the last of its kind—a truly extraordinary offering in South Corona.

3933 Malaga Street, Corona

$650,000
4 Beds 3 Baths PW25122405 MLS
Nestled within the sought-after Spencer’s Crossing community, this stunning 4 bedroom, 3 bathroom two story home offers the perfect blend of comfort, elegance, and modern convenience. Located toward the interior of the cul-de-sac, it provides a peaceful retreat while remaining close to all community amenities. Upon entry, you’re welcomed by an open layout, featuring a spacious formal living/family room alongside a main-floor bedroom and full bathroom for added convenience. The open concept kitchen boasts white cabinetry with ample storage, granite countertops, and a large center island, seamlessly flowing into the family/living room, which features a cozy fireplace and a separate dining area. Upstairs, you'll find a versatile loft space, perfect for additional entertainment or a workspace, along with a laundry room and well-appointed bedrooms. The primary suite features a walk-in closet and a luxurious bathroom with dual sinks, granite countertops, a soaking tub, and a walk-in shower. Step outside to the beautifully landscaped backyard, offering ample space for relaxation and gatherings. The home also includes a 3 car garage, providing plenty of storage and parking. With access to top-rated schools, parks, shopping, dining, and major freeways, this home is an incredible opportunity to enjoy the best of Spencer’s Crossing. Having been a rental property for several years, it has been excellently maintained and is being sold in its current "as-is" condition.

35781 Bobcat Way, Murrieta

$4,190,000
5 Beds 7 Baths SW25108467 MLS
One-of-a-kind estate located just 5 minutes from the charm & culture of Old Town Temecula. Set behind 3 private gated entrances, this sprawling 4.19 acre compound features 3 separate single-story residences & an underground wine cellar all totaling approx. 6100 sq ft, masterfully positioned to capture breathtaking sunset views across rolling hills. The grounds truly set this estate apart; meticulously manicured landscapes framed by stately Italian cypress trees create an outdoor setting unlike any other. A dramatic stone stairway leads from the main home to the elevated studio residence. Entertain w/ ease and elegance w/resort style amenities; sparkling pool, two separate spas, water features, outdoor fireplaces, 2 putting greens, a sports court, & a post-tensioned tennis court w/ breathtaking views. Plus 2 built-in BBQ islands & pizza oven. Approx. 30,000 sq ft of stone pavers weave through the property. The main residence is approx. 3,275 sq ft w/ travertine flooring & architectural arches. It features 3 bedrooms, office, & 3.5 baths. The gourmet kitchen complete with granite countertops, 2 sinks, stainless steel appliances, built-in refrigerator, walk-in pantry, wine fridge, butler's pantry, & bar seating-all flowing seamlessly into the family room w/ views of the pool & gardens. The primary suite offers a private retreat w/ its own fireplace & French doors leading to the amazing pool & spa. The guest house offers approx. 1,600 sq ft of luxury living w/ 2 bdrms, 2 baths, a chef’s kitchen, & fully retractable glass doors opening to commanding views of the surrounding countryside. At the estate's highest point, the studio offers approx. 600 sq ft of open-concept living, complete with an elevated desk area, curved wine bar, a built-in spa, putting green, rooftop lounge, ATV-sized garage, & unmatched panoramic vistas. A 600 sq ft stand-alone reinforced concrete wine cellar is the perfect sanctuary for wine-making enthusiasts - complemented by approx. 1,000 wine grapevines and 21 table grapevines, as well as approx. 100 avocado trees, and various fruit trees. Additional features include upgraded mahogany garage doors, extensive landscape lighting, whole house & outdoor sound systems, multiple whole-house fans for year-round comfort, & a comprehensive security system. Perfect for a multigenerational compound, vineyard retreat, or entertainer's paradise, this Temecula estate redefines California luxury living with a setting that must be seen to be believed.

44195 Sunset Terrace, Temecula

$706,688
5 Beds 3 Baths SW25088831 MLS
The single-family house is a modern, two-story residence building. which The lot and features are a traditional architectural style with a stucco exterior and a slate roof. Interior Layout & Features The home is designed with an open-concept floor plan that emphasizes natural light and modern convenience: Bedrooms & Bathrooms: Notably, one bedroom and one full bathroom are located on the main level. Living Spaces: The interior features a spacious family room with a natural gas fireplace, a living room, and a versatile loft area on the upper level. Kitchen: The kitchen is equipped with quartz countertops, a central island, a large walk-in pantry, and modern appliances including a built-in range and dishwasher. Master Suite: The primary bedroom includes a walk-in closet and an en-suite bathroom with double sinks, a bathtub, and a separate shower. Additional Details: The home has a mix of carpet and tile flooring, a separate upper-level laundry room with gas dryer hookups, and a tankless water heater. Outdoor Space: The property features a landscaped back yard with a porch, a front porch, and a vinyl fence. The yard is equipped with a drip irrigation and sprinkler system. Parking: There is an attached two-car garage with direct interior access. view: the home views of the nearby hills and neighborhood.

28582 Buttercup Way, Moreno Valley

$408,000
2 Beds 2 Baths PW25092678 MLS
Charming Golf Course Home in Palm Desert Country Club Don’t miss this wonderful opportunity to own a home situated directly on the championship golf course of Palm Desert Country Club. This light-filled, 2-bedroom, 2-bath residence features an open floor plan and fresh interior and exterior paint, complemented by beautiful neutral laminate flooring throughout. Newly updated windows and a sliding glass door invite natural light into the living space while offering picturesque views of the golf course. The spacious living and dining areas provide the perfect setting for entertaining family and friends. The kitchen includes abundant cabinetry, generous counter space, and a brand-new electric range—ideal for everyday cooking and casual gatherings. Step outside to a peaceful backyard patio overlooking the 7th fairway, where you can enjoy sweeping golf course views and tranquil morning sunrises. Additional features include a separate laundry room with shelving, a convenient storage room, and an oversized one-car garage with an automatic opener. Residents enjoy a resort-style lifestyle with easy access to the golf course, community pools, clubhouse, shopping, and dining. This home offers the perfect blend of comfort, convenience, and classic desert living. Let me know if you want a version tailored for social media or MLS formats.

42660 Iowa Street, Palm Desert

$2,899,000
6 Beds 6 Baths SW25085562 MLS
Welcome to 38565 Celine Cove where you get TWO homes on a 5 acre lot – A Private La Cresta Estate with Exceptional Craftsmanship! Situated just minutes from the front entry of La Cresta. This exquisite 5-acre estate offers the perfect blend of luxury, functionality, and privacy. Spanning approximately 6,800 square feet, the main residence is a testament to quality construction and thoughtful design. Soaring 12-foot ceilings, crown molding, and commercial-grade glass doors define the expansive interiors, which include 4 spacious bedrooms, 2 fireplaces, and an executive office ideal for working from home. The chef’s kitchen is equipped with a Bosch induction cooktop, KitchenAid refrigerator, and reverse osmosis system, making it as functional as it is elegant. The home also boasts 4 air conditioning units, an enclosed sunroom with A/C, and a paid solar system with battery backup for energy efficiency. Step outside into a backyard oasis featuring a pebble tech saltwater pool, outdoor fire pit, and lush landscaping framed by mature trees—including lemon, orange, pomegranate, pear, and apple. You get TWO 3-car garages, AS WELL AS one enclosed RV parking with generous storage for your oversized collectibles. Let's not forget about the 2,400 square foot guest house, complete with soaring vaulted ceilings, an enclosed sunroom, 2 large bedrooms, a full kitchen with granite counters, and an oversized garage with an enclosed RV bay—all constructed to the same exacting standards as the main home. This private estate features an electric gated entry, offering security and seclusion just 10 minutes from top-rated schools, the freeway, and shopping. 38565 Celine Cove is more than a home—it’s a sanctuary of comfort, sophistication, and California country living at its finest.

38565 Celine Cove, Murrieta

$543,600
4 Beds 3 Baths OC25090805 MLS
Absolutely Gorgeous!! This amazing two-story LAKE view home is the epitome of turnkey. The home is nestled in the stellar and highly coveted community of Shore Pointe which provides relaxed style living and beautiful aesthetics. The curb side appeal of this home is phenomenal with its landscaping and attention to detail. The stunning backyard is huge, serene, and an entertainer's delight. It has room for a pool and spa, kids & pets to play, and parents to entertain and BBQ. It truly is a blank canvas ready for your imagination to run wild. The home is equally amazing and meticulously cared for. Pride of ownership permeates every facet of this house as it boasts many upgrades and amenities such as; bright and open floor plan, stunning vinyl, tile, and new carpet flooring, tall baseboards, tall ceilings, recessed lighting, ceiling fans, plantation shutters, huge open kitchen with quartz countertops and full custom backsplash, spacious full pantry, lots of cabinets, super nice stainless steel appliances, fireplace, full bedroom and bathroom downstairs, spacious loft, large bedrooms with full closets, ideal master bedroom with huge walk-in closet, 2 car garage, and so much more. Words and pictures can never convey the beauty this home and community have to offer, come and see for yourself!!

29435 Falling Leaf Drive, Lake Elsinore

$672,000
4 Beds 3 Baths CV25072785 MLS
APPROVED SHORT SALE! Welcome to this beautifully upgraded two-story home tucked away at the end of a quiet cul-de-sac in the sought-after Paseo Del Sol community! Featuring a spacious open floor plan and thoughtful updates throughout, this home truly has it all. Step inside to soaring vaulted ceilings and a bright, inviting living room. The remodeled kitchen is a showstopper, complete with sleek granite countertops, stainless steel appliances, and a seamless flow into the dining area—perfect for entertaining. A convenient half bath, laundry room, and a bonus room with custom built-in cabinetry add function and style to the main level. Upstairs, the private primary suite is your personal retreat, featuring direct access to a large deck overlooking the park—ideal for morning coffee or unwinding at sunset. The spa-like en suite bath offers dual vanities, a soaking tub, separate shower, and a spacious walk-in closet. Three additional bedrooms and a full bath with dual sinks complete the second floor. Outside your door, enjoy resort-style living with Paseo Del Sol’s incredible amenities: two sparkling pools, clubhouse, scenic walking trails, and multiple parks. All this, plus close proximity to award-winning schools, shopping, Pechanga Resort Casino, and Temecula’s world-famous wineries. Don’t miss the chance to call this exceptional home yours—schedule your private tour today! Some photos have been digitally staged to showcase this home’s full potential.

32865 Naples Court, Temecula

$1,650,000
5 Beds 5 Baths IV25046954 MLS
Start living your dream in this paradise that embraces comfort, luxury, tranquility, and elegance. Ideally planned on a quiet Cul-De-Sac with breathtaking views of summer sunsets, and mountain views. Property entrance with a custom automated iron gate with secure digital and remote access. Extra-long driveway for multiple RVs and a Grand RV garage large enough for a 42-footer RV. Landscaped with meticulous care and drought resistant plants in the front, and grass in the back for children to play. Mature trees and fruit trees throughout. Elegant entrance with exquisite double solid wood doors and ceramic tile floor throughout first floor. Spiral elegant wood stairway casing professionally crafted in the front and a 2nd stairway access in the back for casual access or service access. Inviting formal living room with raised ceilings and chandelier lighting. Mediterranean style formal dining room, Classic grey granite counter tops over oak kitchen cabinets. Kitchen equipped with double stainless-steel ovens, microwave oven, dishwasher, food warmer, stainless steel stove, and a separate ice maker. Plantation shutters throughout the whole house and some rooms with custom window decorations. Chandeliers and ceiling fans. Burbon carpet and professionally installed ceramic tile. 6-inch baseboards and crown molding throughout the home. Purchased 47 solar panel system that generates enough electricity to power the entire estate at an estimated savings of 75%. Intercom system, dual ac units with their own thermostats, central vacuum system, and alarm system. 3 of the 5 bedrooms have their own private bathrooms. The inviting outdoor living comes with an extra-large custom pool with remote controls that can be operated from inside the house, beach entrance, Spa, decorated with a waterfall and a kiddie pool. The patio, barbecue, and fire pit were designed to entertain large groups for summer and cold nights. The extra-large RV garage was designed with great architecture for large motorhomes with large amperage for sustainable recharges. And do not forget the horse stalls for the modern cowboys that love comfort and country living combine in the same paradise. Large office room with separate access that can be used for work or play. Enjoy the NO HOA and no Special assessment restrictions. All of this and more in the prestigious area of Wood Crest.

16130 Reiner Circle, Riverside

$639,999
3 Beds 3 Baths SW25035775 MLS
Welcome to this desirable single story, turnkey, beautifully upgraded 3-bedroom, 2-bath home featuring an oversized powder room with pedestal sink. The long, inviting entryway leads into a bright and spacious open-concept layout accented by engineered wood flooring and soft, neutral carpeting in the bedrooms—creating a warm, comfortable feel throughout. Natural light pours into every corner, highlighting the many builder upgrades that truly must be seen to be appreciated. The gourmet kitchen is the heart of the home, showcasing crisp white cabinetry, a large walk-in pantry, butler’s pantry, expansive island with breakfast bar, granite countertops, and upgraded stainless steel appliances including, a gas cooktop, double ovens, microwave, and dishwasher. The dining area flows seamlessly into the kitchen and spacious family room, making this home ideal for both everyday living and effortless entertaining. Ceiling fans in every room add comfort year-round. Retreat to the generously sized primary suite, complete with a spa-inspired custom shower. Additional features include an oversized laundry room, high ceilings give the home that beautiful larger than life feeling, and bonus the solar is paid in full. Step outside to enjoy the private backyard with built-in patio, low-maintenance astro-turf, and a side yard perfect for a dog run. The back yard is fully enclosed for added privacy. Residents enjoy access to walking and biking trails, nearby parks, and breathtaking mountain views right from the front door. This home truly has it all—don’t miss it!

32359 Peters Street, Menifee

$1,295,000
SW24248044 MLS
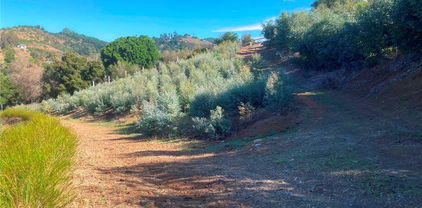
Excellent avocado grove that include mostly 20 year old trees that are in full production with an additional 400 trees that were added in 2021 for a total of 3700+- providing a potential for excellent income and cash flow; there is also more space available for additional planting. Irrigation recently updated with all new sprinklers and is supplied by a 3” water meter, & 2 wells with five 5,000 gallon tanks. One additional well also on the property currently not in use. Property also has electricity already on the property. Fenced and gated access, grove roads in very good condition & the property has a gentle slope that increases to allow for good drainage. Located at the end of a Cul-De-Sac with incredible views of the surrounding countryside that seller says includes a view of the ocean on a clear day; this would provide the perfect location for an estate home since it already has a flat pad that seller says has been graded for building. This is one of the best agricultural investments available in the area and a definite must see. Grove records and projections are available for review to serious buyers. The seller is willing to stay on as long as needed to assist in the transition ensuring the grove continues to improve in production and profitability

43520 Calle Colina, Temecula

$1,576,000
SW24226307 MLS
STUNNING DE LUZ NOW AVAILABLE! Discover the potential of over 20 ACRES made up of (4) contiguous 5-ACRE LOTS in the picturesque De Luz area, located in SW Riverside County just outside Temecula City Limits on Sandia Creek Dr, just minutes from OLD TOWN TEMECULA! These (4) legally separated parcels are some of the most desirable in the region, featuring (2) 2" WATER METERS. This remarkable property offers an ABUNDANCE OF USEABLE LAND, perfect for creating a stunning estate or exploring a variety of development opportunities. The two front parcels, LOTS 1 & 4 include RUNNING CREEK with walking bridges, creating a private, picturesque setting shaded amongst the MAJESTIC OAKS creating a real “park like” setting. There is a spacious 16' x 20' COVERED PATIO and an additional concrete slab, perfect for outdoor gatherings on LOT 4. The two rear parcels, LOTS 2 & 3, have gentle but elevated topography with great potential for view homesites. Given the size and features of the property, These (4) LOTS are an provide an EXCELLENT OPPORTUNITY for various development options, such as building CUSTOM HOMES, vacation homes, a FAMILY COMPOUND, or Agricultural opportunities. Currently, the property is planted out with many VARIOUS PLANTS, TREES, FLOWERS, including eucalyptus, DRAGON FRUIT, OLIVE, AVOCADO, and other fruit trees offering a unique blend of natural beauty, agricultural, and development opportunities. If you are interested in purchasing or learning more CONTACT AGENT for topographical and additional info.

16 Sandia Creek Drive, Temecula

$2,095,000
4 Beds 4 Baths SW24146001 MLS
PRICE REDUCTION. This property is located on almost 10 acres in the desirable De Luz community with a 3955 sq.ft. main house plus a 931 sq.ft. detached guest house. Both homes have amazing views and breathtaking sunsets including views of the local Cross Creek golf course. Other features include a swimming pool and spa, an organic avocado and citrus grove, family orchard, a huge RV garage and a great location with an easy drive to town. The custom built main home has 12ft. high ceilings in the entry with 10ft. ceilings throughout. Features throughout the main house includes wood flooring, custom quality crown molding,built in cabinets and was specifically designed to enjoy the views from almost every room providing lots of natural light throughout. The well designed kitchen includes a large island, granite countertops, newer appliances including double ovens and a sub zero refrigerator plus lots of cabinetry and storage and a walk in pantry. The comfortable family room features a custom built fireplace encased by built in cabinets on either side. The huge private master suite overlooks and opens to the landscaped fenced backyard and pool and spa area. There is a lovely separate formal living room and dining room plus an office with built in cabinets and book shelves. The 4th bedroom with an en suite bathroom is upstairs. Other features include a new water filtration system, newer AC units plus central vac system. The guest house was built in 2006. It features a living room, totally self contained kitchen, one bedroom plus a bonus room that could be used as a second bedroom plus a full bathroom. It also has an outdoor enclosed living area with surrounding glass windows where you can enjoy amazing views and breathtaking sunsets.It has its own laundry facilities located downstairs in the 40x30 ft. RV garage that also has a workshop area and attic storage. The certified organic grove includes many newer trees including avocados, Kara Kara oranges, pink lemons, and tangerines with almost 5 acres of land to plant a vineyard or add to the grove. Also enjoy a family orchard and vegetable garden including lemons, berries, apples, nectarines, pears, red and sweet onions and tomatoes. The property is completely fenced with a custom gate. A leased solar system for both homes. The main home has a 3 car garage plus there is lots of parking space. This property offers a great lifestyle and location close to the city of Temecula Old town and Wine Country to also enjoy.

23505 Carancho Road, Temecula

$3,495,000
7 Beds 6 Baths SW24049522 MLS
A Rare Legacy Estate in Alessandro Heights! Gated family compound on nearly 3 acres featuring two custom homes designed by renowned architect Donald J. Fears. The 4,100+ sq. ft. main home showcases elegant French Country style, 3 main-floor bedrooms, chef’s kitchen, formal living/dining rooms, family room with fireplace, and upstairs bonus suite with kitchenette & bath. The guest cottage (approx. 1,500 sq. ft.) offers 3 bedrooms, 2 baths, fireplace, covered patio & 2-car garage—perfect for in-laws or rental income. Property includes a massive detached workshop/garage with vehicle lift, two large shops (1,800 & 1,500 sq. ft.), and RV parking. Surrounded by lush landscaping, mature trees & mountain views. No HOA, low taxes. A one-of-a-kind multigenerational sanctuary where privacy, craftsmanship & comfort meet. Septic and termite clearance completed. Rental income or entertaining potential. See 3D tour of entire property.

14787 Wood Road, Riverside

$1,625,000
4 Beds 5 Baths IG23111852 MLS
Welcome to the top of Indian Hills! This hilltop home has a panoramic view from all sides of the property! One time owner that was instrumental in every detail of the designing and construction of this home. Double door formal entry with decorative oak ceiling with chandelier and marble flooring that opens onto a flowing and inviting floorplan. Primary suite is set apart from the secondary bedrooms and features a brick fireplace, sitting area, two walk-in closets, patio, and privacy. Jack and Jill bedrooms, both with fireplaces, and sharing a full bath. Open family room has brick fireplace, step-down bar, french doors to another patio and eat in space. There is a formal dining room and a formal living room, with a fireplace off of the entry. Kitchen features 2 breakfast bars, eat in nook, island, wood floors and walk-in pantry. Fourth bedroom is another suite with a full bath. Perfect work-at-home office. Inside laundry room that has access to three car garage, all with separte doors, and plenty of storage. Brick pillar fencing with rod iron, so as not to minimize any of the views. The second level is an entertainment dream. There is a dance floor, game room, bar and walk out balcony that overlooks the entire valley. Plenty of extra details in oak throughout, including doors, railings, baseboards and crown molding. Circular front driveway with brick inlays. There are six fireplaces throughout. Doors in multiple rooms that lead outside to the wrap around patio and a view of truly forever!! The front elevation picture is truly picture perfect! What an exceptional living experience this home provides.

7421 Live Oak Drive, Jurupa Valley

$225,000
IV22001970 MLS
SELLER WANTS IT SOLD! LOCATION *LOCATION* LOCATION!!!! NEVER PAY FOR WATER AGAIN!!2 Acres located off of Idyllwild Panoramic Highway. Elevation of 5000 feet, you have the most magnificent views cool breeze surrounded by trees, shrubs, and plenty of sun. There is so much potential on this property that is ready for you to come and build your dream home or whatever you desire. The property has a WELL that produces 19 GPM with 3 individual 4000-gallon fire/irrigation storage tanks. Extensive grading with multiple large level sites has 9 drainage grates to keep all levels of property free from water erosion. Power lines near the property about 200 feet from the building site. Plenty of privacy on this property back from the road surrounded by beautiful trees. A must-see to appreciate what the property has to offer. Only 20 minutes away from downtown Idyllwild. 3D TOUR ATTACHED

19030 Highway 243, Banning

Based on information from CRISNet MLS as of All data, including all measurements and calculations of area, is obtained from various sources and has not been, and will not be, verified by broker or MLS. All information should be independently reviewed and verified for accuracy. Properties may or may not be listed by the office/agent presenting the information. The listing broker's offer of compensation is made only to participants of the MLS where the listing is filed.