Refine Search
Sort by
$139,900
2 Beds 2 Baths CV25114464 MLS
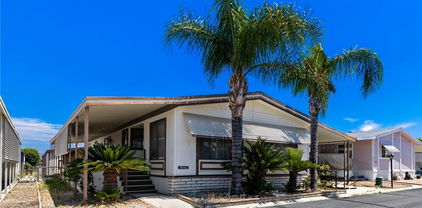
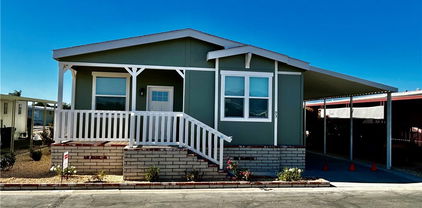
Welcome to this beautifully designed, brand-new 2025 Clayton manufactured home offering approximately 660 square feet of contemporary living space in the desirable all-age Avalon Mobile Park community in Jurupa Valley. This thoughtfully crafted 2-bedroom, 2-bathroom home delivers a perfect blend of modern design, comfort, and efficient functionality. Step inside to an inviting open-concept layout enhanced by laminate wood-style flooring, recessed lighting, and a bright, clean interior that feels both spacious and welcoming. The stunning kitchen serves as the focal point of the home, featuring quartz countertops, soft-close shaker-style cabinetry with sleek matte black hardware, a classic white subway tile backsplash, and brand-new stainless-steel appliances. A washer and dryer are also included, providing added everyday convenience. Both bedrooms are well-appointed with natural light and practical layout design, offering comfort for primary living, guests, or flexible use such as a home office. Each bathroom continues the contemporary aesthetic with matte black fixtures, stylish finishes, and a clean modern look. Additional highlights include dual-pane windows for improved energy efficiency, central air and heating, a smart thermostat, and a Ring doorbell for added peace of mind. The exterior offers great curb appeal with a covered carport and low-maintenance surroundings. Located within Avalon Mobile Park, residents enjoy a convenient Jurupa Valley setting near shopping, dining, commuter routes, schools, and essential services, making everyday living exceptionally accessible. This is a fantastic opportunity to own a brand-new, move-in ready home offering beautiful design, quality finishes, and outstanding value. Schedule your showing today and experience all this exceptional home has to offer.

3319 Avalon Street Unit 22, Jurupa Valley

$590,000
3 Beds 2 Baths DW25175324 MLS
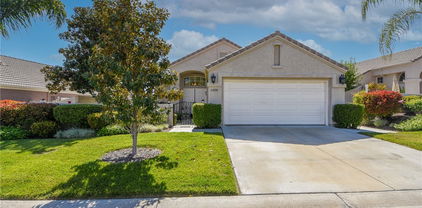
Fully Remodeled with Permits !! Home has an added new flex space to use as a dining room or Sun Room for a new 1,436 square footage. Remodeled into a 3 bedrooms / 2 bathrooms on a 6,098 sf of land. Located next to Fairmount Park and Lake Evans which can be viewed from the Raised Patio Deck and huge backyard. Close to Downtown Riverside and just a few minutes walk from Historic Mission Inn and Spa. The home has a Primary suite that features a beautiful stone finished fireplace for the cold winter nights, large mirrored closet doors and view to backyard and park from the sliding door windows. The primary bathroom features a brand new vanity, new bathtub with shower and a new toilet. The main entrance leads to the living room and the additional 2 bedrooms. The Kitchen has new shaker cabinets, quartz counter tops, and a new dishwasher. Dining area or Sun room is next to kitchen with 3 large windows with views to backyard and park. It also has a 2nd bathroom, fully remodeled with a brand new shower, new vanity and new toilet located towards the back of the house. Brand new recessed lights have been installed throughout the house along with new doors and windows with trim, New Tiled flooring throughout the house and Freshly painted inside and out. New roof was installed on the house and garage. Two New combo AC/heat units have also been added for your comfort. The detached garage with a modern door is big enough to create a possible ADU or a workshop area towards the back. The home also has a basement for additional storage. The Santa Barbara finished wall fence accents the nicely manicured lawn in the front yard with a front porch to sip your coffee. The backyard is big enough if you decide to add a sparkling pool and hot water spa for the year round enjoyment. Hurry this Diamond will not last. See it Today!!

3943 Ridge Road, Riverside

$719,990
3 Beds 3 Baths IV25191741 MLS
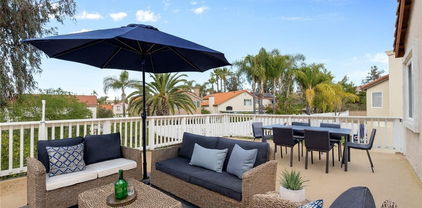
Back on the market with improvements completed! Welcome to this charming 1937 home located in Riverside's sought-after Wood Streets neighborhood. This 3-bedroom, 2.5-bath residence blends classic character with functional living, featuring original built-in details, a formal dining room, a spacious primary suite with French doors, and modern comfort upgrades throughout. The backyard is designed for relaxation and entertaining, highlighted by a swimming pool that was recently replastered less than a year ago and equipped with an updated pool system. A brand-new backyard fence installed within the last year enhances privacy and outdoor enjoyment. Additional recent improvements include updated kitchen tile, new sprinkler heads, and a newer garage door. The property offers ample parking, including RV parking potential, and is conveniently located near shopping, dining, Downtown Riverside, major commuter routes including the 91 and 60 freeways, local schools, parks, and nearby colleges. A wonderful opportunity to own a home in one of Riverside's most established and recognizable neighborhoods.

4910 Brockton Avenue, Riverside

$575,900
4 Beds 2 Baths SW25188555 MLS
Featuring four spacious bedrooms, the layout also includes a versatile flex room, ideal for a home office, playroom, or additional living space. The open-concept design connects the kitchen, family room, and dining area, creating a seamless flow perfect for both everyday living and entertaining. The kitchen is a highlight, equipped with modern stainless-steel appliances, elegant plank flooring, and a walk-in pantry that provides ample storage. A covered porch and patio extend the living space outdoors, ideal for relaxation or hosting gatherings. The master suite offers a retreat-like experience with a dual sink vanity, a step-in shower, and a separate private toilet room. The secondary bathroom features a convenient tub/shower combination. Additionally, a well-appointed mud room enhances practicality, offering a dedicated space for managing everyday essentials and keeping the home organized. A dedicated laundry room rounds out the home's functional features, ensuring convenience and efficiency.

761 Longhorn Drive, San Jacinto

$65,000
2 Beds 2 Baths SW25184992 MLS
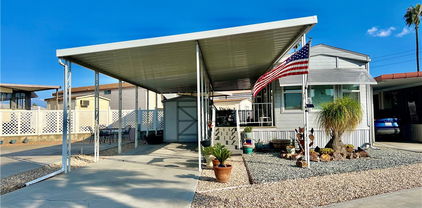
Great Opportunity in Hillside Mobile Home Estates (55+ Senior Community) Don’t miss this affordable manufactured home located in the desirable 55+ community of Hillside Mobile Home Estates! This home is full of potential and ready for your imagination to turn it into your perfect dream space. Featuring 2 bedrooms and 2 bathrooms, this home offers a spacious living area, a separate dining area, and a kitchen with plenty of cabinetry and a pantry for added storage. There is also a family room and an additional indoor section that can be used as a gated area for a pet, if needed. Outside, you’ll find: Carport with parking for one car Storage shed included ,Fenced area along the side and back of the home. Conveniently located near the middle of the park, this home benefits from guest parking right outside the carport—making visits easy and accessible. The community includes a clubhouse and pool, and is just a short drive to shopping, restaurants, and freeway access. Approximate monthly space rent: $759.68 Let’s make this your next home!

27701 Murrieta Unit 125, Menifee

$109,500
3 Beds 2 Baths SW25181888 MLS
Beautiful Triple-Wide Home in a Heather Estates Senior Park Spacious and full of natural light, this home offers comfort and style in a welcoming 55+ community. Featuring an open-concept living and dining area, large kitchen with ample storage, and a cozy breakfast nook. The primary suite includes a generous walk-in closet and private bath, while additional bedrooms provide plenty of space for guests or a home office. Enjoy morning coffee on the covered porch, plus low-maintenance landscaping and a private carport. The community offers well-kept grounds, lots amenities, and convenient access to shopping, dining, and medical services. This home has lots of light and large kitchen, huge dinning room, primary bedroom is a great size with lots of closet space. Water Heater is new and Roof is only 5 years old with warranty that will transfer to new owner.

1300 W Menlo Avenue Unit 217, Hemet

$2,980,000
5 Beds 5 Baths SW25149814 MLS
Discover unparalleled luxury and serene country living in this magnificent 4,498 sqft custom-built home, nestled on a secluded 4-acre lot. This architectural masterpiece boasts a GRAND electric gated entry and breathtaking views of the near by De Luz Hills, offering a perfect blend of elegance and functionality. Key Features: • Spacious & Modern Design: Soaring 10 ft ceilings throughout, with a grand 14 ft ceiling in the living room. French doors with Clearview screens ensure pest-free ventilation. • Gourmet Kitchen: Equipped with two Bosch dishwashers, Thermador double oven, microwave, and 6-burner stove for the ultimate culinary experience. • Luxurious Master Suite: Features two walk-in closets and a spa-like bath with three wide panoramic windows for natural light and stunning views. • Flexible Floor Plan: Includes two additional main-floor bedrooms connected by a Jack & Jill bathroom, a spacious office with a full bath, and a convenient guest half-bath. • Entertainment & Comfort: Surround sound system in the master suite, dining room, hallway, and grand room. Lutron Light System controls all exterior and select interior lights via smartphone app. • Outdoor Oasis: Enjoy a fairly new saltwater Pebble Tech pool with pool lights, an outdoor barbecue and island, and a spacious upstairs balcony showcasing spectacular forest views. • Oversized 7-Car Garage: Complete with custom cabinets and a utility sink for ample storage and convenience. • Whole-Home Upgrades: Electrolux central vacuum, whole-house water softener, conditioner, and filtration system, plus a 75-gallon Bradford-White gas water heater. Entire home re-piped with PEX two years ago. • Pest Protection: Taexx in-wall injectable pest defense system. • Agricultural Advantage: 360 Haas avocado trees with an agricultural water discount. This exceptional estate combines modern luxury with the tranquility of country living, all while offering premium features for comfort and convenience. Don’t miss the opportunity to own this one-of-a-kind Temecula retreat! Super close to Old Town Temecula and all of your favorite wineries & restaurants.

43650 La Cruz Drive, Temecula

$148,888
4 Beds 2 Baths CV25137844 MLS
Look no further! This is a spacious 4 bedrooms 2 full bathrooms double mobile home conveniently located off the 91 freeway and Lincoln St in Corona, CA. The recently upgraded home features include granite countertops in kitchen and both full bathrooms sinks. Updated paint in both, the interior and the exterior walls. This mobile home also features updated flooring in all 3 bedrooms, kitchen and dining rooms. The master bedroom has a huge walk-in closet with upgraded sink and shower. The large kitchen is accessible from the dining room and living room. The laundry room is equipped with washing machine and gas dryer. You may park up to 3 vehicles off to the right side of this mobile home and it also has got access to one of the 2 storage units (each located on each side of the home). All newer double-pane windows throughout the home preserve the cool atmosphere. It is equipped with newer Central A/C unit and vents. The main home entrance has a storage unit in the back as well as ample room for a patio set for family gatherings. The Corona West Mobile Home Park includes access to a Recreational Hall, playground and sparking pool. This great mobile home park has easy freeway access and conveniently located near both, 91 and 15 freeways with easy access to Restaurants, Stores and shopping malls.

995 Pomona Rd Unit 41, Corona

$534,900
3 Beds 2 Baths IV25112124 MLS
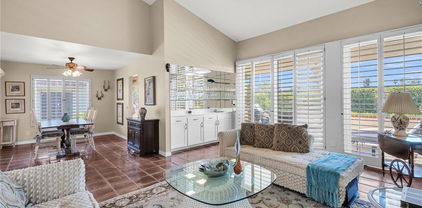
Nestled on a quiet cul-de-sac in the guard gated community of Rancho Las Palmas, this remodeled end unit boasts 3 bedrooms and 2 baths across 1693 square feet. A double door entry off the lush greenbelt opens to a light and airy living room. With vaulted ceilings, a wall of windows looking out to the patio, a wet bar, and a fireplace, the living room is the hub of the home. Remodeled with the updated cabinetry, granite counter tops, and new appliance, the chef’s kitchen is ready to accommodate any culinary creation. Down the central hall, the 3rd bedroom is currently optioned as a family room with built in office credenza and two skylights that pour light into the space. The hall bath was recently remodeled with travertine flooring, a tiled shower stall with glass enclosure, updated vanity with granite counter tops. The hall terminates into the warm and thoughtfully upgraded primary suite. A spacious bedroom, a recently remodeled ensuite bath, large closets, and louvered shutters come together to create a tranquil and refined space. The Rancho Las Palmas community fosters an active outdoor lifestyle with 26 pools, walking paths, tennis courts, clubhouse, and golf. All these activities are available while enjoying the sweeping views of the beautiful natural terrain that lies on the horizon. The seller would like to sell the home fully furnished. If a home in this esteemed community has been on your list, this home deserves a tour.

17 Toledo Drive, Rancho Mirage

$584,500
4 Beds 2 Baths PW25117317 MLS
Discover the perfect blend of modern updates and classic charm in this beautifully maintained single-family home. Thoughtfully designed for first-time buyers seeking style and space, this residence sits on an expansive 7,405 sq. ft. lot in a peaceful, established neighborhood. Inside, recessed lighting and a classic bay window bathe the spacious living areas in natural light. The home flows seamlessly from the airy living room to the backyard patio via sliding glass doors—perfect for indoor-outdoor entertaining. Retreat to the primary suite featuring a generous walk-in closet, or enjoy the updated bathrooms that offer a fresh, contemporary feel. Outside, the possibilities are endless: Outdoor Living: A covered front porch, an inviting rear patio, and a lush yard lined with mature fruit trees. Storage & Utility: An attached two-car garage, dedicated RV parking, and a separate shed equipped with electricity. Freedom: Enjoy your home your way with no HOA restrictions and no solar contracts to assume.

24931 Heil Drive, Moreno Valley

$69,900
2 Beds 2 Baths SW25095125 MLS
Spacious 2 bedroom 2 bath double-wide in charming Heather Estates 55yr+ senior gated community. Huge covered front porch, perfect for enjoying morning coffee, afternoon tea, or an evening cocktail. Vaulted, open-beam ceiling living room with lighted china hutch. Round-style kitchen boasts stainless steel sink, dishwasher, double oven, and refrigerator with breakfast bar open to family room with built-in computer desk, skylight and glass slider to front porch. Master has large mirror wardrobe, dual sinks, seated vanity, soaking tub and separate stall shower. Guest bath has large shower with seats. Laundry room with both 220 and gas dryer hook ups and built-in table for sewing machine, computer, or surface for folding clothes. Loads of built-in storage. Ceiling fans. Fenced-in area perfect for pets or garden. Shed with cement floor, shelves, workbench, and electricity makes a great home hobbyist workshop. High-profile carport to accommodate taller vehicles. Loads of park amenities include pool, spa, clubhouse, game tables, library, indoor shuffleboard courts, and scenic greenbelt with private lake. Truly upscale living for the active retiree.

1300 W Menlo Avenue Unit 215, Hemet

$706,688
5 Beds 3 Baths SW25088831 MLS
The single-family house is a modern, two-story residence building. which The lot and features are a traditional architectural style with a stucco exterior and a slate roof. Interior Layout & Features The home is designed with an open-concept floor plan that emphasizes natural light and modern convenience: Bedrooms & Bathrooms: Notably, one bedroom and one full bathroom are located on the main level. Living Spaces: The interior features a spacious family room with a natural gas fireplace, a living room, and a versatile loft area on the upper level. Kitchen: The kitchen is equipped with quartz countertops, a central island, a large walk-in pantry, and modern appliances including a built-in range and dishwasher. Master Suite: The primary bedroom includes a walk-in closet and an en-suite bathroom with double sinks, a bathtub, and a separate shower. Additional Details: The home has a mix of carpet and tile flooring, a separate upper-level laundry room with gas dryer hookups, and a tankless water heater. Outdoor Space: The property features a landscaped back yard with a porch, a front porch, and a vinyl fence. The yard is equipped with a drip irrigation and sprinkler system. Parking: There is an attached two-car garage with direct interior access. view: the home views of the nearby hills and neighborhood.

28582 Buttercup Way, Moreno Valley

$2,899,000
6 Beds 6 Baths SW25085562 MLS
Welcome to 38565 Celine Cove where you get TWO homes on a 5 acre lot – A Private La Cresta Estate with Exceptional Craftsmanship! Situated just minutes from the front entry of La Cresta. This exquisite 5-acre estate offers the perfect blend of luxury, functionality, and privacy. Spanning approximately 6,800 square feet, the main residence is a testament to quality construction and thoughtful design. Soaring 12-foot ceilings, crown molding, and commercial-grade glass doors define the expansive interiors, which include 4 spacious bedrooms, 2 fireplaces, and an executive office ideal for working from home. The chef’s kitchen is equipped with a Bosch induction cooktop, KitchenAid refrigerator, and reverse osmosis system, making it as functional as it is elegant. The home also boasts 4 air conditioning units, an enclosed sunroom with A/C, and a paid solar system with battery backup for energy efficiency. Step outside into a backyard oasis featuring a pebble tech saltwater pool, outdoor fire pit, and lush landscaping framed by mature trees—including lemon, orange, pomegranate, pear, and apple. You get TWO 3-car garages, AS WELL AS one enclosed RV parking with generous storage for your oversized collectibles. Let's not forget about the 2,400 square foot guest house, complete with soaring vaulted ceilings, an enclosed sunroom, 2 large bedrooms, a full kitchen with granite counters, and an oversized garage with an enclosed RV bay—all constructed to the same exacting standards as the main home. This private estate features an electric gated entry, offering security and seclusion just 10 minutes from top-rated schools, the freeway, and shopping. 38565 Celine Cove is more than a home—it’s a sanctuary of comfort, sophistication, and California country living at its finest.

38565 Celine Cove, Murrieta

$543,600
4 Beds 3 Baths OC25090805 MLS
Absolutely Gorgeous!! This amazing two-story LAKE view home is the epitome of turnkey. The home is nestled in the stellar and highly coveted community of Shore Pointe which provides relaxed style living and beautiful aesthetics. The curb side appeal of this home is phenomenal with its landscaping and attention to detail. The stunning backyard is huge, serene, and an entertainer's delight. It has room for a pool and spa, kids & pets to play, and parents to entertain and BBQ. It truly is a blank canvas ready for your imagination to run wild. The home is equally amazing and meticulously cared for. Pride of ownership permeates every facet of this house as it boasts many upgrades and amenities such as; bright and open floor plan, stunning vinyl, tile, and new carpet flooring, tall baseboards, tall ceilings, recessed lighting, ceiling fans, plantation shutters, huge open kitchen with quartz countertops and full custom backsplash, spacious full pantry, lots of cabinets, super nice stainless steel appliances, fireplace, full bedroom and bathroom downstairs, spacious loft, large bedrooms with full closets, ideal master bedroom with huge walk-in closet, 2 car garage, and so much more. Words and pictures can never convey the beauty this home and community have to offer, come and see for yourself!!

29435 Falling Leaf Drive, Lake Elsinore

$672,000
4 Beds 3 Baths CV25072785 MLS
APPROVED SHORT SALE! Welcome to this beautifully upgraded two-story home tucked away at the end of a quiet cul-de-sac in the sought-after Paseo Del Sol community! Featuring a spacious open floor plan and thoughtful updates throughout, this home truly has it all. Step inside to soaring vaulted ceilings and a bright, inviting living room. The remodeled kitchen is a showstopper, complete with sleek granite countertops, stainless steel appliances, and a seamless flow into the dining area—perfect for entertaining. A convenient half bath, laundry room, and a bonus room with custom built-in cabinetry add function and style to the main level. Upstairs, the private primary suite is your personal retreat, featuring direct access to a large deck overlooking the park—ideal for morning coffee or unwinding at sunset. The spa-like en suite bath offers dual vanities, a soaking tub, separate shower, and a spacious walk-in closet. Three additional bedrooms and a full bath with dual sinks complete the second floor. Outside your door, enjoy resort-style living with Paseo Del Sol’s incredible amenities: two sparkling pools, clubhouse, scenic walking trails, and multiple parks. All this, plus close proximity to award-winning schools, shopping, Pechanga Resort Casino, and Temecula’s world-famous wineries. Don’t miss the chance to call this exceptional home yours—schedule your private tour today! Some photos have been digitally staged to showcase this home’s full potential.

32865 Naples Court, Temecula

$999,999
4 Beds 3 Baths OC25048355 MLS
Hilltop Estate on 4.5 Acres – Custom Home with Land Near Hemet | RV Garage | ADU Potential | Mountain Views Rare opportunity to own a custom home on 4.5 acres near Hemet, California. This private hilltop estate with panoramic views of the snow-capped San Jacinto Mountains and Hemet Valley is ideal for buyers searching for homes with land near Hemet, horse property, or ranch homes with acreage in Riverside County. This single-story ranch home on acreage near Hemet offers privacy, usable land, and modern upgrades just minutes from town while enjoying peaceful country living. This 4-bedroom, 2.5-bath home features an oversized primary suite with en-suite bath and cedar-lined walk-in closet. A separate entrance to the fourth bedroom is ideal for a guest suite, office, or multi-generational living. The large country kitchen includes double ovens, gas cooktop, dual sinks, walk-in pantry, and abundant cabinetry with adjoining living and dining areas. The usable 4.5-acre property offers room for horses, chickens, goats, RVs, and equipment. Enjoy a unique rural setting where neighboring animals include Zippy the Zebra, bison, and other fascinating animals, creating a one-of-a-kind country atmosphere rarely found in Hemet acreage properties. Outdoor features include front and rear patios, outdoor gas fireplace, fruit trees, landscaped grounds, oversized driveway, and panoramic mountain and valley views. The RV garage includes full hookups, 50 AMP service, and septic access. The lower portion of the property is graded for a future ADU, offering expansion or income potential. Upgrades include solar panels, new roof, central heat and air, whole-house water filtration, home theater system, electric gate, private driveway, and security cameras. Ideal for buyers searching for acreage near Hemet, horse property Hemet CA, homes with land Hemet CA, ranch homes, or rural property in Riverside County. Schedule your private showing today — acreage homes near Hemet are in high demand.

300 Anderson Drive, Hemet

$799,000
3 Beds 3 Baths PW24214621 MLS
Turn-key licensed short-term rental asset, deeply discounted!!! Welcome to this renovated mid-century charmer that masterfully combines iconic Palm Springs style with a touch of modern luxury. This single story 3-bedroom, 3-bathroom retreat has been curated with a chic boho-inspired warmth, creating an inviting yet refined atmosphere. Fully updated and move-in ready, it offers a unique blend of classic charm and modern amenities for effortless low maintenance living. Step into the expansive, open-concept living area where timeless finishes meet practical design. The fully renovated kitchen, with new cabinets, counters, and appliances, flows seamlessly into the dining and living spaces, ideal for entertaining. The spacious master bathroom elevates daily routines as natural slate stones kiss your feet and top of the line Brizo fixtures and hardwares greet your finger tips. Hosting guests is a breeze with the home's double washer and dryer setup—a feature perfect for accommodating visitors. The property is also fully turn-key and furnished, making it a ready-to-go short-term rental. Enjoy peace of mind with digital video surveillance, smart home automation, including smart locks and fully integrated pool controls, allowing you to manage your desert oasis remotely. The outdoor space offers the ultimate Palm Springs lifestyle, with a resort-style heated pool and spa, all framed by stunning views of the San Jacinto Mountains. Whether you're looking to relax, entertain, or generate income through short-term hosting, this home is a versatile and stylish investment. Note that while home is professionally staged, what you see is actually what you get! That is, everything stays with the home, including all fixtures, furnitures, appliances, cookwares, maintenance supplies, etc... making this a truly turn-key purchase.

482 W Sepulveda Road, Palm Springs

$119,500
1 Beds 1 Baths SW24192000 MLS
PRICE REDUCED! OWN YOUR LAND! Desired Mountain Shadows RV Resort 55+ Gated Community. Beautiful Castle 1989 Park Model Approx 400 Sq Ft of Living Space. Full Length Covered Patio Is Great for Enjoying Your Favorite Morning or Afternoon Beverage. Enter Through the Sliding Glass Doors to the Open Floor Plan Kitchen with Full Size Refrigerator, Free Standing Propane Stove, Microwave, Garbage Disposal & Lots of Extra Cabinetry & Custom Pull Out Drawers. Open To the Living & Dining Room with Built-In Hutch. The Master Bedroom Has Mirrored Wardrobe Closet Doors. Bathroom Has Vanity & Shower Tub Combo. Newer Interior Paint, Laminate Wood Flooring, Mini Split AC/Heating Unit & Electric Hot Water Heater. Improved Storage Shed Has Washer & Dryer Included. The Land Is an Oversized "A" Lot Approx 2614 Sq Ft. Covered Carport & Low Maintenance Landscaping. Two Clubhouses to Choose from with Lots of Amenities Including Heated Saltwater Pool, Spas, Indoor & Outdoor Kitchens, Auditorium, Billiard Room, Shuffleboard, Gyms, Laundry Facilities, Restrooms & Showers, Horseshoe Pit, Corn Hole, Ping Pong Tables & More. LOW TAXES & HOA FEES Of Approx $293.00 "ONLY" A Month Includes Water, Sewer, Trash Basic Cable & Internet. Turnkey & Move in Ready! Retirement At Its Finest!

1295 S Cawston Avenue Unit 175, Hemet

$2,095,000
4 Beds 4 Baths SW24146001 MLS
PRICE REDUCTION. This property is located on almost 10 acres in the desirable De Luz community with a 3955 sq.ft. main house plus a 931 sq.ft. detached guest house. Both homes have amazing views and breathtaking sunsets including views of the local Cross Creek golf course. Other features include a swimming pool and spa, an organic avocado and citrus grove, family orchard, a huge RV garage and a great location with an easy drive to town. The custom built main home has 12ft. high ceilings in the entry with 10ft. ceilings throughout. Features throughout the main house includes wood flooring, custom quality crown molding,built in cabinets and was specifically designed to enjoy the views from almost every room providing lots of natural light throughout. The well designed kitchen includes a large island, granite countertops, newer appliances including double ovens and a sub zero refrigerator plus lots of cabinetry and storage and a walk in pantry. The comfortable family room features a custom built fireplace encased by built in cabinets on either side. The huge private master suite overlooks and opens to the landscaped fenced backyard and pool and spa area. There is a lovely separate formal living room and dining room plus an office with built in cabinets and book shelves. The 4th bedroom with an en suite bathroom is upstairs. Other features include a new water filtration system, newer AC units plus central vac system. The guest house was built in 2006. It features a living room, totally self contained kitchen, one bedroom plus a bonus room that could be used as a second bedroom plus a full bathroom. It also has an outdoor enclosed living area with surrounding glass windows where you can enjoy amazing views and breathtaking sunsets.It has its own laundry facilities located downstairs in the 40x30 ft. RV garage that also has a workshop area and attic storage. The certified organic grove includes many newer trees including avocados, Kara Kara oranges, pink lemons, and tangerines with almost 5 acres of land to plant a vineyard or add to the grove. Also enjoy a family orchard and vegetable garden including lemons, berries, apples, nectarines, pears, red and sweet onions and tomatoes. The property is completely fenced with a custom gate. A leased solar system for both homes. The main home has a 3 car garage plus there is lots of parking space. This property offers a great lifestyle and location close to the city of Temecula Old town and Wine Country to also enjoy.

23505 Carancho Road, Temecula

$3,495,000
7 Beds 6 Baths SW24049522 MLS
A Rare Legacy Estate in Alessandro Heights! Gated family compound on nearly 3 acres featuring two custom homes designed by renowned architect Donald J. Fears. The 4,100+ sq. ft. main home showcases elegant French Country style, 3 main-floor bedrooms, chef’s kitchen, formal living/dining rooms, family room with fireplace, and upstairs bonus suite with kitchenette & bath. The guest cottage (approx. 1,500 sq. ft.) offers 3 bedrooms, 2 baths, fireplace, covered patio & 2-car garage—perfect for in-laws or rental income. Property includes a massive detached workshop/garage with vehicle lift, two large shops (1,800 & 1,500 sq. ft.), and RV parking. Surrounded by lush landscaping, mature trees & mountain views. No HOA, low taxes. A one-of-a-kind multigenerational sanctuary where privacy, craftsmanship & comfort meet. Septic and termite clearance completed. Rental income or entertaining potential. See 3D tour of entire property.

14787 Wood Road, Riverside

$1,625,000
4 Beds 5 Baths IG23111852 MLS
Welcome to the top of Indian Hills! This hilltop home has a panoramic view from all sides of the property! One time owner that was instrumental in every detail of the designing and construction of this home. Double door formal entry with decorative oak ceiling with chandelier and marble flooring that opens onto a flowing and inviting floorplan. Primary suite is set apart from the secondary bedrooms and features a brick fireplace, sitting area, two walk-in closets, patio, and privacy. Jack and Jill bedrooms, both with fireplaces, and sharing a full bath. Open family room has brick fireplace, step-down bar, french doors to another patio and eat in space. There is a formal dining room and a formal living room, with a fireplace off of the entry. Kitchen features 2 breakfast bars, eat in nook, island, wood floors and walk-in pantry. Fourth bedroom is another suite with a full bath. Perfect work-at-home office. Inside laundry room that has access to three car garage, all with separte doors, and plenty of storage. Brick pillar fencing with rod iron, so as not to minimize any of the views. The second level is an entertainment dream. There is a dance floor, game room, bar and walk out balcony that overlooks the entire valley. Plenty of extra details in oak throughout, including doors, railings, baseboards and crown molding. Circular front driveway with brick inlays. There are six fireplaces throughout. Doors in multiple rooms that lead outside to the wrap around patio and a view of truly forever!! The front elevation picture is truly picture perfect! What an exceptional living experience this home provides.

7421 Live Oak Drive, Jurupa Valley

Based on information from CRISNet MLS as of All data, including all measurements and calculations of area, is obtained from various sources and has not been, and will not be, verified by broker or MLS. All information should be independently reviewed and verified for accuracy. Properties may or may not be listed by the office/agent presenting the information. The listing broker's offer of compensation is made only to participants of the MLS where the listing is filed.