Refine Search
Sort by
$1,269,000
5 Beds 5 Baths SW26056447 MLS
ONLY Custom Build Home tucked at the end of a peaceful cul-de-sac with sweeping views of Redhawk Golf Course, this stunning custom home offers the ultimate upscale living. Overlooking the scenic 9th tee box, tranquil ponds, a charming bridge, and rolling fairways, the setting is simply spectacular. This expansive 5-bedroom, 4.5-bath residence features a luxurious primary suite with a private sun deck, spa-inspired bathroom with a Jacuzzi tub, and generous dual wardrobes. Upstairs, you'll find two oversized secondary bedrooms, while downstairs, you'll find two additional bedrooms—perfect for flexible living. One makes an ideal home office, and the other is a private guest suite with its living room and separate entrance. The gourmet kitchen is a chef’s dream, showcasing custom granite countertops, stainless steel built-in appliances, double ovens, a large island, and handcrafted cabinetry—perfect for entertaining or everyday comfort. You will find a blend of elegant tile throughout the home, custom window treatments, soaring volume ceilings, and beautifully frosted accent windows. Designed for entertaining, the open layout flows effortlessly from room to room, offering comfort, sophistication, and space for any occasion. From the grand entryway to the serene outdoor views, every detail of this home is designed to impress even the most discerning buyer. Located in one of Temecula’s most coveted neighborhoods, you’ll enjoy access to top-rated schools—including Great Oak High, Vail Ranch Middle, and a nearby elementary school. Just minutes away are Temecula’s celebrated wine country, six premier golf courses, vibrant dining, scenic parks, and historic Old Town. Valued, this is a rare opportunity to own a slice of Southern California paradise. Don't miss your chance to make this showpiece property your forever home. NO HOA AND LOW TAX.

32509 Hupa Drive, Temecula

$2,000,000
3 Beds 5 Baths SW26050763 MLS
Welcome to your dream estate in the prestigious GlenOak Hills community of Temecula - this beautiful home has been meticulously maintained, original-owner, custom gated residence! Views! Views! Views! Featuring over 7500 square feet of total usable living space. The main level boasts over 3800 square feet with 3 spacious bedrooms, 3.5 bathrooms, an office/den, family room with fireplace, formal living with fireplace, formal dining room, huge laundry room with tons of storage, chef’s kitchen with breakfast bar/nook, walk-in pantry and large island with prep sink. The fully finished basement/living space includes a full bath and boundless opportunities. Currently the basement is set up with an expansive bar, game room, gym, and workspace. This custom-built estate is situated on over 5 acres of land for endless views and privacy. There is a total of 8 garage spaces (3 spaces attached to the home), 1 enclosed RV garage, and 2 covered RV spaces. Low-cost solar to keep electricity prices down. Off of the kitchen/family room is a ginormous deck equipped with built-in fire pit and BBQ that is simply stunning! Extreme pride of ownership and no expense spared! Such an elegant home with all of the extra eye for details embracing crown molding, wainscoting, grand pillars, neutral decor, custom cabinetry and built-ins with so much storage. Located just outside of the Glen Oaks Hills HOA on a paved street. Come see this beauty today, you won’t be disappointed!

38525 Via De Oro, Temecula

$899,900
3 Beds 2 Baths SW26027309 MLS
THIS ONE HAS TONS OF UPDATES & FEATURES! Read to the end!! Located behind a private gated entry in the beautiful Oakridge Ranches community where peaceful living and serenity is key! This exceptional manufactured home blends upscale comfort with the peaceful beauty of wide-open living. A welcoming front porch sets the tone offering an inviting place to sip your morning coffee while taking in the quiet surroundings. Step inside and experience an expansive open concept design where elevated finishes meet effortless flow, showcasing high end laminate flooring, elegant crown molding, and a light filled great room that seamlessly connects to a stunning gourmet kitchen designed to impress, complete w/granite countertops, upgraded cabinetry, stainless steel appliances, coffered ceiling detail, built-in trash storage, & abundant space. The primary suite is thoughtfully positioned at the rear of the home, creating a true retreat w/spa inspired features including deep soaking tub, walk-in shower, dual vanities, coffered ceiling, & spacious walk-in closet. Step outside & prepare to be amazed by an outdoor setup built for both relaxation & functionality. Huge 47’ x 15’ aluminum patio cover w/recessed lighting & electric outlets shelters an expansive 60’ x 15’ concrete patio, creating a perfect setting for entertaining! The fully fenced property is designed for versatility, featuring a 20’ x 24’ metal garage/workshop, 9’ x 15’ storage shed positioned on a concrete RV pad w/dump station, sidewalks wrap the entire home, dual cargo containers (40’ & 20’) & 3 oversized 10' access gates for ultimate convenience & accessibility. This property is as practical as it is impressive, offering a permanent foundation w/40-inch crawl space & drainage system, upgraded 200-amp electrical panel, & powerful emergency backup generator system capable of running nearly the entire home. High performance 3 stage water filtration system w/oversized filters sits beneath the home, supported by a 2" water line from the well to the rear yard. Water capacity is extraordinary, featuring a 150gpm well, 5,000-gal storage tank, & an additional 1,500-gal backup poly tank, along wi/1,200-gal concrete septic system. For those with vision, a separate 120’ x 70’ graded pad already in place, perfect for horses, recreation, or your next big expansion. This is more than just a home, it’s a lifestyle defined by breathtaking sunsets, star-filled skies & freedom to live exactly the way you’ve imagined!

46430 De Portola Road, Temecula

$574,000
3 Beds 2 Baths SW26017151 MLS
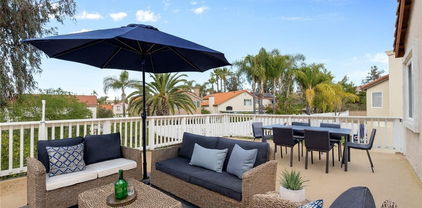
Welcome to this contemporary design, spacious condo offering, abundant natural light, soaring high ceilings, and a thoughtfully open floor plan. Located in the sought-after Sommers Bend community. This home blends comfort, style, and convenience in one stunning package. The lower level features direct access to the attached garage and an inviting entryway leading to the main living area. Upstairs, you’ll find a generous great room, complete with a cozy fireplace, perfect for relaxing or entertaining, and a modern kitchen equipped with sleek appliances, contemporary cabinetry, and a walk-in pantry. Just off the Great Room is an extraordinary, spacious balcony with morning views of hot-air balloons while you enjoy your morning coffee or host guests. Retreat to the expansive primary suite, featuring a walk-in closet and an inspired en-suite bath with dual sinks, a walk-in shower, and elegant finishes. Two additional spacious bedrooms offer flexibility for family, guests, or a home office. The indoor laundry room, conveniently located on the second floor, includes a utility sink, washer, dryer, and cabinetry. Enjoy window treatments, high-end appliances, and quality finishes throughout. Located just minutes from premier shopping, dining, and the world-renowned Temecula wineries. Enjoy the resort-style amenities Sommers Bend community offers, including sparkling pools, a fitness center, a clubhouse, a sports park, a playground, and scenic trails. WELCOME HOME!

32711 Brunello, Temecula

$672,000
4 Beds 3 Baths CV25072785 MLS
APPROVED SHORT SALE! Welcome to this beautifully upgraded two-story home tucked away at the end of a quiet cul-de-sac in the sought-after Paseo Del Sol community! Featuring a spacious open floor plan and thoughtful updates throughout, this home truly has it all. Step inside to soaring vaulted ceilings and a bright, inviting living room. The remodeled kitchen is a showstopper, complete with sleek granite countertops, stainless steel appliances, and a seamless flow into the dining area—perfect for entertaining. A convenient half bath, laundry room, and a bonus room with custom built-in cabinetry add function and style to the main level. Upstairs, the private primary suite is your personal retreat, featuring direct access to a large deck overlooking the park—ideal for morning coffee or unwinding at sunset. The spa-like en suite bath offers dual vanities, a soaking tub, separate shower, and a spacious walk-in closet. Three additional bedrooms and a full bath with dual sinks complete the second floor. Outside your door, enjoy resort-style living with Paseo Del Sol’s incredible amenities: two sparkling pools, clubhouse, scenic walking trails, and multiple parks. All this, plus close proximity to award-winning schools, shopping, Pechanga Resort Casino, and Temecula’s world-famous wineries. Don’t miss the chance to call this exceptional home yours—schedule your private tour today! Some photos have been digitally staged to showcase this home’s full potential.

32865 Naples Court, Temecula

Based on information from CRISNet MLS as of All data, including all measurements and calculations of area, is obtained from various sources and has not been, and will not be, verified by broker or MLS. All information should be independently reviewed and verified for accuracy. Properties may or may not be listed by the office/agent presenting the information. The listing broker's offer of compensation is made only to participants of the MLS where the listing is filed.