Refine Search
Sort by
$1,030,000
4 Beds 4 Baths SW26022957 MLS
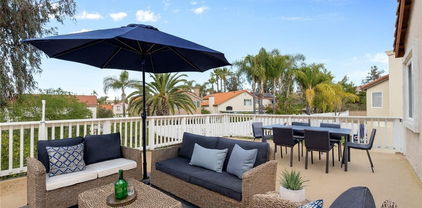
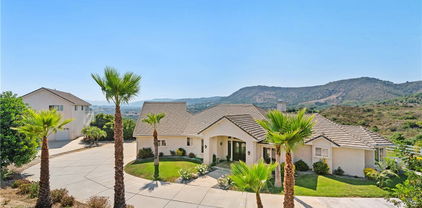
Sweeping Valley Views & Unforgettable Sunsets! From peaceful mornings filled with drifting hot air balloons to vibrant sunset skies, this home offers a front-row seat to Temecula’s natural beauty. With no homes behind, the private backyard features mature, low-maintenance landscaping along with a resort-style pool and spa—perfect for relaxing while taking in the expansive valley scenery. Located in the highly desirable Crowne Hill neighborhood, this spacious 4-bedroom, 4-bath residence welcomes you through elegant double doors into a light-filled entry that immediately frames the stunning views beyond. The kitchen is thoughtfully designed with brand-new stainless-steel appliances, granite countertops, and a custom refrigerator, opening seamlessly to the main living area for comfortable everyday living. Beautiful wood flooring adds warmth and character, complemented by tile and high-quality carpet throughout. The well-planned layout includes a formal dining room that connects to the family room, creating an inviting flow ideal for entertaining. A downstairs bedroom and full bath offer flexibility for guests or multigenerational living. Upstairs, you’ll find two generously sized secondary bedrooms—one with a built-in desk and private bath—along with a bright bonus room featuring large windows that provide abundant natural light and separation from the primary suite. The primary retreat offers a private covered balcony where you can unwind while enjoying unobstructed valley views and the peaceful presence of local wildlife, including Anna’s hummingbirds. A spacious walk-in closet and well-appointed primary bath complete the suite. Recent updates include fresh interior paint in a soft neutral palette, enhancing the home’s light and airy feel. The oversized tandem garage features new epoxy flooring and provides room for up to four vehicles. Residents of Crowne Hill enjoy multiple community parks, walking trails, and a prime location near award-winning wineries, top-rated schools, shopping, and dining. This exceptional home blends views, comfort, and lifestyle—don’t miss your opportunity to make it yours.

32856 Northshire Circle, Temecula

$1,399,000
3 Beds 3 Baths SW26020344 MLS
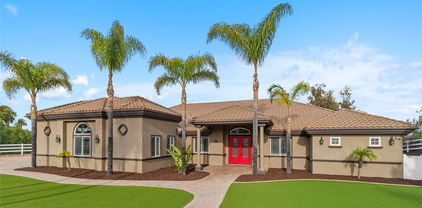
LOCATION!! LOCATION!! LOCATION!! Located in the heart of Temecula’s renowned Wine Country, this beautifully renovated two-story residence sits on 2.5 acres of usable land and offers exceptional privacy, versatility, and scenic surroundings. Just minutes from acclaimed wineries, the property presents an outstanding opportunity for residential living, investment, or future expansion, including potential for Accessory Dwelling Units (ADUs). The home features three generously sized bedrooms, three bathrooms, and approximately 2,182 square feet of thoughtfully updated living space. Recent renovations include a new roof, fresh exterior paint, new interior windows and sliding glass doors, updated laminate flooring throughout, a solar energy system, and a newer septic system. Central air conditioning, along with a newly installed upstairs split system, provides year-round comfort. The expansive grounds offer designated RV parking, approximately 200 producing Valencia orange trees, and panoramic views of the surrounding vineyards and rolling hills. Outdoor amenities include an above-ground pool, a Jacuzzi, and a spacious wraparound upper deck, ideal for relaxation and entertaining while enjoying the serene Wine Country setting. Zoned for flexibility, the property is approved for horse use, qualifies for an agricultural water rate discount, and offers ample space for the development of one or more ADUs—ideal for extended family accommodations, guest housing, or rental income. Ideally situated near Wine Country’s premier tasting rooms, dining, and events, this exceptional property is well-suited as a primary residence, weekend retreat, or income-producing investment. Offering a rare combination of location, land, and upgrades, this home represents a unique opportunity in one of Temecula Wine Country’s most desirable areas.

33851 Madera De Playa, Temecula

$639,888
3 Beds 3 Baths SW25241419 MLS
NO HOA • LOW TAXES • TEMECULA SCHOOL DISTRICT • WHOLE HOUSE FAN This beautifully maintained and thoughtfully upgraded 3-bedroom, 2.5-bath home that showcases true pride of ownership throughout. Major system upgrades provide peace of mind, including a newer HVAC system (2020), a newer water heater (2022), and an energy-efficient whole-house fan. Enjoy the private backyard complete with mature avocado, lemon, and pomegranate trees, plus two storage sheds for added convenience. Features:vaulted ceilings, an open-concept floor plan, recessed LED lighting, plantation shutters, and durable wood like laminate flooring throughout—including the staircase. The kitchen is a standout feature, offering custom cherry cabinetry with soft-close doors and drawers, stone countertops, stainless steel appliances, a walk-in pantry, and alkaline water filtration at the sink—perfect for everyday living and entertaining. Retreat to the spacious primary suite featuring two walk-in closets and a private ensuite bath. Ideally located just minutes from the I-15 freeway, top-rated Temecula schools, shopping, dining, and entertainment. Low tax area and No HOA. Temecula School District. This is an exceptional you won't want to miss!

39779 Oak Cliff Drive, Temecula

$2,688,000
5 Beds 5 Baths TR25272171 MLS
Set within the prestigious Groves Estates, this remarkable residence captures the essence of refined Wine Country living in the heart of Temecula. Surrounded by rolling vineyards, acclaimed wineries, and sweeping mountain vistas, the estate offers an extraordinary blend of elegance, comfort, and timeless sophistication. Spanning a thoughtfully designed layout, the home features 5 beautifully appointed bedrooms, including a luxurious primary suite, a private guest suite with full bath, and an additional powder room on the main level—perfect for hosting and multi-generational living. A private library, walk-in wet bar, and an impressive four-car garage with an approximately 1,500-square-foot workshop provide exceptional versatility for collectors, hobbyists, or creative pursuits.The main level offers effortless living with three bedrooms, while the upper floor hosts two additional bedrooms connected by a refined Jack-and-Jill bathroom. A spacious loft and elevated patio create serene retreats to enjoy breathtaking sunsets, cool vineyard breezes, and panoramic valley views. Luxury craftsmanship is evident throughout. LaCantina bi-fold doors dissolve the boundary between indoors and out, opening to a covered patio with a welcoming fireplace—ideal for year-round entertaining. The chef’s kitchen is both striking and functional, showcasing custom cabinetry, an expansive marble island with vegetable sink, and dual dishwashers. Completing the home’s architectural presence is a custom staircase adorned with wrought-iron balusters and maple accents.This is a rare opportunity to own an exceptional estate where elegance, lifestyle, and Wine Country beauty converge. Offering unmatched serenity, dramatic landscapes, and modern luxury, this home delivers the ultimate wine-country lifestyle—where refined living meets natural beauty in perfect harmony.

41907 Arbor Glen Dr., Temecula

$7,000,000
4 Beds 4 Baths SW25277946 MLS
**Attention Winemaker Dreamers!** We are thrilled to present an extraordinary and rare opportunity: 11.4 acres of prime land located at the entrance of Temecula Wine Country—your first and last stop for visitors, right next to the NEW Temecula Wine Country sign and Halter Ranch Winery! This exceptional estate is zoned for a winery and features an impressive 868 sq ft tasting room with a half bath, a newly planted Sangiovese vineyard with 3,200 vines, and lush olive groves with 600 trees. Imagine living in a stunning Spanish-style home with 4 bedrooms, 3 bathrooms, a loft, and 3,532 sq. ft. of living space—perfect for you to reside in while crafting your dream winery or to serve as a potential guest cottage. Additional highlights include a retail fruit stand of 356 sq ft, an outdoor patio serving area, and a planned 2,400 sq. ft. production warehouse, with grading set to begin in early 2026. This property comes fully equipped with utilities, including Rancho Water, electric and gas service through SoCal, and a septic and propane for the residential home. With a parking lot currently accommodating approximately 30 cars, plans are in place to expand to 60, ensuring ample space for your visitors. Don’t miss this rare offering—ideal for winemakers, investors, or anyone dreaming of a premier vineyard estate. Stay tuned, as this gem will go live after the first of the year. **2026 is YOUR year to own this winery dream!** Photos of the single-family home interior and the upcoming production / storage warehouse have been virtually staged to showcase the properties' potential.

41309 Avenida Biona, Temecula

$3,750,000
3 Beds 4 Baths SW25262907 MLS
Experience refined luxury in this stunning Ponte Estates residence surrounded by Temecula’s iconic vineyards and breathtaking mountain panoramas. This exceptional 5,391 sq ft, 3-bedroom, 4-bathroom home combines timeless craftsmanship with high-end modern technology, delivering the ultimate wine-country lifestyle. Located in one of the most desirable areas of Temecula Wine Country, this home is within walking distance to three of Temecula’s most prestigious wineries—Ponte, South Coast, and Wiens. Enjoy the ease of strolling to Ponte Winery, Ponte Vineyard Inn, and the Ponte Cellar, as well as indulging in fine dining right at Ponte’s celebrated restaurant. Inside, the home features soaring vaulted, beamed ceilings, exquisite custom alderwood cabinetry throughout, and elegant travertine tile flowing through the interior spaces and outdoor patios. Pocket doors allow you to separate living areas gracefully, while plantation shutters inside and storm shutters outside provide comfort, beauty, and added protection. A complete water filtration system, copper rain gutters, whole-house intercom system, and meticulous details throughout showcase quality at every turn. Energy efficiency and reliability are enhanced by a paid 30 panel solar system with battery backup. This true smart estate is equipped with an advanced Control4 system, allowing seamless control of every light in the home, the gated entry, and the entire security system. Outdoor living is unmatched, with expansive patios offering 360-degree views of vineyards, rolling hills, and the surrounding mountains—the perfect backdrop for serene mornings, unforgettable sunsets, and wine-country entertaining. A rare opportunity to own a meticulously crafted estate in the heart of Temecula Wine Country, surrounded by luxury, convenience, and world-class experiences just steps from your door.

34965 Via Del Ponte, Temecula

$1,700,000
4 Beds 3 Baths OC25256372 MLS
A hidden gem in the heart of Temecula’s countryside, offering privacy and tranquility. Expansive 3,354 sq ft vintage-style home with timeless architectural details and warm finishes. Spacious living and dining areas, perfect for Family/ Friends gatherings and entertaining guests. Large kitchen with classic cabinetry, ample counter space, and natural light 4 generously sized bedrooms, including a luxurious primary suite. Three well-appointed bathrooms designed for comfort and convenience. Plenty of space for gardening, outdoor recreation, or potential future development. Peaceful setting yet just a short drive to wineries, shopping, dining, and top schools. This property combines vintage charm with modern space, making it a perfect retreat or family estate. Experience the serenity and beauty that only a property of this scale can offer. Over 9 acres of land surrounded by picturesque views of rolling hills and nature, planted with over 600 Haas avocados trees. Don’t miss the opportunity to make this magical oasis your own!

23192 De Anza, Temecula

$2,860,000
9 Beds 8 Baths OC25241657 MLS
The United States Bankruptcy Court Hearing for approval is set for July 7th, where the property will be open to any and all QUALIFIED overbidders. To be a qualified overbidder interest parties must submit a bid on the same terms as the accepted offer except purchase price at least two business day before the scheduled July 7th hearing... REQUIRED terms include but are not limited to: non contingent, as is, subject to court, Cashiers EMD of $50,000, minimum first overbid MUST be at least $2,860,000, etc.)..Spectacular 8,900 Sq Ft Hilltop Estate on approximately 5 Acres with Panoramic Views!! 41300 Berkswell Lane is an extraordinary 8,900 square foot Mediterranean-style estate perfectly positioned atop a private 5-acre lot in the heart of Temecula's wine country. This luxurious residence offers commanding 360-degree views of rolling mountains/vineyards, and beautiful sunsets. Designed for luxury living and elegant entertaining, this estate features expansive living areas, timeless architectural details, and abundant natural light throughout. Multiple balconies and oversized windows capture the stunning landscape from nearly every room. With plenty of room for multigenerational living or resort-style entertaining, the home offers unmatched privacy, a dramatic driveway approach, and endless potential for outdoor enhancements such as a pool, guest house, vineyard, or equestrian facilities. Enjoy the serenity of country living just minutes from world-class wineries, award-winning schools, and the charm of Old Town Temecula. This is more than a home—it’s a legacy estate ready for your vision. Seller is a United States Bankruptcy Trustee. All sales are subject to the rules and regulations of the Bankruptcy Court and must be approved by same. See remarks for more.

41300 Berkswell, Temecula

$2,980,000
5 Beds 5 Baths SW25149814 MLS
Discover unparalleled luxury and serene country living in this magnificent 4,498 sqft custom-built home, nestled on a secluded 4-acre lot. This architectural masterpiece boasts a GRAND electric gated entry and breathtaking views of the near by De Luz Hills, offering a perfect blend of elegance and functionality. Key Features: • Spacious & Modern Design: Soaring 10 ft ceilings throughout, with a grand 14 ft ceiling in the living room. French doors with Clearview screens ensure pest-free ventilation. • Gourmet Kitchen: Equipped with two Bosch dishwashers, Thermador double oven, microwave, and 6-burner stove for the ultimate culinary experience. • Luxurious Master Suite: Features two walk-in closets and a spa-like bath with three wide panoramic windows for natural light and stunning views. • Flexible Floor Plan: Includes two additional main-floor bedrooms connected by a Jack & Jill bathroom, a spacious office with a full bath, and a convenient guest half-bath. • Entertainment & Comfort: Surround sound system in the master suite, dining room, hallway, and grand room. Lutron Light System controls all exterior and select interior lights via smartphone app. • Outdoor Oasis: Enjoy a fairly new saltwater Pebble Tech pool with pool lights, an outdoor barbecue and island, and a spacious upstairs balcony showcasing spectacular forest views. • Oversized 7-Car Garage: Complete with custom cabinets and a utility sink for ample storage and convenience. • Whole-Home Upgrades: Electrolux central vacuum, whole-house water softener, conditioner, and filtration system, plus a 75-gallon Bradford-White gas water heater. Entire home re-piped with PEX two years ago. • Pest Protection: Taexx in-wall injectable pest defense system. • Agricultural Advantage: 360 Haas avocado trees with an agricultural water discount. This exceptional estate combines modern luxury with the tranquility of country living, all while offering premium features for comfort and convenience. Don’t miss the opportunity to own this one-of-a-kind Temecula retreat! Super close to Old Town Temecula and all of your favorite wineries & restaurants.

43650 La Cruz Drive, Temecula

$635,000
4 Beds 2 Baths SW25140872 MLS
Welcome to 45586 Rainbow Canyon Road! Located in highly-desirable south Temecula, this single level floorplan offers nearly 1,800 square feet with a formal living room/dining room combo; upgraded kitchen and attached family room; a large primary suite with retreat; 3 comfortably-sized junior bedrooms; 2 updated bathrooms; an individual laundry room; and a 2-car garage. Interior features include new flooring; new paint; plantation shutters; a cozy, brick fireplace; and custom fixtures and touches! Plus, the recently installed solar system uses the sun's power which is a cost savings for the lucky homeowner! The large front porch is very inviting and a great place to enjoy beautiful mornings and peaceful evenings. And, the possibilities are endless with the expansive backyard! Maybe an entertainer's paradise with pool, spa, and an outdoor kitchen!? Or, how about planting your favorite vegetable or wildflower garden!? The Rainbow Canyon Village community has a low tax base, the HOA fee is affordable, and the neighborhood park and walking trails are nearby. Located close to freeway, award winning schools, local shopping centers, and Temecula's well-known attractions...Pechanga Casino, Old Town, Promenade Mall, and Southern California's famous wineries and vineyards! Call for an appointment today! (Tax information incorrectly lists 3 bedrooms. Home has 4 bedrooms.)

45586 Rainbow Canyon Road, Temecula

$4,190,000
5 Beds 7 Baths SW25108467 MLS
One-of-a-kind estate located just 5 minutes from the charm & culture of Old Town Temecula. Set behind 3 private gated entrances, this sprawling 4.19 acre compound features 3 separate single-story residences & an underground wine cellar all totaling approx. 6100 sq ft, masterfully positioned to capture breathtaking sunset views across rolling hills. The grounds truly set this estate apart; meticulously manicured landscapes framed by stately Italian cypress trees create an outdoor setting unlike any other. A dramatic stone stairway leads from the main home to the elevated studio residence. Entertain w/ ease and elegance w/resort style amenities; sparkling pool, two separate spas, water features, outdoor fireplaces, 2 putting greens, a sports court, & a post-tensioned tennis court w/ breathtaking views. Plus 2 built-in BBQ islands & pizza oven. Approx. 30,000 sq ft of stone pavers weave through the property. The main residence is approx. 3,275 sq ft w/ travertine flooring & architectural arches. It features 3 bedrooms, office, & 3.5 baths. The gourmet kitchen complete with granite countertops, 2 sinks, stainless steel appliances, built-in refrigerator, walk-in pantry, wine fridge, butler's pantry, & bar seating-all flowing seamlessly into the family room w/ views of the pool & gardens. The primary suite offers a private retreat w/ its own fireplace & French doors leading to the amazing pool & spa. The guest house offers approx. 1,600 sq ft of luxury living w/ 2 bdrms, 2 baths, a chef’s kitchen, & fully retractable glass doors opening to commanding views of the surrounding countryside. At the estate's highest point, the studio offers approx. 600 sq ft of open-concept living, complete with an elevated desk area, curved wine bar, a built-in spa, putting green, rooftop lounge, ATV-sized garage, & unmatched panoramic vistas. A 600 sq ft stand-alone reinforced concrete wine cellar is the perfect sanctuary for wine-making enthusiasts - complemented by approx. 1,000 wine grapevines and 21 table grapevines, as well as approx. 100 avocado trees, and various fruit trees. Additional features include upgraded mahogany garage doors, extensive landscape lighting, whole house & outdoor sound systems, multiple whole-house fans for year-round comfort, & a comprehensive security system. Perfect for a multigenerational compound, vineyard retreat, or entertainer's paradise, this Temecula estate redefines California luxury living with a setting that must be seen to be believed.

44195 Sunset Terrace, Temecula

$672,000
4 Beds 3 Baths CV25072785 MLS
APPROVED SHORT SALE! Welcome to this beautifully upgraded two-story home tucked away at the end of a quiet cul-de-sac in the sought-after Paseo Del Sol community! Featuring a spacious open floor plan and thoughtful updates throughout, this home truly has it all. Step inside to soaring vaulted ceilings and a bright, inviting living room. The remodeled kitchen is a showstopper, complete with sleek granite countertops, stainless steel appliances, and a seamless flow into the dining area—perfect for entertaining. A convenient half bath, laundry room, and a bonus room with custom built-in cabinetry add function and style to the main level. Upstairs, the private primary suite is your personal retreat, featuring direct access to a large deck overlooking the park—ideal for morning coffee or unwinding at sunset. The spa-like en suite bath offers dual vanities, a soaking tub, separate shower, and a spacious walk-in closet. Three additional bedrooms and a full bath with dual sinks complete the second floor. Outside your door, enjoy resort-style living with Paseo Del Sol’s incredible amenities: two sparkling pools, clubhouse, scenic walking trails, and multiple parks. All this, plus close proximity to award-winning schools, shopping, Pechanga Resort Casino, and Temecula’s world-famous wineries. Don’t miss the chance to call this exceptional home yours—schedule your private tour today! Some photos have been digitally staged to showcase this home’s full potential.

32865 Naples Court, Temecula

$2,249,990
4 Beds 5 Baths SW25050016 MLS
Passing by several of Temecula’s most esteemed wineries on Rancho CA Rd and then proceeding onto Calle Contento N you will arrive at this remarkable gated single-story residence with stunning views at the end of a cul-de-sac in the heart of Temecula Wine Country. As you walk through the front entry doors you are greeted by a captivating view of the pool and the rolling hills setting a tone of elegance that permeates the interior.The infinity-edge pool with a sun shelf and spa overlooks the rolling hills behind the property and a built-in fire pit provides warmth and a cozy ambiance under the star-filled sky making it an ideal spot for evening leisure.The family room features a custom built-in entertainment center and fireplace. The open floor plan seamlessly connects the family room to the kitchen providing a spacious and inviting area for family and friends to congregate.The built-in BBQ area boasts two large granite bars, high-top seating, and two mounted outdoor televisions under a covered Aluma wood awning that overlooks your working vineyard and an assortment of fruit trees, creating the perfect setting for outdoor gatherings and celebrations.For the ultimate movie-watching experience, the fully equipped high-end home theater is furnished with luxury staged theater seating ensuring that you can enjoy films in style and comfort.The master bedroom and spacious bath share a cozy fireplace and feature a large walk-in closet with custom cabinetry and a central island.Three of the four bedrooms are equipped with en-suite bathrooms, providing convenience and privacy for family members or guests. The fourth bedroom is currently utilized as an office with a double door entry.For car enthusiasts, the 6+ car garage offers ample space for your collection. One of the 2-car garages is equipped with a tall (RV-sized) entry door, perfect for installing a car lift or additional storage.This magnificent estate offers ample space for RVs, off-road vehicles, boats, trailers, and more. The property also features a lighted sports court suitable for basketball, pickleball/tennis. There is a flat turf area with plenty of room for outdoor games. A she shed offers an ideal solution for hosting guests or providing a private retreat. With its private entry and situated to overlook the sports court and vineyard it ensures visitors can enjoy the tranquility of wine country alongside the excitement of outdoor activities. Features a living room, bedroom, full bath and kitchenette.

39526 Calle Cabernet, Temecula

$2,095,000
4 Beds 4 Baths SW24146001 MLS
PRICE REDUCTION. This property is located on almost 10 acres in the desirable De Luz community with a 3955 sq.ft. main house plus a 931 sq.ft. detached guest house. Both homes have amazing views and breathtaking sunsets including views of the local Cross Creek golf course. Other features include a swimming pool and spa, an organic avocado and citrus grove, family orchard, a huge RV garage and a great location with an easy drive to town. The custom built main home has 12ft. high ceilings in the entry with 10ft. ceilings throughout. Features throughout the main house includes wood flooring, custom quality crown molding,built in cabinets and was specifically designed to enjoy the views from almost every room providing lots of natural light throughout. The well designed kitchen includes a large island, granite countertops, newer appliances including double ovens and a sub zero refrigerator plus lots of cabinetry and storage and a walk in pantry. The comfortable family room features a custom built fireplace encased by built in cabinets on either side. The huge private master suite overlooks and opens to the landscaped fenced backyard and pool and spa area. There is a lovely separate formal living room and dining room plus an office with built in cabinets and book shelves. The 4th bedroom with an en suite bathroom is upstairs. Other features include a new water filtration system, newer AC units plus central vac system. The guest house was built in 2006. It features a living room, totally self contained kitchen, one bedroom plus a bonus room that could be used as a second bedroom plus a full bathroom. It also has an outdoor enclosed living area with surrounding glass windows where you can enjoy amazing views and breathtaking sunsets.It has its own laundry facilities located downstairs in the 40x30 ft. RV garage that also has a workshop area and attic storage. The certified organic grove includes many newer trees including avocados, Kara Kara oranges, pink lemons, and tangerines with almost 5 acres of land to plant a vineyard or add to the grove. Also enjoy a family orchard and vegetable garden including lemons, berries, apples, nectarines, pears, red and sweet onions and tomatoes. The property is completely fenced with a custom gate. A leased solar system for both homes. The main home has a 3 car garage plus there is lots of parking space. This property offers a great lifestyle and location close to the city of Temecula Old town and Wine Country to also enjoy.

23505 Carancho Road, Temecula

Based on information from CRISNet MLS as of All data, including all measurements and calculations of area, is obtained from various sources and has not been, and will not be, verified by broker or MLS. All information should be independently reviewed and verified for accuracy. Properties may or may not be listed by the office/agent presenting the information. The listing broker's offer of compensation is made only to participants of the MLS where the listing is filed.