Refine Search
Sort by
$3,175,000
5 Beds 4 Baths PV25235652 MLS
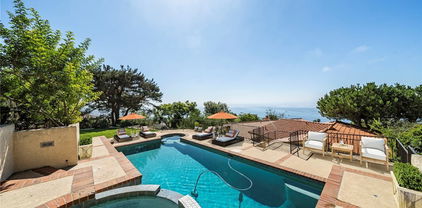
VIEWS, VIEWS, VIEWS! The Frank Lloyd Wright’s architectural style home was completed in 2012, this unique home captures panoramic views of mountains, city lights, harbor, ocean and beyond. While keeping its simplicity, the open living not only enriches the secluded La Vista Verde Estates landscape, but also embraces natural lights with meticulous details. Skylights and plantation shutters showcase the masterpiece. Over 4500 Sq.Ft. living space with 10 foot high ceilings and 8 foot doors. Brazilian teak hardwood adorn the floors the 5 bedrooms and 4 bathrooms offer peaceful and quite resort living. You can entertain guests in both private and open sittings, formal dining room with ocean view and a wet bar. The gourmet kitchen is wrapped with a continuous wall of glass showcasing the incredible blue ocean. The entry level is self contained with garage access to the master suite, additional bedroom/office, kitchen, family room and den and they all opening to a 8 foot deep wrap around balcony creating the ultimate retreat. Exterior camera system as well as Sonos system with indoor and outdoor speakers are found through out the home. Outdoor adventurists will enjoy a pool size rear yard, covered patio with wood inlaid ceilings, oversized 3-car garage, and spacious side yard are ready for your boat and recreation vehicles. Trump National Golf Course and Terranea resort are just minutes away. Residents have access to the top-ranked Palos Verdes Schools such as Mira Catalina Elementary, Miraleste Intermediate, and your choice from two of the top ranked high schools in California. Opportunity does not come too often, come and claim the pride ownership of this luxury property.

43 Avenida Corona, Rancho Palos Verdes

$2,428,000
5 Beds 4 Baths TR25224069 MLS
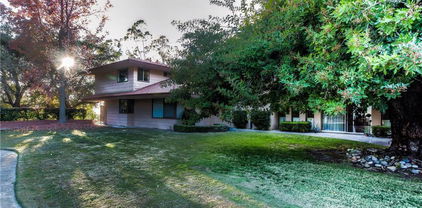
Located in the desirable Santa Anita Oaks neighborhood and within the Arcadia School District, this remodeled home offers five bedrooms and four bathrooms with a spacious and functional floor plan. Featuring two primary suites, one on each level, the layout provides flexibility for a variety of living arrangements. The main level features tile and hardwood flooring, an open-concept kitchen, and a large family room with a fireplace and wet bar. The home has been freshly painted inside and out. Recent improvements include a renovated family room with a new fireplace and an updated powder room with a new vanity and sink. Upstairs, the primary suite features French doors leading to a private balcony overlooking the backyard, which includes a pool, spa, and outdoor barbecue area. Additional features include an attached garage with space for three vehicles and generous living areas throughout. Well maintained and ready for occupancy, this home offers a combination of space, comfort, and a sought-after location.

1011 Rodeo Road, Arcadia

$10,250,000
5 Beds 6 Baths PW25228431 MLS
Among California’s most distinctive waterfront residences, this iconic Mid-Century Modern estate on Naples Island stands as both an architectural treasure and a piece of Long Beach history. Designed by acclaimed architect George M. Montierth, the home was originally commissioned as an executive retreat, created to entertain corporate guests drawn to Long Beach during the city’s thriving mid-century era. Its grand scale, dramatic design, and commanding waterfront presence reflect that legacy of hospitality and prestige. Perfectly sited at the convergence of Naples Canal, Rivo Alto Canal, and The Colonnade Canal, the residence captures sweeping views of Alamitos Bay and The Peninsula from one of the island’s most sought-after locations. A private marina spans 135 feet of open-water frontage and includes a 35-foot U-shaped slip with a 13-foot beam—an extraordinary amenity for yachtsmen and water enthusiasts alike. The 6,182-square-foot home is centered around a serene courtyard with a swimming pool, offering seamless indoor-outdoor living. A soaring 20-foot entry sets the stage for dramatic entertaining, leading to a paneled formal living room with marble fireplace and walls of glass overlooking the water. A full walk-in wet bar, elegant dining room, and expansive gathering spaces recall the home’s original purpose as a setting for distinguished entertaining. Two generous primary suites provide luxurious retreats—one with its own marble fireplace—both with walk-in closets, vanity rooms, and spa-inspired baths. Additional highlights include a private guest house with full bath, a workshop, and a motor court accommodating up to 6 cars. Positioned across five legal lots, including three waterfront parcels, the estate offers 112 feet of water frontage and exceptional versatility. Whether preserved as a Mid-Century showpiece, reimagined as a contemporary masterpiece, or developed anew, it represents one of the rarest opportunities on Naples Islands. Recent updates include a new roof, fresh paint, resurfaced upper deck, and a newly completed seawall, ensuring both beauty and structural integrity for years to come. A true legacy estate, this home embodies the elegance of its mid-century origins while offering unmatched potential on one of Southern California’s most prestigious waterfronts.

15 The Colonnade, Long Beach

$1,538,000
3 Beds 4 Baths TR25223363 MLS
Luxurious New Tri-Level Condo in the Heart of Arcadia! Welcome to 905 W Duarte Road, Unit A, an exceptional residence in a newly built community of 13 tri-level luxury condos. This thoughtfully designed home offers the perfect balance of modern amenities, elegant finishes, and a prime location. Key Features: • Spacious Living Areas: 3 bedrooms and 3.5 baths spread across 1,903 sq. ft. of living space. • Private Elevator: Enjoy the convenience of elevator access to all three levels. • Modern Kitchen: The second floor boasts a spacious kitchen with a center island, quartz countertops, custom built-in appliances, and a walk-in pantry. The kitchen seamlessly flows into the dining area and separate living room. • Elegant Primary Suite: The top floor features a large primary suite with a walk-in closet, dual sinks, and a walk-in shower. • Energy Efficiency: Equipped with owned solar panels, a tankless water heater, and an EV charging-ready 2-car garage. • First-Floor Ensuite: Perfect for guests or multi-generational living, the first floor includes a bedroom ensuite and laundry closet. Community and Location: • Prime Arcadia Location: Situated near shops, restaurants, grocery stores, and banks, making daily errands a breeze. • Low Maintenance Living: The HOA fee of $399.97/month includes grounds maintenance, front yard care, and insurance. • Highly Rated Schools: Located within the Arcadia Unified School District. This new construction offers a blend of luxury, convenience, and sustainability in one of Arcadia’s most desirable neighborhoods. Don’t miss the opportunity to make this exquisite condo your new home. Schedule your private showing today!

905 W Duarte Road Unit A, Arcadia

$1,525,000
5 Beds 5 Baths SR25214931 MLS
Nestled in the highly desirable Sherman Oaks neighborhood, this property at 5744 Stansbury Avenue presents a unique and versatile living opportunity. It features a traditional 3-bedroom, 2.5-bathroom main house, along with a newly constructed (2023) Accessory Dwelling Unit (ADU) with its own separate address and separate utilities. This residence offers a flexible living arrangement suitable for various needs. The main house includes an upgraded kitchen area and appliances, providing comfortable living spaces. The newly constructed ADU features 2 bedrooms and 2 bathrooms, offering a modern living space that’s detached from the main residence. The ADU has its own separate address, as well as separated utilities from the main house. This ADU presents possibilities for rental income, guest accommodations, or extended family living. Located within the boundaries of the highly regarded Kester Elementary Magnet school district, this property provides access to sought-after educational opportunities as well, a major draw for families with children. Kester Elementary is known for its strong academic performance. The location in Sherman Oaks offers convenient access to local amenities, including shops, restaurants, parks, and entertainment. The area is known for its residential charm and easy access to major transportation routes.

5744 Stansbury Avenue, Sherman Oaks

$699,900
4 Beds 3 Baths SR25170917 MLS
Grand Ranch Two-Story Estate in the Scenic Juniper Hills Community. This Warm & Inviting Estate Nestled in the Picturesque Juniper Hills Sitting on 2.50 Acres of Serene, Usable Land with Breathtaking Panoramic Views of the Mountains. This Gorgeous Home Offers Four Bedrooms & Three Bathrooms Featuring 3,188 sq. ft. of Thoughtfully Designed Living Space. This Custom Two-Story Home is Perfect for those Seeking Privacy, Space, and Versatility. Step Into a Home that Exudes Rustic Ranch Charm, with Classic Country-Style Architecture & Rich Wood Features Throughout, Including Exposed Beams, Wood-Paneled Accents, & Warm Finishes that Give the Home a Cozy, Timeless Feel. The Spacious Living Areas are Anchored by a Charming Potbelly Stove, Perfect for Gatherings on Cool Evenings. The Chef's Kitchen Featuring Ample Cabinet Space, a Large Center Island with a Built-In Range & a Breakfast Bar. The Open-Concept Dining Room Flows Seamlessly into the Patio Deck Complete with a Stylish Atmosphere for Effortless Gatherings. Cozy up During Winter Nights by a Stunning Rock Fireplace in the Luxurious Primary Suite. The Primary Suite Boasts a Large Walk-In Closet & an En-Suite Bathroom with a Large Custom-Tiled Shower & a Soaking Tub that Looks Out onto a Peaceful Patio Oasis. The Guest Bathrooms are Tastefully Decorated with a Ranch-Inspired Feel, Featuring Rustic Finishes & Natural Tones that Perfectly Complement the Home's Country Aesthetic. Additional Features Include a Private Well for Water Independence, & Two Oversized Covered RV Garages, One of Which Includes a Fully Covered Carport Providing Ample Space for RVs, Boats, Trailers, or Extra Vehicles. Downstairs, You'll Find a Cozy Ranch-Style Game Room with Its Own Built-In Bar & Fireplace, along with a Full Bathroom, an Ideal Space for Entertaining, a Private Guest Suite, or Multi-Generational Living. Looking for a Private Retreat, or Equestrian Property! Juniper Hills is a Hidden Gem Offering Rural Charm with City Convenience

11720 Honeybee Lane, Juniper Hills

$1,439,000
3 Beds 3 Baths SR25162285 MLS
Rare Hilltop Equestrian Estate with an Industrial-Scale Workshop! This spectacular hilltop estate — comprised of two parcels (APNs: 3214-018-027 & 3214-018-029) totaling over 17.5 acres — combines a spacious custom single-story home, 360-degree panoramic views, a 3,000+ sqft fully permitted industrial-scale workshop, and an adjacent lot, creating a parklike sanctuary with room to grow. A gated, private driveway leads to the approx. 1,800 sq. ft. residence, designed to maximize privacy while showcasing the stunning natural landscape. It features three bedrooms, three full bathrooms (including a primary suite with an ensuite bath), and a fourth room with a closet that can serve as a bedroom or office with its own private entrance—ideal for guests, creative work, or a private studio space. Additional highlights include a 3-car garage, recently serviced septic system, new HVAC, new kitchen appliances, and exterior lighting on the buildings and driveway. The fenced backyard features lush grass and mature shade trees. The crown jewel of this estate is the fully permitted workshop—an incredibly versatile facility ideal for a variety of interests. The building is currently being used as a soundstage and includes two private offices, a bathroom, a spacious second-story storage loft, full 220-amp power, and an oversized RV door. For equestrian enthusiasts, the property features a riding arena, paddock, and ample space for horses to roam. Water resources include two 7,500-gallon storage tanks and a private well. This remarkable property is more than a home—it’s a park, ranch, equestrian facility, hobbyist playground, film location with soundstage, and business opportunity. A rare offering where space, nature, and opportunity come together to support the lifestyle you've been looking for. Saddle up and let’s go—make your dreams come true.

11709 Mint Canyon Road, Agua Dulce

$1,250,000
4 Beds 3 Baths SR25145622 MLS
Breathtaking Home, 1.02 Acre, Luxury Living in Acton, CA! Prepare to be wowed by this stunning, turnkey 4 Bed 3 Bath home with incredible amenities, in one of Acton’s most desirable communities. The impeccable upkeep and dazzling curb appeal is accentuated by beautiful brickwork & 4 car attached garage w/exquisite new door, side-mounted openers, and a Level 2 (50-amp) EV charger. Now, the marriage of Luxury and Acton Country Life begins. Interior upgrades include fresh paint, updated flooring, remodeled bathrooms, and Milgard custom double-pane windows with lifetime warranty. With a formal entry boasting vaulted ceilings and sightlines to the amazing floorplan the charm of this home is apparent. To the left of the entryway, you will find the formal dining space and sitting area, with great natural light and direct access to the large kitchen. The Chef’s kitchen boasts granite countertops, recessed lighting, beautiful cabinetry, breakfast bar and sightlines to the family room. The family room features a gas fireplace w/stately brick hearth, wet bar. From here, the downstairs bed and bath, with convenient access to the backyard and pool. Upstairs, the massive primary suite offers custom closets, large bath w/dual vanities, walk-in shower and garden tub. Next, the large loft area that offers great versatility. Rounding out the upstairs are the remaining 2 bedrooms & bath. Now, the outdoor entertaining space of your dreams! The updated patio, meticulous landscaping and luxurious surroundings with a pathway to the custom pool and spa with a tranquil fountain feature and BBQ/kitchen area. This is destined to be the hangout spot for all of your summer fun! Heading up the slope to the top of the property, either by steps or the separate gated driveway, is a permitted 3-car detached garage with epoxy floors, bathroom, and soundproofed bar, ideal for entertaining or studio use. Additional features include RV hookup w/sewer, 50-amp interior outlet, owned 27-panel solar system, Wi-Fi irrigation, mature trees and room for a barn or arena. Enjoy country living with modern convenience—no dirt roads, privacy and space to breathe. This house truly has it all…warm aesthetics, high end finishes, a great floorplan, entertainment options at every turn.

2575 Palomino Drive, Acton

$879,000
5 Beds 4 Baths SR25116667 MLS
Discover exceptional Southern California living in this expansive 5-bedroom, 4-bathroom estate, offered at $920,000. Spanning 3,599 sq. ft. on a generous 13,013 sq. ft. lot, this beautifully upgraded home—built in 2009 by the highly respected local builder Pulte Homes—is nestled in the prestigious Sonoma Ranch Tract, known for its large homes and prime West Side location just minutes from the freeway. Inside, enjoy upgraded Luxury Vinyl Plank flooring, fresh interior and exterior paint, a grand French door entry, formal living and dining rooms, recessed lighting throughout, wood shutters on every window, a huge upstairs loft with a dramatic double staircase, and a downstairs bedroom and full bath. The gourmet kitchen features a walk-in pantry, butler’s pantry, tile flooring, and flows into a spacious laundry room with utility sink. A 3-car garage includes a separate finished bay with heating and A/C, ideal for a gym or workshop. Outside, your private oasis awaits with a brand-new pebble tech pool and spa, solar color-changing lights, new pool and spa heaters, solar lighting throughout the yard, RV parking (unfinished), and a gated front entry for added privacy. Energy-efficient upgrades include a 36-panel solar lease with Sun Strong, plus a backup battery and two separate HVAC systems. No HOA, no Mello Roos or CFD taxes, and included washer, dryer, and refrigerator make this move-in ready dream home an unbeatable value. 24/7 audio and video surveillance add peace of mind—this home truly has it all!

41648 Retsina Street, Palmdale

$5,600,000
4 Beds 5 Baths OC25112664 MLS
Experience unparalleled privacy and sweeping panoramic views on over 33 expansive acres in Live Oak Canyon. This gated estate in Saddleback Crest offers a rare opportunity to own one of the region's most significant land holdings, currently utilized as a sophisticated venue for weddings and large-scale events due to its dramatic backdrop and vast usable space. The property has recently undergone extensive exterior and infrastructure improvements to elevate its presence and functionality, including: Enhanced Curb Appeal: New front entry privacy walls and a matching custom mailbox. Landscape & Grounds: Extensive landscape clearance, professional cleanup, refreshed wrought iron features, and new solar garden lighting. Critical Infrastructure: Upgraded irrigation system, a repaired main water line, and a professionally hydro-jetted and camera-inspected main sewer line. The interior has also undergone a focused refresh to highlight the home’s modern potential. Notable updates include: Flooring & Paint: Complete carpet removal with new flooring installed downstairs and up the spiral staircases, refinished double bannisters, and fresh paint downstairs. Modern Fixtures: Modernized recessed lighting, new fixtures, and updated toilets in two bathrooms. With 33+ acres of flexibility—including potential for ADUs, guest houses, or expanded recreational facilities—this estate is ready for its next chapter. Please note that additional improvements are currently in progress to ensure the estate is presented at its best. Once these final renovations are completed, new professional photography will be taken. In the meantime, interested agents are encouraged to reach out directly for current pictures and additional property details.

350 Roughrider Road, La Verne

$819,999
4 Beds 2 Baths IV25081398 MLS
Probate Sale – No Court Confirmation Required! Location, Location, Location! Incredible opportunity to own a 4-bedroom, 2-bathroom home in a highly desirable West Covina neighborhood. Offering great bones and a functional floor plan, this property is ready for its next owner to bring their vision and make it shine. While the home could benefit from updating and cosmetic improvements, it presents exceptional potential for homeowners looking to customize their dream home or investors seeking their next project. The spacious living room provides a welcoming gathering space, while the kitchen opens to the formal dining area, creating a comfortable layout for everyday living and entertaining. Step outside to a generous backyard featuring a sparkling pool and plenty of space for outdoor entertaining, family gatherings, or simply relaxing. The possibilities are endless. Ideally located near Telesis Academy of Science & Math, Hollingsworth Elementary School, Nogales High School, Friendship Park, shopping, dining, 99 Ranch Market, and with convenient access to the 60 and 57 freeways, this home combines location, potential, and value. Whether you're a first-time buyer, an experienced investor, or someone looking to renovate and create a home tailored to your style, this property is an opportunity you won't want to miss. Bring your imagination and unlock the full potential of this West Covina gem!

606 S Darney Avenue, West Covina

$639,000
2 Beds 2 Baths PW25049238 MLS
This home needs a loving new owner. Alot of clutter accumulated by the seller both in and out but on the plus side the home was remolded only a year ago and if you can look past the clutter you will see a very nice upgraded home once it is cleared out. Home has a large added bathroom off one of the bedrooms plus there is the hallway full bathroom. There is a large wood deck in the back that you can enter from the kitchen and it has been enclosed to give you more living space. The lot is zoned LAC2 so you can possibly convert to a home business but seller makes no warranty about this and buyers are to do their own due diligence. There is $20,000 of grant money (free money) available for a qualified buyer provided by a local bank. Hurry on this one.

10811 S San Pedro Street, Los Angeles

$1,499,000
4 Beds 5 Baths SR25038710 MLS
This stunning 5,892 sq. ft. West Lancaster pool home, meticulously built by a prestigious local builder for his family, is well-placed on a large 1.28-acre lot. A grand roundabout driveway can easily accommodate 12 or more cars. An RV-ready paved side yard (with a dump station) is an ideal area for a basketball or pickleball court or additional parking. The four-car garage faces the side, while the vast backlot offers ample space for an ADU, tennis and basketball courts, or a garden paradise. The backyard is an entertainer’s dream, boasting a custom BBQ and a new pool and spa. Inside, wrought-iron double doors open to a grand entryway with an elegant staircase, a formal dining room, and a cocktail room. The gourmet kitchen is a chef’s delight, equipped with high-end Viking appliances, a large granite island, a wine cooler, and ample storage. A formal dining room, breakfast nook, and spacious family room with built-in surround sound and a wet bar add to the home’s luxury. A step-down game room, two downstairs bathrooms, a large laundry room, and a private wing with a charming step-down living room and fireplace complete the first floor. Upstairs, the opulent master suite boasts a fireplace, a balcony offering breathtaking mountain views, a private dressing room, and a spa-like en-suite bathroom featuring a soaking tub and an exquisite shower. One additional bedroom features a private ensuite bath and walk-in closet, while two others have direct balcony access. A computer room and ample storage add convenience. The home includes a security system with motion sensors, is prepped for four security cameras, and features three commercial rooftop A/C units. Additional highlights: motion-sensor/dimmer lighting, wood flooring, custom tile, 2x6 exterior walls with superior insulation, large 8” baseboards, a circulating water heating system, a central vacuum, and automatic exterior lighting. NO HOA! NO MELLO ROOS!

3715 W Avenue M 11, Lancaster

$875,000
3 Beds 1 Baths RS25018253 MLS
This charming single-level home has been thoroughly renovated within the last 7 years. From the durable vinyl plank flooring and upgraded recessed lights to the stylish soft-close cabinetry, every element reflects the care put into this property. Whether you need a space to work remotely or a versatile area for hosting, the finished enclosed patio is designed to adapt to your lifestyle. The kitchen and living room share a seamless layout, creating a warm and inviting space perfect for entertaining or everyday use. These updates carry into the bedrooms and the spacious bathroom, which features a double sink vanity, a glass-enclosed shower, and timeless subway tiling. The backyard is perfect for outdoor living, offering a lawn that’s great for pets and kids, along with two separate two-car garages. This home truly offers everything you need! Residents of Lakewood Gardens have the option to join the neighborhood clubhouse and pool for an annual fee of $200, with discounted rates of $125 available for seniors (65+) and veterans.

5932 Oliva Avenue, Lakewood

$559,999
3 Beds 1 Baths IG25003111 MLS
**Charming 3-Bedroom Single-Story Home with Paid Solar in Vibrant Los Angeles Neighborhood** Welcome to your new home, perfectly nestled in a lively Los Angeles community! This charming single-story residence offers 1,045 sq ft of thoughtfully designed living space, featuring 3 cozy bedrooms and a well-appointed bathroom. Step inside to discover a freshly painted interior and exterior, offering a pristine and inviting atmosphere. The home boasts beautiful wood flooring throughout, exuding warmth and elegance in every room. The kitchen and bathroom features sleek tile flooring, stylish white cabinets, and an open-plan layout, ideal for both cooking and entertaining. This eco-friendly home comes equipped with paid solar, providing energy efficiency and savings on your utility bills. While the home does not include air conditioning, it is ready for you to move in and start creating memories. Conveniently located close to major freeways, shopping centers, schools, and hospitals, this property ensures easy access to all the essentials and more. Whether you're a first-time buyer or looking to downsize, this home presents a fantastic opportunity to enjoy the dynamic Los Angeles lifestyle. This home is a contingency of the seller finding a replacement property.

2502 Santa Ana Boulevard N, Los Angeles

$2,600,000
3 Beds 3 Baths SB24238352 MLS
Enjoy breathtaking panoramic ocean views! This spacious multi-level Mediterranean home is located at the end of cut-de-sac in the desirable neighborhood of Monaco. It offers the perfect floor plan for the entertaining guests. Upon entering the beautiful hardwood floored foyer, you and your guests will be welcomed into the adjacent large living room with great expanses of glass. The large sliding glass doors and windows bathe the home in sunlight and provide a feeling of openness with extends up the steps into the formal dining room and kitchen. The entertainment and enjoyment opportunities continue into the back yard, as this home has a large swimming pool and spa, with unobstructed views from Catalina Island and all the way to Trump National Golf Course and beyond. Upstairs, a spacious master suite boasts ocean and Catalina views as well. The upstairs also has two generously sized bedrooms and a bathroom. Mainfloor includes an office/den next to the kitchen, dining area, and 3 car garage with large built-in storage on the ground floor.

30538 Rhone Drive, Rancho Palos Verdes

Based on information from CRISNet MLS as of All data, including all measurements and calculations of area, is obtained from various sources and has not been, and will not be, verified by broker or MLS. All information should be independently reviewed and verified for accuracy. Properties may or may not be listed by the office/agent presenting the information. The listing broker's offer of compensation is made only to participants of the MLS where the listing is filed.