Refine Search
Sort by
$2,999,888
5 Beds 6 Baths PW26106244 MLS
Stunning One-of-a-Kind Equestrian Dream Estate. Experience pure luxury at this breathtaking hilltop equestrian paradise in coveted La Cresta Estates. Enter your security gated estate and glide up the long private driveway. Offering sweeping views and the perfect mix of professional horse facilities, resort-style living, and updated single-story elegance, this rare gem sits just over an hour from Orange County and North San Diego. This is a true equine enthusiast’s heaven. Facilities are exceptional: two arenas (premium GGT footing and sand), a round pen, eight turnouts (six shaded by majestic oak trees), automatic waterers, grass patches, and crisp white vinyl fencing, some with electric wiring. The center-aisle barn boasts six spacious stalls with rubber matting, auto waterers, fly system, cameras, fans and lookouts, plus three additional stalls, a full grooming/bathing station, tack room, and storage. Three apartment/studios provide perfect housing for trainers, staff, guests, or rentals. Ride your own shaded trail on-site or connect to miles of scenic local trails. A small Cabernet Sauvignon vineyard, bocce and corn hole courts with gazebo, expansive chicken house, Italian garden, Zen/prayer retreat, mature oaks create a park-like oasis. Recently updated throughout, the gourmet chef’s kitchen features a massive center island, gas stove, double ovens, built-in fridge, and huge pantry — all opening to a dramatic great room with soaring ceilings, hand-crafted beams, impressive stone fireplace, and French doors framing spectacular views. The luxurious primary suite is a private sanctuary with fireplace, soaring ceilings, sitting area, two walk-in closets, and a spa-like bath boasting dual automatic toilets, second fireplace, romantic soaking tub, and grand shower and large private viewing or sunning deck. Enjoy formal dining with built in cabinets that flows to large patios, a versatile formal living area (ideal game room or office) with built-in bookcases and wet bar, a professional theater room, multiple seating. A serene Koi pond, fountain. An elevated upper viewing room/office. Step outside to an incredible entertainer’s paradise: Expansive deck overlooking an infinity pool with waterfall and swim-up bar, soothing spa, fire pit, a state-of-the-art outdoor kitchen with TV, sit-up bars, stainless appliances, BBQ, refrigeration, and heater. An outdoor shower and second fire pit complete the resort vibe. Oversized 4 car garage, epoxy floors storage room+++

40075 Avenida La Cresta, Murrieta

$2,100,000
4 Beds 4 Baths SW26104226 MLS
THE CRAFTMANSHIP OF THIS HOME IS ABSOLUTELY INCREDIBLE! Gated custom De Luz estate, where timeless elegance, unmatched privacy, and extraordinary craftsmanship come together is sure to be the one for you! Located on 4.52 acres surrounded by more than 150 majestic oak trees, 22-horse stalls and a year-round creek. Featuring luxurious indoor-outdoor living in a breathtaking natural setting just minutes from Old Town Temecula, renowned wineries, shopping, and within the award-winning Murrieta School District. From the moment you arrive, the impressive driveway with pull-through porte-cochère winds through beautifully landscaped grounds, creating an unforgettable first impression. The stunning imported brick and stone exterior exudes timeless sophistication, while the serene setting provides complete tranquility and privacy. Inside, the spacious open floor plan is filled with natural light and enhanced by multiple sets of French doors leading outside, elegant hand-scraped oak flooring, crown molding, custom built-ins, surround sound, and a sunken wet bar. The expansive great room is designed for effortless entertaining and comfortable everyday living. The gourmet kitchen is truly spectacular, featuring custom oak cabinetry and bookshelves, stainless steel appliances, a hooded 6-burner stove, double ovens, two dishwashers, and an extraordinary 12-foot granite island offering abundant prep and gathering space. The luxurious main level primary suite is a private sanctuary complete with its own fireplace, spacious sitting area, dual walk-in closet with custom organization systems, and a spa-inspired bath featuring Carrara marble counters, a double walk-in steam shower, his and hers toilets, and a relaxing soaking tub. A spacious office, secondary bedroom, and 3/4 bath can also be found on the main floor. Upstairs, a private guest retreat offers two ensuite bedrooms with full baths, a large living room, and kitchenette; providing ideal accommodations for guests or multigenerational living. Designed to embrace California living at its finest, the expansive covered porch spans the length of the home and opens to a scenic wooded backdrop, complete with an outdoor entertaining area featuring an authentic Argentine grill, imported Italian wood-fired pizza oven, sink, and granite counters. The property also offers incredible versatility with room to add a pool, vineyard, or additional equestrian facilities.

45455 Lorenz Lane, Temecula

$949,000
4 Beds 3 Baths IG26106069 MLS
Welcome to a truly one-of-a-kind Nuevo estate featuring an incredible 7-car garage setup, guest house, luxury upgrades throughout, and the perfect blend of functionality, entertaining space, and resort-style living! Situated on an impeccably maintained property, this stunning single-story residence features approximately 1,800 sq. ft. of beautifully upgraded living space, a detached guest house of nearly 900 sq. ft., and an impressive detached 5-car garage in addition to the attached 2-car garage. The main residence offers an exceptional floorplan with a formal living room, formal dining room, and a spacious family room highlighted by a gorgeous fireplace and stunning vaulted wood ceilings. The beautifully upgraded kitchen features custom cabinetry, granite countertops, and high-end appliances perfect for entertaining and everyday living. Down the hall you’ll find two spacious guest bedrooms, an upgraded guest bathroom, and a luxurious primary suite complete with dual closets and a beautifully remodeled bathroom featuring a walk-in shower. The detached guest house is a dream setup offering its own bedroom, bathroom, living room, kitchen area, bar, and sliding glass door leading directly out to the patio and pool area—ideal for guests, multigenerational living, rental potential, or entertaining. Car enthusiasts, hobbyists, and entertainers will fall in love with the detached 5-car garage featuring epoxy floors, drywall finish, recessed lighting, custom cabinetry, and automatic side-mount garage door openers. The attached 2-car garage is equally impressive with epoxy flooring, gorgeous custom wood cabinetry, and its own split HVAC system for temperature-controlled comfort year-round. The exterior grounds are just as spectacular with upgraded metal roofing designed in a Spanish-style aesthetic, widened concrete driveways, circular driveway, gated rear access with electric gate, expansive paved patios, artificial turf, fruit trees, dog run, upgraded HVAC system, and an incredible paid solar system with 40 panels for energy efficiency and long-term savings. This immaculate property truly checks every box with luxury upgrades, multiple living spaces, incredible garage capacity, and resort-style amenities all wrapped into one magnificent Nuevo estate! Be sure to scroll down under features and click the links to the video and 3D tours!

19815 Magnolia Avenue, Nuevo

$2,448,000
5 Beds 6 Baths SW26099237 MLS
PRIVACY, LUXURY & ENERGY EFFICIENCY ON 10 ACRES WITH NO HOA! ABSOLUTELY TURNKEY RESORT-STYLE ESTATE WITH AMAZING VIEWS ON THE SANTA ROSA PLATEAU! $100s of thousands invested in new solar, massive battery-back up & whole-house generator, providing security, connectivity & controlled cost of living. Extreme privacy from the moment you enter this one-of-a-kind custom estate located in a convenient, tranquil location adjacent to La Cresta, in a small carved-out area with NO HOA. The custom iron entry gate, peaceful waterfall, long driveway, and extensive landscaping greet you, leading you to the large, beautifully finished 4-car detached garage, dramatic Mediterranean-inspired estate with a pool and an entertainment backyard that you must see to believe! The acreage adjacent to the home has a separate driveway, stairs, walls, fruit orchard, and is ready for whatever you want to build. Inside the home, find 8-ft solid wood doors, hand-troweled walls, Fiber Optic Internet Service (FIOS) wifi, surround sound, security system, custom shutters, and opening to the family room, the epic chefs’ kitchen with Viking appliances, 4 ovens, cooktop with griddle & pot filler, 2 sinks, 2 dishwashers, large eat-in island and adjacent well-equipped walk-in butler’s pantry. The Primary Suite and 2 additional ensuite bedrooms PLUS OFFICE are downstairs, with 2 additional ensuite bedrooms and large viewing deck upstairs. The backyard amenities include pool with ‘Lazy River’, 11 swim-up seats, sunken bar, 3 fridges, ice maker, dining counters, 2 TVs, sink, 52” BBQ, palapa, horse-shoe pit and city-lights & Nature Reserve views. The interior/exterior audio system tops off the resort experience! Just bring your toothbrush! THIS CLOSE-TO-TOWN ESTATE IS TURNKEY LUXURY! *****Discover the Santa Rosa Plateau Lifestyle…5-acre minimum parcels (10-acre minimum. in SR West), just minutes to schools, restaurants, hospitals, grocery stores, 15 Fwy & Temecula Wine Country. Enjoy this peaceful ranch community w/no commercial businesses, robust social activities, miles of private community trails & 1000s of acres of Ecological Reserve…All less than 1.5 hours from LA, SD, OC, Palm Springs & Big Bear. Discover the country, yet convenient, lifestyle of La Cresta, Tenaja & the Communities of the Santa Rosa Plateau!

21128 Via Los Laureles, Murrieta

$1,299,988
4 Beds 3 Baths SW26101348 MLS
NEW PRICE! PRIVATE RESORT-STYLE LIVING IN MEADOWVIEW | PAID SOLAR | DETACHED CASITA | POOL & SPA | 0.55-ACRE CORNER LOT Welcome to your private resort in the highly sought-after Meadowview community. Set on a premium 0.55-acre corner lot with mountain and sunset views, this beautifully updated single-story ranch offers the perfect blend of luxury, comfort, and versatility. Featuring paid solar, a detached casita, sparkling saltwater pool and spa, oversized three-car garage with EV charger, and exceptional privacy, this one-of-a-kind property is designed for effortless California living. A long private driveway leads to an oversized three-car garage with ample room for RVs, boats, or additional parking. The garage is equipped with a Tesla Wall Connector that charges Tesla vehicles and, with the appropriate adapter, most electric vehicles. Inside, the thoughtfully designed 2,458 sq. ft. floor plan features four bedrooms plus a spacious bonus room—ideal as a fifth bedroom, home office, or media room. Filled with natural light, the open-concept living spaces are enhanced by a cozy fireplace, plantation shutters, dual-pane windows and sliders, and laminate flooring throughout. The updated kitchen showcases white cabinetry, sleek countertops, a breakfast bar, and a built-in workstation, flowing seamlessly into the dining and living areas. The spacious primary suite offers a walk-in closet, dual vanities, a soaking tub, and a separate glass-enclosed shower. The detached 300 sq. ft. casita includes its own bathroom, kitchenette, and washer/dryer—ideal for guests, multigenerational living, a private office, fitness studio, or creative space. Step outside to your backyard oasis featuring a saltwater pool and spa, built-in BBQ, covered patio, putting green, lush landscaping, and breathtaking sunset views. Additional upgrades include newly installed paid whole-house solar for outstanding energy efficiency and long-term savings. Residents enjoy community pools, spa, clubhouse, pickleball and tennis courts, basketball courts, an equestrian center, playgrounds, and miles of walking and riding trails—minutes from Temecula Wine Country, shopping, dining, and award-winning schools. This is more than a home—it's a private resort you'll never want to leave.

40780 Carmelita, Temecula

$1,795,000
5 Beds 3 Baths SW26099943 MLS
YOUR DREAM FARMHOUSE AWAITS | EQUESTRIAN PROPERTY | WRAPAROUND PORCH | MODERN LUXURY | 5 USABLE ACRES | POOL + HOT-TUB | OUTDOOR KITCHEN | UNDER 10 MINUTES TO TOWN: Welcome to the farmhouse you’ve been dreaming about—a stunning 4,200-square-foot custom home that perfectly blends timeless country charm with modern luxury. Nestled on five flat, usable acres in the peaceful hills of De Luz, this private retreat offers the best of both worlds: the serenity of country living with the convenience of being less than 10 minutes from Old Town Temecula, shopping, dining, and major freeways. From the moment you arrive through the electronic gated entrance, you’ll be captivated by the home’s classic wraparound porch, inviting you to slow down, relax, and take in the beauty of the surrounding property. Inside, the farmhouse feel continues with warm, welcoming spaces that have been thoughtfully redesigned with today’s buyer in mind. The open-concept great room is anchored by a dramatic floor-to-ceiling tiled fireplace and features beautiful LVP flooring that flows seamlessly throughout the main living areas. The fully remodeled kitchen combines farmhouse character with sleek, modern finishes, creating the perfect space for entertaining family and friends. Beautifully updated bathrooms, stylish finishes throughout, and even a dedicated dog washing station for practical everyday living. One of the home’s most unique features is the oversized game room with its own private exterior staircase, offering incredible flexibility as a guest suite, multigenerational living space, home office, or potential ADU conversion. Step outside and you’ll discover a backyard designed for making memories. Enjoy sunny afternoons by the sparkling pool, entertain around the outdoor kitchen and BBQ area, or simply relax in the fully fenced grassy yard. Horse lovers will appreciate being steps away from their corral with 3 stalls, while mature citrus trees, expansive usable land, and ample room for a custom workshop, barn, or additional dwelling create endless possibilities. Car enthusiasts and hobbyists will love the two garage setups with space for up to five vehicles, and the included 22kW Generac automatic generator provides peace of mind year-round. This isn’t just another home—it’s the modern farmhouse lifestyle you’ve always envisioned. A place where wraparound porch mornings, peaceful sunsets, wide-open spaces, and luxurious modern living come together to create the ultimate forever home.

42525 Calle Capistrano, Temecula

$1,799,990
5 Beds 4 Baths SW26098494 MLS
Welcome to your single story dream home in the De Luz community, offering panoramic views from both the east and west sides of the property. Surrounded by natural beauty and income producing agriculture, this exceptional estate features a mature producing vineyard, approximately 400 producing avocado trees, and an incredible variety of fruit trees including mango, guava, lychee, peach, plum, apple, pear, cherry, nectarine, Macedonian fig, loquat, and jamun, all connected to a drip irrigation system. As you enter the home, you are welcomed by an open floor plan, soaring ceilings, and stunning backyard views. The thoughtfully designed layout includes a formal dining room, upgraded kitchen, kitchen dining area, and a spacious family room complete with a wood burning fireplace, wet bar with sink, oversized windows, and a sliding glass door opening to the backyard entertaining spaces. Just off the kitchen, you will find garage access, a full bathroom, and a laundry room with utility sink. Adjacent to the kitchen dining area is a versatile breezeway space ideal for a sitting area, office, or gym. This area connects to a bedroom and full bathroom, includes backyard access, garage access, and kitchenette hookups in the closet, creating opportunity for private guest quarters or multigenerational living. On the opposite wing of the home are four additional bedrooms, three of which offer direct backyard access through sliding doors. The primary suite features its own bathroom and opens to the covered patio area, allowing you to fully enjoy the peaceful setting and incredible views. Additional features include a 3 car garage and a temperature controlled wine cellar room installed in 2023, complete with two wine coolers and accessible from both the garage and exterior. The driveway was recently re-slurried in approximately 2025. The outdoor spaces are truly special, featuring a putting green, raised garden beds with producing fruits and vegetables, a recently poured concrete viewing pad perfectly positioned for sunset watching, and an outdoor kitchen within the main entertaining area. The property is fully fenced with gated access and offers endless opportunities for expansion. Energy efficiency is another major benefit with a fully paid off solar system featuring 36 panels. This is a rare opportunity to own a truly usable and thoughtfully designed De Luz estate that combines privacy, functionality, agricultural opportunity, and unforgettable views in every direction.

42371 Via De Los Fideos, Temecula

$725,000
4 Beds 3 Baths SW26090885 MLS
Welcome home to this four bedroom, three bathroom home in the gated community of Greer Ranch in Murrieta. Over 3200 square feet! You will be wowed upon entering the home with the high vaulted ceilings and windows bringing in that California sunshine! There is a formal living room, formal dining room, family room and one full bedroom and bathroom all located downstairs. The kitchen has a huge granite island, walk in pantry and even a butlers pantry. The family room off of the kitchen has a cozy fireplace. There is a two car garage plus an additional one car garage. Upstairs in the Primary retreat you will find a large bedroom, bathtub, separate shower, dual sinks as well as a vanity and two closets! The retreat also features access to a large balcony with breathtaking views of the mountains! In the backyard you will find a built in barbeque and fridge. The Greer Ranch community also features a pool, spa and clubhouse for your added enjoyment!

26919 Lemon Grass Way, Murrieta

$2,150,000
4 Beds 6 Baths SW26090780 MLS
Exquisite Custom Estate with Panoramic Views in Prestigious La Cresta Discover one of the most extraordinary estates currently offered in Murrieta—an exceptional residence with over 6,400 sq ft of refined living space on more than 5 acres in the highly sought-after community. Behind a private gated driveway, a grand double-door entry welcomes you into a dramatic foyer with soaring ceilings and elegant architectural details. The open-concept floor plan captures breathtaking 180-degree panoramic views of the Murrieta and Temecula Valleys, with expansive windows and glass doors blending indoor and outdoor living. This stunning estate features 4 spacious bedrooms and 5.5 bathrooms. The gourmet chef’s kitchen is equipped with high-end stainless steel appliances, granite countertops, custom cabinetry, a large center island, and walk-in pantry. Entertain in the formal living and dining rooms, breakfast nook, and expansive family room—all designed to showcase incredible views. Step outside to a private resort-style oasis with a sparkling pool and spa, custom BBQ island, and detached guest cabana with its own bathroom—ideal for hosting or extended stays. The home also features a game room with a fully equipped custom bar, billiards area, shuffleboard, and a temperature-controlled wine cellar. The main level includes two private ensuite bedrooms, one currently used as a home office with a separate entrance. Upstairs are two additional ensuite bedrooms, including the luxurious primary suite with private balcony, spa-inspired bath with jetted tub, sauna, oversized walk-in shower, and expansive custom walk-in closet. A private gym completes the suite. Additional highlights include a 4-car garage with built-in storage, central vacuum, water softener, Tesla solar system, and security system with cameras. The property has been thoughtfully landscaped with decorative trees, shrubs, flowering plants, and multiple fruit trees including: Pineapple Guava, Chinese Apple, Plum, Apricot, Persimmon, Dragon fruit, Wine grapes, Olive trees, Mint, Kaffir Lime leaves, Green Onions, Rosemary and several types of herbs. The vegetation is on an automatic drip system with rock or mulch to keep maintenance very low. Located in one of Murrieta’s most prestigious communities, this property offers privacy and tranquility just minutes from top-rated schools, shopping, dining, and Temecula wine country. A rare opportunity—schedule your private showing today.

37626 Via Majorca, Murrieta

$694,000
3 Beds 2 Baths SW26083343 MLS
Discover this private home located at the top of Crazy Horse Canyon Drive in the Lake Riverside Estates community, offering sweeping 180° views extending 30–40 miles across Palomar Mountain, Temecula, and Murrieta. This single-story 3-bedroom, 2-bath, 1,940 sq ft home sits on 2.73 fully landscaped acres with fully usable four-tiered space and two barns positioned on opposite ends of the property, including a 36'×36' lower barn with breezeway, attached container storage, and 45'×24'×15' high-clearance covered parking, and a 12'×24' upper horse barn with breezeway and 45'×36'×15' high-clearance covered parking suitable for RVs, trailers, or equipment. Inside, the open-concept layout connects the living room, dining area, and kitchen, creating a comfortable and functional living space. The great room includes a built-in buffet, entertainment center, and wine refrigerator. The kitchen features a central island and an adjacent pantry and laundry room with built-in shelving, office workspace, and a utility sink. An entry skylight above the front door and solar tubes in both bathrooms provide additional natural light. Four west-facing sliding glass doors frame the views and connect the home to the outdoor setting. The primary bedroom includes backyard access, a large walk-in closet, a 5'×6' walk-in tiled shower with dual vanities, and a separate private toilet room with window. The fully covered rear patio provides a relaxing outdoor setting with some of the best views in the community. The immediate backyard area is fenced for pets. The landscaped property includes approximately 300 trees, fruit trees, and rose gardens at the front entry and backyard area. Wide driveways provide convenient access for RVs, trailers, tractors, and equipment. A 25'×25' fully enclosed garden area, a 48'×12'×8' aviary, and a 16 kW Generac standby generator add additional flexibility and backup power to the property.

40230 Crazy Horse Canyon Road, Aguanga

$1,350,000
8 Beds 6 Baths SW26078684 MLS
Welcome to a truly unique opportunity in the growing community of Wildomar California. Situated on approximately 3 flat, usable acres, this versatile property offers the perfect blend of privacy, functionality, and income producing potential, where all the multi-million dollar properties are showcased. The main residence features 3 bedrooms, 2 bathrooms with comfortable single-story layout, ideal for everyday living. Beyond the main home, the property shines with additional structures-perfect for extended family, rental income, or a private guest suite. Here, you are welcomed with a remote-controled gate thru the two amazing homes on the same lot. One is converted into a three-units income producing property and one turnkey single-story home you can reside in while planning to build your luxury living or keep it producing income. This property is skies the limit to your imagination. Little to no restrictions to make it your ideal investment or future home and it is a great home to a large or growing family that can also accomodate your active lifestyle. Ample space for RV parking, toys, or business use. The detached structure is converted to 3 units that features five bedrooms with four bathrooms, open covered patios and open balcony with each having their own stackable washer/dryer laundry rooms, metered for electricy and propane for heating. The property is conveniently located near Clinton Keith Road with quick access to the freeways, just minutes from shopping, dining, and everyday essentials-while still enjoying the peace and space of rural living. It is also near the Wine Country, entertainments and much more. The city of Wildomar has a lot to offer for you, your friends and family to enjoy. Endless possiblities await! Whether you're an investor, contractor, or homeowner seeking space and additional income, this property delivers unmatched versatility. With usable acreage, existing secondary living space, and room to grow, oppotunities like this are hard to find in today's market. Reach out now and make this your dream come true!

22480 Grand Avenue, Wildomar

$2,298,000
5 Beds 3 Baths SW26074486 MLS
First time on the market, with no HOA exceptional estate offers sweeping panoramic city light views with a peek of the Pacific, ideally situated in one of Temecula’s most sought-after locations. Perched atop a scenic knoll, the property spans 20 fully fenced acres with a gated entry, large horse and animal facilities. Complete privacy just minutes from I-15 and Old Town Temecula. The custom single-level residence showcases classic French Provincial exterior architecture, originally built in 1984 with timeless brick construction and a durable concrete roof, both meticulously maintained. Designed with a traditional yet functional layout, the home features four bedrooms plus a generously sized office, expansive light-filled living spaces, and floor-to-ceiling windows throughout allow you to capture stunning views from every room. Abundant cabinetry and storage complement the solid construction, offering an ideal canvas for a buyer to update or reimagine to their taste. Outdoor amenities include a pool and open patio surrounded by mature landscaping, perfect for enjoying the tranquil setting. The property also features a separate four-stall barn with two fenced 1+ acre paddocks and an additional 2 stall covered barn. Ample space for additional outbuildings or a guest home, creating potential for a family compound. With no HOA, 5-acre zoning (buyer to verify subdivision potential). The land offers gently rolling terrain and picturesque panaramic vistas.

28100 Sycamore Mesa Road, Temecula

$2,250,000
5 Beds 6 Baths SW26066786 MLS
SELF-SUSTAINING LUXURY ESTATE W/ CASITA, APARTMENT, POOL AND BEAUTIFUL PANORAMIC VALLEY VIEWS! Welcome to a truly unique multi-generational estate offering flexibility for both lifestyle and income. This expansive 3-story custom home features a fully functional basement apartment and a detached casita - ideal for rental income, guest accommodations, or extended family living. Designed with versatility in mind, the property is well-suited for hosting events, retreats, or even small weddings, creating a rare opportunity to own a true income-producing estate. Enjoy a beautiful saltwater pool with solar heating, perfect for year-round relaxation and entertaining. Surrounded by natural landscaping, take in refreshing afternoon breezes and sweeping valley views from multiple balconies. Additional highlights include two RV garages, paid solar, a certified high-producing well, a back up well - yes! two wells, septic system, tankless water heaters, efficient design HVAC system, estate water softener, EV charging capability, and a back-up generator - delivering both efficiency and energy independence. Conveniently located just minutes from top-rated Murrieta schools, shopping, dining, and easy access to the 15 and 215 freeways. This is more than a home - it’s a smart investment, a private retreat, and a property filled with opportunity!

26045 Lucille Circle, Murrieta

$5,750,000
6 Beds 13 Baths SW26062534 MLS
BLACKMORE RANCH……… A once-in-a-generation opportunity to own one of West Murrieta's most iconic 20-acre legacy estates. Offered for the first time in generations, Blackmore Ranch combines luxury country living with exceptional versatility, making it ideal as a private family estate, equestrian ranch, multigenerational retreat, or legacy investment. The beautifully remodeled home is complemented by approximately 8,000 square feet of steel barn buildings, an ADU, office/tack room, RV hookups, stocked ponds, a private golf practice area, and expansive usable grounds. Towering historic eucalyptus trees—planted by the Santa Fe Railroad in the late 1800s grace the property, creating a remarkable landscape that reflects Murrieta's rich agricultural heritage. With two l10 acre legal parcels, dual street frontage, a prime location just minutes from Old Town Murrieta and Temecula Wine Country, and a setting surrounded by a unique blend of residential estates and established neighboring businesses; the property offers immediate enjoyment with outstanding long-term potential. Buyers are encouraged to investigate future uses with the city of Murrieta. A truly one-of-a-kind Southern California estate. Legacy properties of this caliber are increasingly difficult to find. Blackmore Ranch is more than a home, it's a place to build traditions, create memories, and invest in something truly irreplaceable.

26465 Douglas Avenue, Murrieta

$2,699,000
7 Beds 8 Baths SW26053801 MLS
A TRUE LA CRESTA TREASURE! Prepare to be mesmerized by this magical estate, oozing with enchantment and loaded with amenities: Main house, 2 apartments, saltwater pool & spa, automatic entry gate, ancient oak forest, flat usable fenced grounds, multiple gardens, walk-paths, unique sitting vignettes, fruit orchard and an amazing 6000sf bonus structure with cross-beamed 2-story ceilings - perfect in its current multipurpose use with meeting space & bathrooms or ready to be converted back to a massive horse barn, Car Collector's dream garage, Homeschool, Offices...Next to it is an abundance of very flat, very usable land, previously housing a jumping arena and large enough for whatever your heart desires. Today, it is a peaceful natural wonderland with meandering paths & serene frog pond, currently enjoyed by the happy property jesters – a pair of adorable mini-horses, who have their own corral under the ancient oaks. Unwind in the cedar hot tub & heal in the SALTchamber spa. There is so much magic here, even the ground-mounted solar array spells “LOVE”…Inside, you will find excellent craftsmanship within the 3708sf 4BD/3BA main house with its great room’s soaring ceilings, loads of natural light, chefs’ kitchen, dramatic fireplace & the private downstairs primary suite with luxurious spa bathroom & doors to the oak-studded backyard paradise, daily inviting a sense of indoor/outdoor living. Upstairs hosts the 3rd & 4th bedrooms, plus a charming loft. Enjoy great versatility with TWO APARTMENTS – a 713sf 1BD/1BA with kitchenette over the garage & a 1574sf split-level 2B/3BA with cathedral beamed ceiling living room, fireplace, full kitchen, balcony & private ground-floor entrance. Host your friends & family - or utilize either or both apartments for rental income. This enchanted grand estate is easily accessible in the very heart of La Cresta and will WOW you from the moment you enter the lush grounds! It is truly a one-of-a-kind masterpiece! *****Discover the La Cresta Lifestyle: 5-acre minimum parcels (10-acre minimum in SR West), just minutes to schools, restaurants, hospitals, stores, 15 Fwy & Temecula Wine Country. Enjoy this peaceful ranch community w/no commercial businesses, robust social activities, miles of private community trails & 1000s of acres of Ecological Reserve…All less than 1.5 hours from LA, SD, OC, Palm Springs & Big Bear. Discover the country, yet convenient, lifestyle of La Cresta, Tenaja & the Communities of the Santa Rosa Plateau!

39455 Avenida La Cresta, Murrieta

$3,125,000
5 Beds 6 Baths SW26041212 MLS
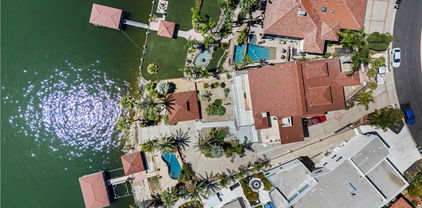
MAJOR PRICE REDUCTION - Motivated Seller wants to move on! Located in the heart of Canyon Lake, on one of Canyon Lakes most coveted streets (Village Way Drive) this waterfront property is an entertainer’s paradise! Enter through your private gate, down your private driveway, to your multi-level home, which was designed to impress at every turn. With four levels and a private elevator servicing each floor, convenience and luxury go hand in hand. Double doors welcome you inside, where a short flight of stairs leads to the main level living area featuring a gorgeous chef-style kitchen, complete with a built-in double Sub-Zero refrigerator, ice maker, walk-in pantry, and spacious dining area. The family room offers sliding glass doors that open to a full-length deck with breathtaking lake views. The main level also includes the master bedroom, an additional bedroom, and a guest bathroom. The master bedroom features a walk-in closet with built-in safe, a spa-inspired bathroom with a walk-in shower featuring multiple shower heads, large soaking tub, double vanity, and a private office facing the lake. One level down is a large game room with an old-timey wooden bar and rotary phone, a spacious bedroom with lake-view sliding doors, a fully equipped theater room, and a utility garage ideal for a golf cart or recreational toys. The top floor showcases a full sun-length deck, two additional bedrooms, and a private sitting room with fireplace. Situated on the main lake with approximately 200 feet of waterfront use, the ground level is an entertainer’s paradise with multiple remote-controlled roll-up storm doors creating a pool-house atmosphere, with commercial-grade misting system on each level, bar seating, and ample gathering space. Outdoor amenities include a resort-style pool with waterfall, bridge, spa, fire pit, outdoor heaters, gazebo with fireplace, outdoor kitchen and refrigerators, exterior shower with heater, and pool bathroom. The fully enclosed boathouse features a dock with hydro-lift, winch system, private launch area, and grandfathered in extended boat length. Additional features include tinted windows, ceiling fans on every level, Quiet Cool whole house fan and my smart lighting system. New interior and exterior paint, newer carpeting, garage cabinetry, and mature fruit trees including lemon, lime, orange, avocado, and peach. This is truly one of Canyon Lake’s most unique waterfront homes. You will never want to leave, come experience it today!

22250 Village Way, Canyon Lake

$79,900
2 Beds 2 Baths SW26034377 MLS
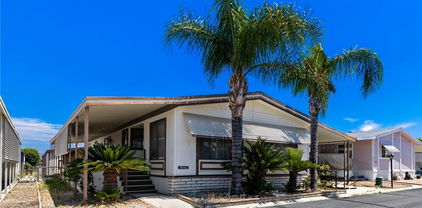
Soboba Springs Mobile Estates 55+ Gated Community Home 2 Bed. 2 Bath. Greenbelt Location. Mountain Views. Owner Financing Available. Welcome to this beautifully maintained home in Soboba Springs Mobile Estates, a private, gated 55+ community in San Jacinto, California. Ideally positioned just off the main greenbelt, this charming residence offers peaceful surroundings, scenic San Jacinto Mountain views, and direct access to resort-style amenities. Step inside to discover a spacious living and dining area highlighted by dramatic high beam ceilings that create warmth and character. The expansive family room offers flexible living space and features sliding glass doors leading to a covered patio. Perfect for morning coffee or sunset relaxation with mountain views. The kitchen includes a cozy breakfast nook, ample cabinet and countertop space, stovetop, dishwasher, and functional layout ideal for everyday living or entertaining. The dedicated laundry room adds convenience. The primary bedroom retreat offers a generous walk-in closet and private en-suite bath. A comfortable second bedroom and full guest bath complete the interior layout. Outside, enjoy: • Covered patio with San Jacinto Mountain views • Carport parking • Large attached storage shed • Easy-care landscaping • Prime greenbelt-adjacent location ?? Resort-Style Community Amenities Soboba Springs Mobile Estates offers a lifestyle that feels like a permanent vacation: • Private gated entry • Beautiful greenbelts throughout • Scenic lake • Billiards room • Library • Large community center • Pool, spa, community functions and so much more Located directly across from Soboba Casino Resort and Soboba Springs Golf Course, this community provides convenient access to entertainment, dining, and championship golf. All buyers must receive park approval After offer acceptance. Owner Will Carry! Terms available with approved credit. Interest rate will vary based on buyer's credit score and down payment amount. Buyer must meet park approval requirements, including a minimum 690+ credit score and verifiable monthly income This is an exceptional chance to own in one of San Jacinto’s most desirable 55+ gated communities near Soboba Springs Golf Course and Soboba Casino Resort.

2230 Lake Park Drive Unit 140, San Jacinto

$1,365,000
4 Beds 4 Baths SW26031617 MLS
Nestled on over 2 acres in the heart of beautiful Temecula Wine Country, this cottage-inspired ranch home offers the perfect blend of rustic charm and modern comfort. An electric gate at the entrance provides added privacy and convenience, setting the tone for the serene lifestyle that awaits. Featuring 4 bedrooms and 4 bathrooms, this spacious residence is filled with character and natural light. The family room boasts large windows that frame views of the lush cottage garden and includes a cozy wet bar—perfect for entertaining. The kitchen is a chef’s delight with newer white quartz countertops, a farmhouse sink, and open sightlines to the family area.Enjoy relaxing evenings in the inviting living room, complete with a rock fireplace, vaulted ceilings, wood shutters, and abundant natural light. All bedrooms feature vaulted ceilings, and the generous primary suite offers private patio access and a spa-inspired bath with a cast iron clawfoot tub, newer shower, and dual walk-in closets.Outdoors, the property is a gardener’s paradise with 20 newly planted olive trees, an apple orchard with 12 trees, lavender-lined slopes, and an abundance of roses creating a true English garden feel. Home has a newer septic system. There’s still ample room to plant your own vineyard and fully embrace the wine country lifestyle.With plenty of storage, charm, and tranquil surroundings, this unique home is a rare find in one of Temecula’s most sought-after locations.

37450 Downey Road, Temecula

$899,900
3 Beds 2 Baths SW26027309 MLS
THIS ONE HAS TONS OF UPDATES & FEATURES! Read to the end!! Located behind a private gated entry in the beautiful Oakridge Ranches community where peaceful living and serenity is key! This exceptional manufactured home blends upscale comfort with the peaceful beauty of wide-open living. A welcoming front porch sets the tone offering an inviting place to sip your morning coffee while taking in the quiet surroundings. Step inside and experience an expansive open concept design where elevated finishes meet effortless flow, showcasing high end laminate flooring, elegant crown molding, and a light filled great room that seamlessly connects to a stunning gourmet kitchen designed to impress, complete w/granite countertops, upgraded cabinetry, stainless steel appliances, coffered ceiling detail, built-in trash storage, & abundant space. The primary suite is thoughtfully positioned at the rear of the home, creating a true retreat w/spa inspired features including deep soaking tub, walk-in shower, dual vanities, coffered ceiling, & spacious walk-in closet. Step outside & prepare to be amazed by an outdoor setup built for both relaxation & functionality. Huge 47’ x 15’ aluminum patio cover w/recessed lighting & electric outlets shelters an expansive 60’ x 15’ concrete patio, creating a perfect setting for entertaining! The fully fenced property is designed for versatility, featuring a 20’ x 24’ metal garage/workshop, 9’ x 15’ storage shed positioned on a concrete RV pad w/dump station, sidewalks wrap the entire home, dual cargo containers (40’ & 20’) & 3 oversized 10' access gates for ultimate convenience & accessibility. This property is as practical as it is impressive, offering a permanent foundation w/40-inch crawl space & drainage system, upgraded 200-amp electrical panel, & powerful emergency backup generator system capable of running nearly the entire home. High performance 3 stage water filtration system w/oversized filters sits beneath the home, supported by a 2" water line from the well to the rear yard. Water capacity is extraordinary, featuring a 150gpm well, 5,000-gal storage tank, & an additional 1,500-gal backup poly tank, along wi/1,200-gal concrete septic system. For those with vision, a separate 120’ x 70’ graded pad already in place, perfect for horses, recreation, or your next big expansion. This is more than just a home, it’s a lifestyle defined by breathtaking sunsets, star-filled skies & freedom to live exactly the way you’ve imagined!

46430 De Portola Road, Temecula

$6,795,000
7 Beds 9 Baths OC25280006 MLS
Set across an extraordinary 86 acres spanning five parcels you’ll find the “one-of-a-kind” Golden Crest Ranch Estate and Golden Oaks Park, located in the prestigious La Cresta enclave with minimum 5-acre equestrian parcels. A rare combination of commanding scale, privacy, and breathtaking, unobstructed panoramic views that are truly unmatched. At the heart of the property lies Golden Oaks Park, a private recreational sanctuary among lush landscape, ancient oaks and mature trees, featuring a tennis court w/pavilion, outdoor fireplace, shuffleboard, horse shoe pit, 3-hole par-three golf circuit, cowboy fireside camp, round pen, citrus grove, and scenic overlook woven together by meandering paths that pass by a flowing stream, pond and waterfall with seating areas for peaceful reflection. The gated estate is positioned on a 21 acre knoll with sweeping vistas across rolling hills, cool breezes and open sky, consisting of 8550 square feet with 7 beds/9 baths including a separate 3 bed/1 bath guest house of 1950 sf. The main house was completely renovated in 2022 with no expense spared. Featuring a gourmet kitchen, office, gym, home theater, wine storage and a series of elegant living spaces enhanced by 5 fireplaces, soaring beam ceilings, and walls of glass opening through bi-fold doors to bring the landscape indoors. The grounds are a private resort with infinity pool, spa, putting green, outdoor kitchen, covered pavilion with heaters, outdoor fireplace lounge, estimated 2500 sf of expansive decks and covered terraces for grand-scale entertaining. The estate unfolds into a vast canvas with extraordinary potential for equestrian trails, vineyards, orchards, additional residences, supported by an existing barn with infrastructure to accommodate 10 horses. Locals tell stories this property was once home to a gold mine during California’s early mining era. While the original mine was never formally documented and is believed to have been abandoned long ago, the legend persists— the pool service still reportedly discovers flecks of gold in the pool’s filtration system. The property is further enhanced by a large owned solar field, dual water sources (city and well), offering long-term self-sufficiency and cost savings. Featuring a 6 car over-sized garage. With the exceptional infrastructure, this is not simply a home, but a once-in-a-generation family compound offering scale, views, privacy, lifestyle, and future memories without compromise. See MLS OC26015017

37731 Via Baya, Murrieta

$4,995,000
7 Beds 9 Baths OC26015017 MLS
Set across an extraordinary 21 acres, you’ll find the “one-of-a-kind” Golden Crest Ranch Estate and Golden Oaks Park, located in the prestigious La Cresta enclave with minimum 5-acre parcels. A rare combination of commanding scale, privacy, and breathtaking, unobstructed panoramic views that are truly unmatched. At the heart of the property lies Golden Oaks Park, a private recreational sanctuary among lush landscape, ancient oaks and mature trees, featuring a tennis court w/pavilion, outdoor fireplace, shuffleboard, horse shoe pit, 3-hole par-three golf circuit, cowboy fireside camp, round pen, citrus grove, and scenic overlook woven together by meandering paths that pass by a flowing stream, pond and waterfall with seating areas for peaceful reflection. The gated estate is positioned on a knoll with sweeping vistas across rolling hills, cool breezes and open sky, consisting of 8550 square feet with 7 beds/9 baths including a separate 3 bed/1 bath guest house of 1950 sf. The main house was completely renovated in 2022 with no expense spared. Featuring a Great Room, gourmet kitchen, office, gym, home theater, wine storage and a series of elegant living spaces enhanced by 5 fireplaces, soaring beam ceilings, and walls of glass opening through bi-fold doors to bring the landscape indoors. The grounds are a private resort with infinity pool, spa, putting green, outdoor kitchen, covered pavilion with heaters, outdoor fireplace lounge, and more than 2500 sf of expansive decks and covered terraces for grand-scale entertaining. The estate unfolds into a vast canvas with extraordinary potential for equestrian trails, vineyards, orchards, supported by an existing barn with infrastructure to accommodate up to 10 horses. Adding to the mystique, locals tell stories this property was once home to a vibrant gold mine during California’s early mining era. While the original mine was never formally documented and is believed to have been abandoned long ago, the legend persists— the pool service still reportedly discovers flecks of gold in the pool’s filtration system. The property is further enhanced by a large owned solar field, dual water sources (city and well), offering long-term self-sufficiency and cost savings. Featuring a 6 car over-sized garage. With the exceptional infrastructure, this is not simply a home, but a once-in-a-generation family compound offering scale, views, privacy, lifestyle, and future memories without compromise. Add'l adjacent land available.

37730 Via Baya, Murrieta

$734,900
4 Beds 2 Baths IV26004981 MLS
BEAUTIFUL *PARK LIKE SETTING*AT THE END OF THE CUL-DE-SAC . VERY PRIVATE WITH 19 YEAR OLD MATURE TREES. ORIGINAL OWNER!!!LOCATED IN LAKE RIVERSIDE ESTATES PRIVATE COMMUNITY WITH 55 ACRE LAKE AND PRIVATE AIRSTRIP.YOU WILL NOT FIND ANOTHER PROPERTY WITH THIS KIND OF LANDSCAPING AND FRUIT TREES. THIS HOME HAS A HUGE MASTER BEDROOM APPROX 432 FEET ALONG WITH A LIVING ROOM AND FAMILY ROOM APPROX SAME SIZE. TAX SAYS 3 BED 2 BATH BUT THERE IS A 400 SQUARE FOOT GAME ROOM THAT COULD BE 4TH BEDROOM. THE *GARAGE IS 900 SQUARE FEET* WITH 3 BAYS AND 9 FOOT DOORS COMPLETED WITH DRYWALL AND PAINT. THE HOME HAS 3 DECKS AND ONE OF THEM HAS A OVERHANG THAT MAKES FOR AN *ENTERTAINERS DELIGHT*. THERE IS A 12X12 COVERED PERGOLA WITH A PLANTER AROUND 2 SIDES. THERE IS ALSO A CONCRETE PATIO OFF THE BACK OF THE HOUSE WITH A SLIDER TO THE MASTER BEDROOM.THERE ARE 1 APPLE TREE,3 POMEGRANATE TREES,2 FIG TREES,5 KINDS OF PLUM TREES,1 CHERRY TREE, 2 GRAPE VINES,1 LEMON AND 1 ALMOND TREE *PRODUCING ORGANIC GARDENS*.THERE IS APPROX 6000 SQUARE FEET OF GRASS WITH AUTOMATED SPRINKLERS AND ALL THE TREES ARE ON DRIP. THE PROPERTY IS 3.38 ACRES WITH APPROX 2.25 *FENCED* WHITE PVC ON THE STREET SIDE AND CHAIN LINK THE REST OF THE WAY. WITH 3 FRONT GATES 2 SWING AND 1 SLIDE. THE LANDSCAPING AND HARDSCAPING COST APPROX $200,000.00. THIS HOME HAS VERY HIGH END FLOORING WITH NATURAL SLATE TILE AND HIGH END PERGO XP. PLEASE CHECK VIRTUAL TOUR LINK

48208 Tanglewood Court, Aguanga

$3,750,000
3 Beds 4 Baths SW25262907 MLS
Experience refined luxury in this stunning Ponte Estates residence surrounded by Temecula’s iconic vineyards and breathtaking mountain panoramas. This exceptional 5,391 sq ft, 3-bedroom, 4-bathroom home combines timeless craftsmanship with high-end modern technology, delivering the ultimate wine-country lifestyle. Located in one of the most desirable areas of Temecula Wine Country, this home is within walking distance to three of Temecula’s most prestigious wineries—Ponte, South Coast, and Wiens. Enjoy the ease of strolling to Ponte Winery, Ponte Vineyard Inn, and the Ponte Cellar, as well as indulging in fine dining right at Ponte’s celebrated restaurant. Inside, the home features soaring vaulted, beamed ceilings, exquisite custom alderwood cabinetry throughout, and elegant travertine tile flowing through the interior spaces and outdoor patios. Pocket doors allow you to separate living areas gracefully, while plantation shutters inside and storm shutters outside provide comfort, beauty, and added protection. A complete water filtration system, copper rain gutters, whole-house intercom system, and meticulous details throughout showcase quality at every turn. Energy efficiency and reliability are enhanced by a paid 30 panel solar system with battery backup. This true smart estate is equipped with an advanced Control4 system, allowing seamless control of every light in the home, the gated entry, and the entire security system. Outdoor living is unmatched, with expansive patios offering 360-degree views of vineyards, rolling hills, and the surrounding mountains—the perfect backdrop for serene mornings, unforgettable sunsets, and wine-country entertaining. A rare opportunity to own a meticulously crafted estate in the heart of Temecula Wine Country, surrounded by luxury, convenience, and world-class experiences just steps from your door.

34965 Via Del Ponte, Temecula

$849,500
4 Beds 3 Baths SW25257213 MLS
Welcome home to this stunning single-story semi-custom retreat on a premier corner lot, where luxury upgrades, resort-style outdoor living, and unmatched versatility come together in one remarkable package. From the moment you arrive, custom steel gates and underlit concrete entry steps set the tone for the sophistication found throughout. Inside, elegant marble flooring flows across 2,460 square feet of thoughtfully designed open-concept living, featuring 4 bedrooms, 2.5 bathrooms, and soaring comfort at every turn. The gourmet kitchen is a showstopper with marble countertops, abundant cabinetry, a center island, walk-in pantry, and reverse osmosis system make it a true chef’s haven. The spacious family room with raised-hearth gas fireplace is the heart of the home, perfect for gathering year-round. Retreat to the private primary suite, a spa-inspired sanctuary complete with a marble walk-in-shower, separate soaking tub, and dual sinks. A versatile 4th bedroom with its own private entrance offers endless possibilities, guest suite, multigenerational living, home office, or studio. Step outside to your backyard oasis featuring a sparkling heated pool with waterfall and Baja shelf, relaxing in-ground spa, cozy firepit, built-in BBQ and outdoor kitchen, and expansive Alumawood covered patio, designed for California outdoor living and entertaining at its finest. For the hobbyist, collector, or adventurer, this property is truly one of a kind. Beyond the attached 3-car garage with vinyl flooring, a jaw-dropping 25’ x 60’ RV garage with 220V power awaits with tons of room for RV’s, boats, trailers, a workshop, or all your favorite toys. Additional highlights include solar, newer dual-pane windows, a tile roof replaced just 3 years ago, mountain views, and NO HOA or Mello-Roo’s. Low taxes round out this rare opportunity. Luxury, storage, and lifestyle all at one address. Do not miss your chance to make this remarkable home your own!

1497 Park, San Jacinto

$2,149,777
4 Beds 4 Baths SW25217976 MLS
~Price Improvement~ SELLER ARRANGED PRIVATE FINANCING AVAILABLE ~ New exterior enhancements ,elevating the front presentation of this Impressive Custom Built Estate! Situated on 15.59 pristine acres with Million $$$ Views! Imagine being King of the hill with the Cleveland National Forest just out you backyard! California's Best Kept Secret! A place where dreams come true! Featuring approximately 7000 square feet of living space with two separate stair cases, 4 bedrooms, 4 baths, formal living & dining, Chef's kitchen with massive pantry, office, theatre room, primary suite with vaulted ceiling, huge walk-in closet & partially finished luxury primary bath. The gourmet Chef's kitchen is designed for your personal choice of custom cabinetry, counter tops, faucet's and fixture's. It is equipped with Viking stainless steel appliances including dual oversized refrigerator's, oversized freezer, 8 burner cook range w/ two ovens, hood, microwave, dishwasher & trash compactor. Other features include exquisite custom steel doors, wrought iron railings, floor to ceiling windows, upstairs balcony, designed for future elevator, Lorex security system w/ 8 camera's, expansive laundry room with sink and loads of cabinets, huge walk-in attic storage, upstairs reading nook, interior fire sprinklers, propane line in formal living room for future fireplace, water line in pantry & above cook range in kitchen for future pot filler, high-end Vermont Slate roof, 22 foot ceilings, wired for data, sound & Cat 6, four-4 ton AC units,70 PSI pressure pump, 5000 gal. water storage tank, 4" & 1.5" outlets w/ fire hoses & great area's for executive pool, outdoor kitchen, guest home, barn, tennis courts, groves or anything else ones heart may desire! The estate is partially fenced with a custom estate gate entry! The property can also possibly be sub-divided into 3 five acre parcels. PLEASE SEE SUPPLEMENT SHEET FOR A LIST OF ITEMS THAT NEED TO BE COMPLETED TO OBTAIN CERTIFICATE OF OCCUPANCY. La Cresta Highlands Life offers exceptional opportunity for country living at its finest with twinkling star filled skies, scenic open space, private trail systems, Santa Rosa Plateau Ecological Reserve & lovely community events! Located within minutes from all modern conveniences, award winning schools, restaurants, premier golf courses, shopping malls, hospitals, world renowned wineries, resorts & I-15 freeway. Less than 1.5 hours from LA, San Diego, Palm Springs, Beaches, Mountains & Theme Parks.

42125 Calle Paramo, Murrieta

$1,849,000
7 Beds 5 Baths OC25191039 MLS
Single Story single level house (4B/3b) on a huge lot (13+ acres) that also includes: 3B/2b manufactured home, large living room, own street address and own electrical and water meters and detached car garage + large metal warehouse (arch style-like a blimp hanger) + 5-stall stable barn with office space with water connection + 1.3 vacant corner lot with water and electrical connection. Soon to be installed on the main house: 24+KW solar panels + 2 Tesla whole home backup batteries. Horse property. Seller already submitted initial application for subdivision. Bring your own custom project. Buyer & buyer's agent to do their own due diligence/ investigations to verify all info w/the city or county for allowable uses, requirements & rely on their own investigations.

42150 Margoni Way, Hemet

$3,849,000
7 Beds 8 Baths SW25111800 MLS
Exquisite Canyon Lake Waterfront Estate – 7 Beds, 8 Baths, Private Dock & Launch Welcome to your dream lakefront retreat in the heart of Canyon Lake. This approximately 9,500 sq ft waterfront estate sits prominently on the main body of water, offering panoramic views, exceptional privacy, and direct lake access. Currently in the final stages of a complete remodel, this extraordinary 7-bedroom, 8-bathroom home presents a rare opportunity for buyers to personalize the finishing touches to their taste. The layout is ideal for multigenerational living or entertaining, with each of the three levels featuring its own private entrance and laundry room. At the heart of the home is a brand-new gourmet kitchen with top-of-the-line appliances, an oversized butler’s pantry, and a luxurious built-in 3-in-1 refrigeration system—combining wine storage, standard refrigeration, and freezer with precision climate control. Step outside and experience resort-style living with a private pool, oversized dock, private boat launch, and a rare boat house—one of Canyon Lake’s most sought-after amenities. This estate blends luxury, space, and lake life perfectly—and now, with the remodel still in progress, you have the unique chance to make this remarkable property truly your own.

22262 San Joaquin Drive W, Canyon Lake

$4,190,000
5 Beds 7 Baths SW25108467 MLS
One-of-a-kind estate located just 5 minutes from the charm & culture of Old Town Temecula. Set behind 3 private gated entrances, this sprawling 4.19 acre compound features 3 separate single-story residences & an underground wine cellar all totaling approx. 6100 sq ft, masterfully positioned to capture breathtaking sunset views across rolling hills. The grounds truly set this estate apart; meticulously manicured landscapes framed by stately Italian cypress trees create an outdoor setting unlike any other. A dramatic stone stairway leads from the main home to the elevated studio residence. Entertain w/ ease and elegance w/resort style amenities; sparkling pool, two separate spas, water features, outdoor fireplaces, 2 putting greens, a sports court, & a post-tensioned tennis court w/ breathtaking views. Plus 2 built-in BBQ islands & pizza oven. Approx. 30,000 sq ft of stone pavers weave through the property. The main residence is approx. 3,275 sq ft w/ travertine flooring & architectural arches. It features 3 bedrooms, office, & 3.5 baths. The gourmet kitchen complete with granite countertops, 2 sinks, stainless steel appliances, built-in refrigerator, walk-in pantry, wine fridge, butler's pantry, & bar seating-all flowing seamlessly into the family room w/ views of the pool & gardens. The primary suite offers a private retreat w/ its own fireplace & French doors leading to the amazing pool & spa. The guest house offers approx. 1,600 sq ft of luxury living w/ 2 bdrms, 2 baths, a chef’s kitchen, & fully retractable glass doors opening to commanding views of the surrounding countryside. At the estate's highest point, the studio offers approx. 600 sq ft of open-concept living, complete with an elevated desk area, curved wine bar, a built-in spa, putting green, rooftop lounge, ATV-sized garage, & unmatched panoramic vistas. A 600 sq ft stand-alone reinforced concrete wine cellar is the perfect sanctuary for wine-making enthusiasts - complemented by approx. 1,000 wine grapevines and 21 table grapevines, as well as approx. 100 avocado trees, and various fruit trees. Additional features include upgraded mahogany garage doors, extensive landscape lighting, whole house & outdoor sound systems, multiple whole-house fans for year-round comfort, & a comprehensive security system. Perfect for a multigenerational compound, vineyard retreat, or entertainer's paradise, this Temecula estate redefines California luxury living with a setting that must be seen to be believed.

44195 Sunset Terrace, Temecula

$69,900
2 Beds 2 Baths SW25095125 MLS
Spacious 2 bedroom 2 bath double-wide in charming Heather Estates 55yr+ senior gated community. Huge covered front porch, perfect for enjoying morning coffee, afternoon tea, or an evening cocktail. Vaulted, open-beam ceiling living room with lighted china hutch. Round-style kitchen boasts stainless steel sink, dishwasher, double oven, and refrigerator with breakfast bar open to family room with built-in computer desk, skylight and glass slider to front porch. Master has large mirror wardrobe, dual sinks, seated vanity, soaking tub and separate stall shower. Guest bath has large shower with seats. Laundry room with both 220 and gas dryer hook ups and built-in table for sewing machine, computer, or surface for folding clothes. Loads of built-in storage. Ceiling fans. Fenced-in area perfect for pets or garden. Shed with cement floor, shelves, workbench, and electricity makes a great home hobbyist workshop. High-profile carport to accommodate taller vehicles. Loads of park amenities include pool, spa, clubhouse, game tables, library, indoor shuffleboard courts, and scenic greenbelt with private lake. Truly upscale living for the active retiree.

1300 W Menlo Avenue Unit 215, Hemet

Based on information from CRISNet MLS as of All data, including all measurements and calculations of area, is obtained from various sources and has not been, and will not be, verified by broker or MLS. All information should be independently reviewed and verified for accuracy. Properties may or may not be listed by the office/agent presenting the information. The listing broker's offer of compensation is made only to participants of the MLS where the listing is filed.