Refine Search
Sort by
$969,990
3 Beds 3 Baths PW25281393 MLS
NEW CONSTRUCTION 3 bed, 2.5 bath, three-story townhome with sky deck at the GATED community, "Welkin 223". Gourmet kitchen with energy-efficient stainless steel electric range with hood + dishwasher, and designer cabinets. Upgraded laminate flooring throughout the home. Large primary suite with walk-in closet, balcony, and ensuite bathroom featuring an oversized glass shower and stand-alone tub. Welkin 223 is conveniently located near the 110 and 405 Freeways, providing quick access to neighboring cities, major employment centers, the beach, and beyond. The home is currently under construction and is expected to be complete in May 2026. Photos are of the model home, not that actual home being sold.

1010 W 223rd Street Unit 3, Torrance

$915,000
3 Beds 2 Baths TR25280876 MLS
PRICE IMPROVEMENT!! Great opportunity for investors or buyers open to adding their personal touch in East Hollywood, located on a quiet residential street. This 3-bedroom, 2-bath home offers solid bones, original hardwood floors, and a functional layout with excellent upside. Features include security doors, ceiling fans throughout, a spacious tiled dining room with built-in cabinetry, and a kitchen with ample storage leading to a separate laundry room. The stone-tiled garden room provides flexible bonus space and opens to a generous side and backyard ideal for creative improvements, expansion, or potential ADU opportunities (buyer to verify). The property sits on a desirable lot with two single garages and a long driveway accommodating multiple vehicles. Perfect for buyers seeking a value-add project, cosmetic updates, or a light renovation to build equity. An excellent option for investors, flippers, or owner-occupants ready to apply some TLC and unlock the home’s full potential. Buyer to verify square footage, permits and zoning

1184 N Kenmore, Los Angeles

$1,269,000
3 Beds 3 Baths SR25274798 MLS
PRIVATE HIDEAWAY! BEST DEAL FOR THE LOVELY IMPROVEMENTS! AFTER 26 YEARS, SELLER IS NOW READY TO MOVE! PRICED TO SELL! GREAT HOUSE IN AN AREA OF HIGHER PRICED ESTATE HOMES! ONE OF THE BEST DEALS IN WALNUT ACRES, WOODLAND HILLS! PRIVATE, CHARMING, GATED, MID-CENTURY CLASSIC WITH CUSTOM FLOOR PLAN. LOCATED IN SOUGHT AFTER WALNUT ACRES ESTATE AREA W/SOME MOUNTAIN AND VALLEY VIEWS! NEWER DECK WITH VIEW NEXT TO RESURFACED SWIMMERS POOL. SPACIOUS ENTERTAINER'S FLOOR PLAN. UPGRADED & MAINTAINED OVER THE YEARS. DESIGNED FOR EASY ACCESS TO GROUNDS AND FRESH AIR. ENTRY- BRICK STEPS LEAD TO AN IRON GATE, THAT OPENS TO SHADED SITTING AREA WITH BLOOMING ROSES. MATURE LANDSCAPING INCLUDING ARTISTIC ROCK WALKWAY. THE FRONT OF THE HOME IS WRAPPED IN CLASSIC BRICKS. THE FORMAL ENTRY INVITES YOU TO COMFORTABLE LIVING ROOM W/GRANITE FACED FIREPLACE & HEARTH. A GLASS PATIO DOOR OPENS TO THE BACK YARD WITH INVITING SWIMMER'S POOL AND SPA. THERE IS A TRUE FORMAL DINING ROOM WITH BUFFET SERVING OR BREAKFAST BAR AND LOTS OF UPPER AND LOWER STORAGE CABINETS FOR SERVING PIECES. A SKYLIGHT CROWNS THE ROOM WITH NATURAL LIGHT. THE CHEF'S KITCHEN HAS GRANITE COUNTERS, LOTS OF PULL OUT DRAWERS HIGH VENT FAN, NEWER DOUBLE GAS OVEN, COOKTOP, ASKO DISHWASHER AND LOVELY GARDEN WINDOW. THERE ARE NEWER, WOODEN & FLOORS & CANISTER LIGHTING IN MAIN ROOMS. THE LARGE DEN HAS A HANDSOME FIREPLACE AND WALL OF FRENCH WINDOWS. THERE ARE RUSTIC STYLE LAMINATED WOOD FLOORING IN DEN. THERE IS A HANDY 1/2 BATH NEXT TO DEN AND A BONUS OFFICE OR MUSIC ROOM BEYOND THAT. MUSIC ROOM-OFFICE WAS BUILT USING A PART OF THE GARAGE. A GRACIOUS SIZED MAIN BEDROOM SUITE HAS A WALL OF CLOSETS, AND FULL BATH WITH JETTED TUB. EACH OF THE 3 BEDROOMS AND A FULL BATH HAVE DOORS LEADING TO THE OUTSIDE. THE ROOF WAS REPLACED ABOUT 6 YEARS AGO. THERE IS A LAUNDRY ROOM IN THE HOUSE. THE SCHOOLS ARE HIGH SCORING AND CLOSE BY. UPSCALE SHOPPING IS MINUTES AWAY AND HIGH END MARKETS ARE HANDY. THERE ARE 2 TRADER JOES, NEARBY, AS IS CALABASAS COMMONS, WARNER CENTER WITH TOPANGA VILLAGE AND MALL. NEW RAMS CAMPUS WITH IS ABOUT 3 MILES AWAY AND THE TOPANGA BEACH IS ONLY ABOUT 30 MINUTES. MUST CALL AGENT TO MAKE APPT. THIS HOME HAS AN ARTISTIC AND WHIMSICAL FEELING AND GREAT FOR ENTERTAINING.

23421 AETNA Street, Woodland Hills

$579,998
3 Beds 3 Baths OC25274955 MLS
Welcome to this beautifully renovated 3-bedroom, 2.5-bathroom townhome tucked inside a quiet gated community in Harbor City. Thoughtfully redesigned from top to bottom, this move-in-ready home blends modern style, comfort, and everyday functionality. Step inside to bright, open living spaces filled with natural light, complemented by brand-new vinyl flooring, fresh designer paint, and a warm contemporary feel throughout. The stunning kitchen features new cabinetry, sleek quartz countertops, and stainless steel appliances, creating the perfect space for both entertaining and daily living. Upstairs, the spacious primary suite offers a private balcony retreat ideal for morning coffee or relaxing evenings. All bathrooms have been fully remodeled with custom tile work, modern vanities, and elevated finishes that create a clean, spa-inspired feel. Additional highlights include a downstairs laundry room with brand-new washer and dryer included, a 2-car garage, a new roof, and low HOA dues for added value and peace of mind. Located within a gated community near local shopping, dining, freeway access, and just a short walk to the elementary school, this home offers the perfect balance of style, convenience, and comfort. This property also qualifies for the Community Advantage Loan Program, offering additional opportunities for qualified buyers.

1067 252nd Unit 7, Harbor City

$2,250,000
5 Beds 4 Baths RS25269944 MLS
New Price Improvement!! Do not miss the opportunity to live in the prestigious Bradbury area. This property offers nearly 2 acres of flat, usable land with stunning mountain views. Perfect for horse lovers or anyone looking for space, this property features a spacious 5-bedroom, 3-bathroom home and a complete equestrian setup. Main Residence: This 3,328-square-foot home offers plenty of space for family living, with 5 bedrooms and 3 bathrooms. The family room is a great space for relaxing, featuring a large wet bar and a cozy fireplace. The living room boasts vaulted ceilings, beautiful views, and a second fireplace, creating an inviting atmosphere throughout. The kitchen includes granite countertops and is ready for your personal touches. Equestrian Facilities: Designed for equestrian use, the property features a 10-stall barn with a 3/4 bath, plus 22 additional mostly covered corrals. An equestrian arena and round pen offer ample space for training, while the horse facilities feature a private entrance for convenience and privacy. This property offers incredible potential for those looking to create a working ranch or simply need a home with room to grow and the ability to live alongside their animals. With its expansive land and well-equipped horse facilities, this Bradbury property is a rare find. ATT: AGENTS, PLEASE SEE SHOWING INSTRUCTIONS AND OTHER IMPORTANT INFORMATION.

175 Mount Olive Drive, Bradbury

$1,389,000
4 Beds 2 Baths PW25251767 MLS
New Price Improvement!!! Welcome to your future home at 25710 Crest Rd, a true “Honey, stop the car!” opportunity in the desirable Hillside Walteria neighborhood of South Torrance. This beautifully updated 4-bedroom, 1.75-bath home is ideally located just half a mile from Rolling Hills Estates and less than five miles from the beach. Boasting exceptional curb appeal, it features new exterior paint, Hardie siding, a 50-year CertainTeed Presidential Shingle roof, new fascia boards, soffits with casement lighting, three new exterior fixtures, an oversized custom garage door, a new paver driveway, tankless water heater, 200 AMP electrical panel, EV charger, and a stunning Signet fiberglass entry door with privacy glass. The front and rear landscaping showcase new sod, sprinklers, and drip systems, along with a Carrotwood tree, Green Gage plum tree, apple and lemon trees, and 45 new privacy trees in the backyard. Inside, natural light fills the open living room with refinished original hardwood floors, smooth ceilings, new baseboards, and LED recessed lighting that flows into the dining area with beautiful views. The fully remodeled kitchen features new soft-close cabinetry, quartz countertops, a farmhouse sink overlooking the landscaped front yard, stainless steel appliances, and luxury laminate flooring. The sunroom has been converted into a fourth bedroom with a private ¾ bath, recessed lighting, mirrored closets, and direct access to the rear yard. Both bathrooms include new marble flooring, full bathroom has new vanity, and elegant finishes. Additional highlights include new dual-pane Marvin Low E3 windows, fresh interior paint, skim-coated walls, five ceiling fans, and an inside laundry room with cabinetry. The spacious backyard is perfect for relaxing, entertaining, barbecues, or gardening. Conveniently located near Trader Joe’s, AMC Theatres, Whole Foods, 24-Hour Fitness, and an array of shops and restaurants. This stunning home is also located in wonderful neighborhood within top-rated schools. This gem won't last long, it's a must-see!!!

25710 Crest Road, Torrance

$299,000
2 Beds 1 Baths HD25249650 MLS
JUST REDUCED! A Hidden Gem in the Foothills — 3Bed/2Bath - indoor laundry room - Parking for up to 10 cars - 2 room unfinished basement - 6 miles from Camping, Lakes, Mountain Resort, Devils punch bowl and Wrightwood. Just 6 miles from the slopes with a seasonal creek flowing just across the road makes a very peaceful and calming atmosphere. Inside, warm tongue-and-groove pine ceilings echo the craftsmanship of a bygone era. The home unfolds with character: a cozy loft upstairs a quiet office, and bonus spaces waiting to be reimagined. The solid concrete foundation, adorned with precious stones, anchors the home in strength and story. Whether you dream of a serene retreat, a vacation rental, or a creative investment, this property invites you to bring your vision and a little TLC.

28826 Largo Vista Road, Llano

$1,100,000
DW25232815 MLS
Investment opportunity in Arlington Heights! This charming Craftsman-style fourplex is located in the heart of Mid-City Los Angeles, one of the city’s most central and high-demand neighborhoods. The property consists of two detached buildings on a 5,963 sqft RD1.5 lot with 2,973 sqft of living space. The front building features two spacious units, one with 2 bedrooms and 1 bath, and the other with 1 bedroom and 1 bath. Both units offer excellent potential to be remodeled and converted into 3-bedroom, 1-bath apartments to maximize rental income. One unit is currently vacant and will be delivered vacant at the close of escrow. The rear building includes a two well-sized 1-bedroom, 1-bath units. Each apartment includes a covered garage space. This is a prime value-add opportunity with multiple exit strategies. The property qualifies for FHA financing, allowing owner-occupants or investors to take advantage of favorable terms. With strong rental demand, long-term appreciation, and development potential, this asset offers tremendous upside. Ideally situated near USC, Koreatown, Downtown LA, and the Westside, this property combines classic character, convenience, and investment potential. A rare find in a sought-after neighborhood, perfect for investors or developers looking for their next project.

1661 Arlington Avenue, Los Angeles

$977,990
3 Beds 3 Baths PW25229802 MLS
NEW CONSTRUCTION 3 bed, 2.5 bath, three-story townhome with sky deck at the GATED community, "Welkin 223". Gourmet kitchen with energy-efficient stainless steel electric range with hood + dishwasher, and designer cabinets. Upgraded quartz countertops and laminate flooring throughout the home. Large primary suite with walk-in closet, balcony, and ensuite bathroom featuring an oversized glass shower and stand-alone tub. Welkin 223 is conveniently located near the 110 and 405 Freeways, providing quick access to neighboring cities, major employment centers, the beach, and beyond. The home is currently under construction and is expected to be complete in May 2026. Photos are of the model home, not that actual home being sold.

1022 W 223rd Street Unit 6, Torrance

$2,495,000
CV25215931 MLS
This property is located along Venice Blvd and features 5 units including a large 2 bedroom/1 bath owners unit with private patio. All units have been renovated with new two tone paint, dual pane windows, vinyl flooring, stainless steel appliances, ceiling fans, window treatments, vanities, toilets, fixtures, tubs, garage door openers etc. Several units include patio's or balconies. Added value with below market rents make this investment very attractive. Increase revenue by leasing out the garage spaces and increasing the rents. Also, there is an on-site laundry room for tenants to use. This property has an ideal location in the heart of Silicon Beach’s “Tech Hub” with close proximity to major employers (Snap Inc., Google, System1, Headspace, and more. Less than a mile away from the famous Venice Beach & Boardwalk and in close proximity to other well-known surrounding amenities and locations, including Muscle Beach, Venice Skatepark, Venice Canals Historic District, Abbot Kinney Boulevard, and Santa Monica Pier. The submarket median home values are expected to increase by approximately 12% in the next 5 years. Adjacent to Culver City, Marina Del Rey, and Santa Monica. Easy access to public transportation and near the 10 and 405 Freeways. This property is only 7 miles away from Los Angeles Airport (LAX) and 2.5 miles away from Santa Monica Airport. In addition, the subject property is 4.5 miles away from West Los Angeles College (WLAC) and 8 miles away from UCLA.

2403 Louella Avenue, Venice

$729,999
3 Beds 4 Baths SR25220052 MLS
NEWLY REDUCED BY $50K !!!! THIS PROPERTY JUST BECAME AN EVEN BETTER DEAL! SELLER IS MOTIVATED AND WILL REVIEW ALL SERIOUS OFFERS. DON'T MISS THIS OPPORTUNITY! Welcome to your personal "SANCTUARY" at 27579 Sanctuary Ct, Valencia! This turn-key, top-of-the-line home offers a spacious three-level layout perfect for modern living and entertaining. On the first level, enjoy a private bedroom with an attached bath, ideal for an in-law suite or guest room. Ascend to the second level, where you will find a stunning kitchen and family room with breathtaking views in a prime location within this beautiful community. The kitchen is a chef's dream, featuring high-end appliances, energy saving upgrades, LED lighting, and fully paid-off solar. The third level hosts a second bedroom with full bath, plus an expansive primary suite with a luxurious spa tub, dual sinks, a connecting shower, and a walk-in closet, the ultimate retreat! You'll absolutely love the high ceilings, recessed lighting, beautiful hardwood floors throughout, and a spacious two-car garage. Enjoy resort-style living with a clubhouse, multiple pools, spa, playgrounds, barbecue areas, and scenic walking trails. Every detail has been thoughtfully designed for comfort, style, and effortless living. YOUR PERFECT SANCTUARY AWAITS!

27579 Sanctuary Ct., Valencia

$459,000
1 Beds 1 Baths SB25216946 MLS
IN CASE YOU MISSED IT, IT IS BACK ON THE MARKET FOR YOUR BUYERS...Virtual Tour in Homes.com. Take advantage of the PRICE ADJUSTMENT for this Convenient and Highly desirable Harbor Gate North Complex, THE HOA IS CURRENTLY COMPLETING A $3.2 MILLION RENOVATION which is prone to a freshly renewed exterior features in a highly sought after complex with potentially higher value. OFFERING FIRST FLOOR ENTRY LEVEL NO STAIRS. IN UNIT WASHER DRYER, DEDICATED TANDEM 2 CAR GARAGE # 58, most condo complexes consists of underground parking or weather exposed carports or a parking spot. The garage is conveniently located Approximately 25 yards from the Condo, carrying groceries or arriving late at night is a breeze.This GATED,Premiere Complex offers an ample swimming pool, separate Jaccuzzi and a wide cascade surrounded by mature Pine and Eucalyptus trees with other varieties of shady and fresh air emitting trees in addition to lush plants which are regularly and professionally maintained. The GROUND LEVEL unit is cozy with large sliding doors leading to an oversized patio extended from the living room and an ample bedroom with a spacious walk in closet, flooring appears to be hardwood, buyers to verify, gas and wood burning fireplace, kitchenette with tiled flooring and nicely upgraded cabinetry the breakfast nook showered with natural light through a dining area window. as you approach the full bath, there is a stack up washer and dryer, HVAC/Central heating. Your 2 CAR GARAGE is just a few yards away, guest parking outside the gated complex with a convenient security gate. This is a valuable opportunity to live in a secured and quiet Complex. Special Assessment for exterior wood repairs and exterior paint in progress. Approximate balance is $32,999-$297/mo.Exact figures to follow in the next comment adjustment for the listing. HOA fee total is $460.00/ month, there's a Special Assessment and sellers may participate with the expense through escrow. Back on the market, buyer refused to proceed.

1432 Brett Pl Unit 77, San Pedro

$269,000
3 Beds 2 Baths SR25216546 MLS
Price Improvement!! Lowest price for this square footage!! Welcome home to this spacious and beautifully maintained 3-bedroom, 2-bath manufactured home with a 2-car garage, nestled in a desirable guard-gated community! This 1,792 sq. ft. home is move-in ready and offers comfort, style, and functionality. Step up the front ramp with sturdy rails to a welcoming front porch, perfect for relaxing evenings. Inside, enjoy wood laminate flooring throughout, high ceilings, and attractive baseboards that enhance the home's open and airy feel. Ceiling fans in the dining room, primary bedroom, and second bedroom add year-round comfort. The large kitchen features an abundance of warm wood cabinetry, white appliances, and ample counter space for all your cooking needs. The spacious primary bedroom includes private backyard access, perfect for peaceful morning coffee or evening wind-downs. The luxurious primary bathroom boasts double-door entry, a soaking tub, separate walk-in shower, dual vanities, and plenty of space. The hall bath includes stylish wainscoting and additional cabinetry for storage. Outside, enjoy a beautiful and private backyard, complete with a dog run for your furry friends. A brand new composition roof has just been installed with permits, and the HVAC system has been recently serviced and is in excellent working condition. Located in a sought-after community offering pools, spas, tennis and basketball courts, a park, and RV parking—this home combines low-maintenance living with resort-style amenities. Don’t miss this one! Close to shopping and schools!

27828 Spyglass Lane, Canyon Country

$1,100,000
2 Beds 2 Baths AR25151483 MLS
Welcome to 1048 Dexter Avenue, Los Angeles – a charming two-bedroom, two-bath bungalow tucked away in a delightful neighborhood. This cozy home blends classic character with modern comfort, offering a bright and inviting living space. Step inside to find a well-designed layout perfect for everyday living and entertaining. The two bedrooms provide comfort and privacy, while the two full bathrooms add convenience for family or guests. Outdoors, the property really shines. A gated yard offers both security and a sense of retreat, while the detached side garage provides extra storage or parking. The unique outdoor quasi-kitchen makes al fresco dining and weekend gatherings a breeze, creating the perfect spot to enjoy Southern California’s year-round sunshine. Whether you’re looking for a first home, a downsizing option, or a stylish investment, 1048 Dexter Avenue is full of charm and potential.

1048 Dexter Street, Los Angeles

$1,690,000
3 Beds 2 Baths SR25200535 MLS
Charming Hollywood Knolls Home with Modern Upgrades Welcome to this beautifully updated 3-bedroom, 2-bath home offering 1,429 sq. ft. of living space on a generous 6,250 sq. ft. lot. Nestled in the highly desirable Hollywood Knolls neighborhood, this residence combines warmth, comfort, and convenience with a touch of rustic charm. Step inside to an inviting open floor plan filled with natural light, featuring hardwood floors, recessed lighting, and ceiling fans throughout. The living room is centered by a cozy fireplace, while the charming dining area with a built-in bench makes gatherings feel even more special. The updated bathrooms bring a modern touch, and rooftop solar panels add energy efficiency. Enjoy California living at its best with a private front yard, and a lush backyard perfect for entertaining, gardening, or relaxing in the spa tub under the stars. Fruit trees and mature landscaping create a serene outdoor retreat. Additional features include a garage with EV charging, and the peace of mind of living in a community known for its natural beauty and strong neighborhood spirit. Just minutes from major studios, local restaurants, Trader Joe’s, Whole Foods, and Ralph’s, and within walking distance to hiking trails, the lake, and the iconic Hollywood Sign, this home offers the perfect balance of nature, privacy, and city living.

3398 Floyd, Los Angeles

$12,590,000
10 Beds 14 Baths AR25191117 MLS
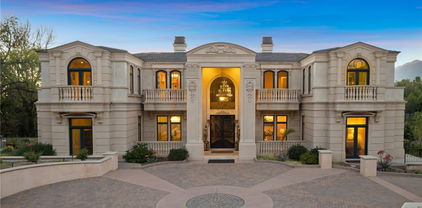
Nestled within the prestigious, 24-hour guard-gated community of Bradbury Estates, this extraordinary European-inspired masterpiece redefines luxury living. Encompassing 18,324 sq. ft. of living space on approximately 2.05 acres, the estate comprises a 16,120 sq. ft. main residence and a 2,204 sq. ft. guest house, delivering a rare combination of scale, elegance, and privacy. Designed by renowned architect Robert Tong and constructed by Mur-Sol Construction, this custom estate showcases superior craftsmanship and timeless architectural detail throughout. A dramatic 22-foot-high foyer welcomes you with a grand chandelier of cascading crystals, a sweeping dual staircase, and gleaming marble floors, setting the tone for the residence’s exquisite interiors. The estate offers 10 luxurious bedroom suites, 10 full bathrooms, and 4 half baths, all thoughtfully designed to balance sophistication and comfort. The showpiece gourmet kitchen seamlessly blends elegance and functionality, boasting a grand center island with an exquisite onyx countertop, professional-grade Sub-Zero refrigeration, six-burner range, and a separate wok kitchen designed for culinary mastery. Throughout the home, luxuriously appointed accents including hand-painted dome ceilings, rare imported marble, built-ins, tailored drapery, and artisan fireplaces enhances every room with distinction. The entertainer’s lower level offers a full complement of amenities: a state-of-the-art home theater, climate-controlled wine cellar, fitness suite, spa with sauna and steam room, an elevator, and a versatile game room. A 10-car garage provides ample space for collectors and enthusiasts alike. Outdoors, the estate transforms into a private resort with a luxe infinity-edge pool and spa, cabana with outdoor fireplace, and expansive terraces for entertaining. A regulation-size, fully lighted tennis court completes this world-class retreat. With unmatched privacy, 24-hour security, and a setting among Southern California’s most exclusive estates, this estate offers a lifestyle of unparalleled elegance, refinement, and prestige.

165 Circle Drive, Bradbury

$799,000
3 Beds 4 Baths TR25190013 MLS
Welcome to 2532 N White Ave, a delightful home in the highly sought-after city of La Verne. This residence offers 3 bedrooms and 3 full bathrooms 1Half bathroom across 1,198 sq. ft. of well-designed living space. Inside, you’ll find an updated kitchen with modern appliances, open-concept living areas, stylish tile and wood flooring, and beautifully upgraded bathrooms. Step outside and enjoy the California lifestyle in a generous 6,999 sq. ft. lot, perfect for entertaining, gardening, or simply relaxing in your private backyard retreat. Situated in a peaceful neighborhood, the home is just minutes from top-rated schools, parks, shopping, dining, and convenient freeway access. Whether you’re searching, residence or a smart investment, this La Verne gem is ready to welcome you home.

2532 N White Avenue, La Verne

$858,000
3 Beds 2 Baths CV25189343 MLS
REDUCED-REDUCED Welcome to this beautiful remodeled 3-bedroom, 2-bath home located in West Covina neighborhood. Close to the West Covina Parkway Mall, restaurants, and parks. The kitchen has been completely removed. It includes quartz countertops, custom cabinets, stainless steel appliances, and the house features fresh paint, recessed lighting, and multiple new windows throughout. Central HAVC. There is a brick fireplace with original exposed wooden beams in the family room. The property has a detached 2-car garage and a driveway that also accommodates two vehicles. This home combines vintage details with modern updates in an area regarded as one of West Covina's most desirable neighborhoods. Don’t miss your chance to own a piece of West Covina’s rich architectural heritage site, schedule your private tour today!

1240 S Bromley Avenue, West Covina

$669,000
2 Beds 2 Baths OC25188336 MLS
**Turnkey Interior + Exceptional Value Opportunity in Norwalk** Welcome to this beautifully remodeled **2-bedroom, 2-bathroom home** offering a rare combination of **modern interior upgrades and outstanding value** in today’s market. Step inside to a **bright, open-concept living space** that flows effortlessly into the dining area, enhanced by a skylight that fills the home with natural light. The **fully updated kitchen** is designed to impress, featuring quartz countertops, a new sink, soft-close cabinetry, updated flooring, and elegant plantation shutters throughout. Both bathrooms have been tastefully upgraded, including a **stylish guest bath with contemporary finishes**, while the **spacious primary suite** offers dual closets, including a walk-in with additional overhead storage. This home is equipped with **premium features rarely found at this price point**, including a **high-end reverse osmosis filtration system** and a **whole-home water softening system**, delivering comfort and quality throughout. Step outside to a **generous backyard with a covered patio**, perfect for entertaining, relaxing, or creating your own outdoor retreat. Enjoy mature landscaping with **avocado trees, a fig tree, and a grapevine**, offering both charm and functionality. ?? **Priced competitively and ready for immediate occupancy** ?? **Motivated—buyer concessions may be considered** This is an excellent opportunity for buyers seeking a **move-in-ready home with room to personalize and add value**. Don’t miss your chance to secure one of the best values in Norwalk.

12139 Barnwall Street, Norwalk

$999,000
2 Beds 2 Baths TR25174962 MLS
Fall asleep gazing at the moon and stars and wake up to a stunning panoramic view in this bright, spacious two bedroom + office, two bathroom retreat in the serene canyon woodlands of this sparsely populated coastal community. Ongoing upgrades include roof, hardwood floors, appliances and numerous cosmetic renovations. Total finished square footage is actually 1832, lowest price per square foot, all in the approved plans on hand. Built to last a lifetime with expertly engineered caissons for earthquake resistance, interior sprinklers and double paned windows for fire resistance, and an upgraded wind resistant architectural shingle roof. Not designated as a flood risk. Hand crafted pastel oak cabinetry, rare imported granite counters and artisanal fixtures. No faux! Savor the quiet relaxing in the Japanese ofuro spa, snuggling by the dual wood/gas fireplace, gazing at the night skyscape, enjoying one of the decks overlooking the unobstructed wildlife corridor and hiking trails, or sprawling in the breezy lower unit nestled in the oaks. Worlds away from city stress but just ten minutes to the 101 and all the conveniences of the valley, and fifteen minutes winding through the canyon to the beach, with Santa Monica to the left and Malibu to the right. But stay local for a meal, farmers' market and galleries showcasing Topanga artists. The 808 square foot upper level is a complete living space with abundant natural light from three skylights, and built-ins including a granite/oak desk, eight-foot display case and entertainment center. New French doors are an additional guest entry to an intimate keeping room extending to the deck and master bedroom, luxurious with its spa and fireplace. Midlevel is 767 square ft with an ample garage, lending itself to a home office, music room or entertaining, a formal foyer and entry closet, and a guest bathroom below to maintain your upstairs privacy. The 632 square ft lower level can be separated for a co-buyer, out of town guests, artist's studio or rec room, with the largest deck for outdoor enjoyment, 110 square ft of storage and a wine cellar. Garage has a direct entry to the foyer, a gym area inside the bay window, and a convenient washer/dryer, with two additional parking spaces on site. Lock-and-go if you are a seasonal occupant or doing business in Los Angeles, in this low crime area with the natural terrain requiring minimal attention, waiting for your vision forward.

22011 Callado Way, Topanga

$818,000
2 Beds 3 Baths AR25152101 MLS
Beautiful Townhome in Desirable Artisan Square. Gorgeous upgraded 2-bedroom, 3 bath townhome located in the highly sought-after Artisan Square community. Built in 2005, this Mediterranean-inspired complex features stone detailing, wrought iron accents, and beautifully landscaped grounds. The first floor offers an open-concept floor plan with hardwood floors, recessed lighting, and a spacious living room with a gas fireplace and large shuttered windows overlooking a peaceful courtyard fountain. The dining area flows into a designer kitchen with granite countertops and stainless-steel Viking appliances including refrigerator, stove, microwave and dishwasher. A stylish powder room is also located on the main level. Upstairs are two generously sized bedrooms, including a primary suite with large arched windows, a walk-in closet and double-sink vanity. A second bathroom with a walk-in shower off hallway and a laundry room are on the upper level. Additional features include a patio with view of fountain, two-car attached tandem garage, central HVAC, and a well-maintained complex. Conveniently located near Old Town Pasadena, shopping, fine dining, and scenic hiking trails. Move-in ready and priced to sell—this one won’t last!

453 N Altadena Drive Unit 7, Pasadena

$310,000
2 Beds 2 Baths SR25144137 MLS
Welcome to Park Somerset! This upstairs 2-bedroom, 2-bath condo in West Lancaster offers comfort, convenience, and one of the best locations in the community. Unit #4 is situated just steps from the sparkling pool, spa, and management office, with direct access from street parking or within the gated complex. A private garage is also included. Inside, you'll find nearly new luxury vinyl plank flooring, a bright and spacious living room with fireplace, and an updated kitchen with newer appliances. The in-unit laundry closet includes washer and dryer. Enjoy peaceful mornings on your private balcony with views of the pool, mature trees, and open space. With 1,228 sq ft of space, central HVAC, and a layout designed for privacy and flow, this move-in-ready home is ideal for first-time buyers or investors. All located just across from Costco and the 14 Freeway entrance for unbeatable access.

42849 15th Street W Unit 4, Lancaster

$3,998,000
6 Beds 6 Baths CV25118511 MLS
Experience the height of luxury and privacy in this breathtaking custom estate nestled in the foothills of North Glendora. Built in 2012 and situated behind private gates on a spacious one-acre lot, this one-of-a-kind residence offers an extraordinary blend of elegance, comfort, and cutting-edge smart technology, all set against a stunning backdrop of panoramic city and mountain views. Boasting 6 bedrooms, 5.5 bathrooms, and nearly 6,800 square feet of sophisticated living space, every inch of this home showcases exquisite craftsmanship and the finest materials. Enter through grand double iron doors into a dramatic formal entry, where a designer chandelier and gleaming finishes set the tone. The heart of the home is the expansive great room featuring high ceilings, a custom fireplace, wet bar, and French doors that open to a serene-covered patio. The adjacent state-of-the-art kitchen is a chef’s dream, complete with a Miele appliance suite, Bulthaup cabinetry, a central island, and a fully equipped wok kitchen with a built-in fryer, super burner, and Viking hood. Retreat to the luxurious primary suite with a private sitting area, balcony overlooking the city, spa-inspired bathroom with a steam shower, air jet tub, and dual vanities. Additional highlights include a private office, game/theater room with wet bar and fireplace, and a spacious playroom. Modern convenience meets timeless elegance with a full home automation system, integrated sound throughout, custom window coverings, and even a commercial-grade elevator. The attached six-car garage (approx. 1,400 SF) provides ample space for vehicles and storage. Outside, the park-like grounds offer a peaceful escape with mature oak trees, fruit trees, a putting green, and plenty of space to relax or entertain. Truly a one-of-a-kind property in one of Glendora’s most prestigious neighborhoods. Designed for discerning buyers who demand the very best—this home must be seen to be fully appreciated.

1051 Oak Canyon Lane, Glendora

Based on information from CRISNet MLS as of All data, including all measurements and calculations of area, is obtained from various sources and has not been, and will not be, verified by broker or MLS. All information should be independently reviewed and verified for accuracy. Properties may or may not be listed by the office/agent presenting the information. The listing broker's offer of compensation is made only to participants of the MLS where the listing is filed.