Refine Search
Sort by
$568,000
2 Beds 3 Baths TR26098133 MLS
Stunning high-ceiling townhouse located in a gated community in a highly desirable area near the border of Chino Hills and Diamond Bar. Surrounded by rolling hills and lush greenbelt views, this home offers a rare combination of peaceful living and everyday convenience. The bright and airy interior features an open and functional layout with 2 spacious bedrooms upstairs, including a generously sized primary suite, along with a versatile loft ideal for a home office, den, or gym. The main level includes a large living room and formal dining area, perfect for both comfortable living and entertaining. The upgraded gourmet kitchen was remodeled in 2023 and features quartz countertops, offering a modern, durable, and low-maintenance surface, and opens to a sunlit breakfast nook. Bathrooms were also tastefully updated in 2023, enhancing the overall contemporary feel of the home. Recent improvements include newer flooring throughout and a newer HVAC system installed in 2024, providing year-round comfort and energy efficiency. Additional highlights include a private balcony, an enclosed front patio for added privacy, and a two-car attached garage. Ideally positioned within the community, the home enjoys unobstructed greenbelt views, convenient access to additional parking, and close proximity to the gate and association pool. Located near the 60 and 71 freeways and Diamond Ranch High School, and just minutes from the Ranch 99 and Costco shopping centers, this home delivers an exceptional blend of location, comfort, and lifestyle.

33 Wildflower Place, Phillips Ranch

$669,900
3 Beds 3 Baths IG26080763 MLS
Welcome to 207 North Coffman Drive, a hidden gem right next to the magic of Disneyland Park! This charming home offers three generously sized bedrooms with abundant closet space and is filled with elegant upgrades throughout, including top-of-the-line crown molding, fresh interior paint, freshly painted white cabinetry, dual pane windows, newer blinds, a whole house water softening system, newer garbage disposal, brand new dishwasher, and soaring ceilings that create an airy, luxurious feel. Upstairs, enjoy breathtaking approximately 18-foot ceilings along with a spacious primary suite featuring a huge retreat area and dual closets for exceptional comfort and storage. Two private balconies allow you to enjoy fresh air and relaxing outdoor moments from the comfort of your own home. The attached two-car garage with direct access makes everyday living effortless. Nestled within a gated and secure community, residents enjoy peace of mind along with access to a refreshing pool, lush greenery, and a welcoming neighborhood atmosphere. This is more than just a home, it’s a lifestyle that perfectly blends comfort, convenience, security, and unbeatable proximity to world-class entertainment, Cal State Fullerton, dining, and shopping in the heart of Anaheim. Don’t miss this incredible opportunity to own in one of Anaheim’s most desirable communities!

207 N Coffman, Anaheim

$568,795
3 Beds 3 Baths SW26076251 MLS
NEW CONSTRUCTION - SINGLE-FAMILY HOMES – NEW COMMUNITY! - Welcome to The Collection at Sage, a beautiful, gated, detached home community located in the city of Palm Desert. Featuring one and two-story homes ranging from to 1,750 sq. ft. to 2,312 sq. ft., with up to 4 bedrooms and 3 bathrooms, The Collection at Sage offers desert lifestyle living at its best with a sparkling community pool, clubhouse, fitness center and more! The Residence 1942 offers a light and airy, open concept design offering 1,942 sq. ft with a long entry that sets the stage for this beautiful floor plan. Two good-sized bedrooms 2 and 3 are situated in the front of the home with a convenient full-sized bathroom in between. Then the home opens to a spacious Great Room, Kitchen and Dining space perfect for entertaining, and leads to a lovely outdoor covered patio to extend the celebrations outside! The gourmet Kitchen features stainless-steel appliances including cooktop/oven, dishwasher, and microwave, quartz kitchen counter tops and large island. Situated at the back of this home is the Primary Bedroom and Bath, which feels like an expansive, private retreat for relaxing and unwinding, and the large Bathroom offers a beautiful walk-in shower and walk-in closet to be envied! The nicely-sized back yard waits for your imagination! Among the features and finishes, homeowners will appreciate the unparalleled peace of mind in owning America’s Smart Home, Home is Connected, which provides smart home features all conveniently controlled through one application to stay connected to home around the clock.

73567 Raphael Drive, Palm Desert

$563,012
3 Beds 3 Baths SW26074489 MLS
NEW CONSTRUCTION - SINGLE-FAMILY HOMES – NEW COMMUNITY! - Welcome to The Collection at Sage, a beautiful, gated, detached home community located in the city of Palm Desert. Featuring one and two-story homes ranging from to 1,750 sq. ft. to 2,312 sq. ft., with up to 4 bedrooms and 3 bathrooms, The Collection at Sage offers desert lifestyle living at its best with a sparkling community pool, clubhouse, fitness center and more! The Residence 1942 offers a light and airy, open concept design offering 1,942 sq. ft with a long entry that sets the stage for this beautiful floor plan. Two good-sized bedrooms 2 and 3 are situated in the front of the home with a convenient full-sized bathroom in between. Then the home opens to a spacious Great Room, Kitchen and Dining space perfect for entertaining, and leads to a lovely outdoor covered patio to extend the celebrations outside! The gourmet Kitchen features stainless-steel appliances including cooktop/oven, dishwasher, and microwave, quartz kitchen counter tops and large island. Situated at the back of this home is the Primary Bedroom and Bath, which feels like an expansive, private retreat for relaxing and unwinding, and the large Bathroom offers a beautiful walk-in shower and walk-in closet to be envied! The nicely-sized back yard waits for your imagination! Among the features and finishes, homeowners will appreciate the unparalleled peace of mind in owning America’s Smart Home, Home is Connected, which provides smart home features all conveniently controlled through one application to stay connected to home around the clock.

73564 Raphael Drive, Palm Desert

$778,880
2 Beds 3 Baths PW26066276 MLS
FINAL TWO BEDROOM PLAN AT THIS COMMUNITY! Home Builder is offering up to $20,000 in credits towards interest rate buydown or closing costs through their approved lender. Smell the fresh paint plus new flooring and all new everything await you at this GATED TOWNHOME community in Stanton. Close to Rodeo 39 and centrally located by the 22 Freeway. Two primary bedrooms with direct access bathrooms plus a 1/2 bath off the spacious great room. This plan 2B is an open concept design with an island in the kitchen and private deck. Plus stainless steel dishwasher and gas range. Each primary features walk-in-closets, direct access bathrooms and a convenient laundry area. Built with state of the art technology, high speed wiring throughout, plus new appliances, cabinets and flooring. SOLAR PANELS INCLUDED IN PRICE! This gated community will have three unique parks for homeowners to enjoy including a private dog park! Photos are of the models.

29 Bigsby Drive, Stanton

$875,000
3 Beds 3 Baths OC26060994 MLS
a rare collection of brand-new two-story townhomes in the heart of Orange County. Enjoy convenient access to excellent schools, nearby entertainment, shopping, and dining, all within a quiet neighborhood with ample parking. Homesite 11 features a welcoming front entry, attached 2-car garage, and an open-concept layout with a bright great room, dining area, and modern kitchen with a spacious kitchen island, white cabinetry, quartz countertops, and stainless steel LG all-electric appliances. Upstairs, all three bedrooms are thoughtfully placed, including a private owner’s suite with a large walk-in closet. Two additional bedrooms plus a full bath offer versatility for family, guests, or a home office. This all-electric home comes with a Smart Home package— EV car charging outlet, Ring Video Doorbell, Honeywell Smart Thermostat, Echo Show with Leviton Smart Switch, and Wi-Fi garage door opener. Home has solar panels with options to purchase or lease.

11739 Bailey Street, Garden Grove

$499,999
2 Beds 2 Baths GD26060615 MLS
Discover comfort and convenience in this beautifully maintained and fully updated 799 Sqft 2-bedroom, 2-bathroom condo. This spacious home features an open-concept layout with abundant natural light, a well-appointed and updated kitchen with granite counter top and stainless steel appliances and a cozy living area with recessed lighting ideal for relaxing or entertaining. The primary suite offers a private retreat with a generous closet and an en-suite bathroom, while the second bedroom is perfect for guests, a home office, or family. Enjoy the added convenience of a second full bathroom.2 parking spaces with storage spaces. Close to shopping, dining, and major commuter routes, this home offers both comfort and accessibility. Whether you're a first-time buyer, downsizing, or investing, this condo is a fantastic opportunity you won’t want to miss.

408 Burchett Unit 5, Glendale

$1,398,800
3 Beds 3 Baths PW26054229 MLS
This beautiful two-story home sits on a prime corner lot and offers a perfect blend of comfort, style, and convenience. The property features a two-car garage, a spacious driveway, and professionally landscaped grounds that create wonderful curb appeal. Inside, high ceilings and an open floor plan provide a bright and airy feel, enhanced by large sliding doors that bring in abundant natural light. The home includes recessed lighting throughout, newly painted interiors, hardwood flooring, and a warm gas fireplace with a decorative mantle that anchors the living space. The kitchen is both functional and inviting, featuring cherry wood cabinetry, granite countertops, stainless steel appliances, a five-burner stove, an integrated dishwasher, and a farmhouse-style double sink. Bar seating and a charming breakfast nook provide casual dining options, while the adjacent dining and living areas create a comfortable space for everyday living and entertaining. The home offers three bedrooms and three bathrooms, including a spacious primary suite with a private balcony. The primary bathroom features double sinks, a tub, and generous closet space. Additional interior highlights include linen cabinets, a coat closet with extra storage, and a dedicated laundry room with additional cabinets. Throughout the home, numerous built-ins and cabinets provide exceptional storage. The custom landscaped backyard is designed for relaxation and entertaining, offering a spacious outdoor area with a covered patio, a raised custom stone patio, and a large custom hot tub complete with a waterfall feature. The property is part of an HOA community and is ideally located within walking distance to a top-rated school and a nearby park, while also being conveniently close to shopping centers and everyday amenities.

21382 Monterra, Lake Forest

$545,000
3 Beds 2 Baths SR26049576 MLS
Spacious 3 bedroom ground level condo in central Ventura offering one of the larger floor plans in the community and a location that places everyday conveniences and Ventura’s coastal lifestyle just minutes away. Inside, the home provides approximately 1,495 square feet of living space with a comfortable layout that allows the living, dining, and kitchen areas to connect naturally for daily living and entertaining. The primary bedroom features an ensuite bath and generous closet space, while two additional bedrooms offer flexibility for guests, family, or a dedicated home office. Additional highlights include inside laundry, private patio space, garage parking, and the convenience of ground level access within the community. This building is close to many HOA amenities offering park like grounds, pool, spa, recreation rooms, and so much more. The location is where this condo truly stands out. Situated in the heart of Ventura, the property is just minutes from Ventura College, Pacific View Mall, and the shops, restaurants, and cafes of Downtown Ventura and Main Street. Weekend plans come easy with quick access to Ventura Harbor Village, the beach, and miles of scenic coastal bike paths along the Pacific. Commuters will appreciate convenient access to Highway 126 and the 101 corridor, connecting you to Santa Barbara, Camarillo, and the greater Ventura County region. Whether you are searching for a primary residence, coastal retreat, or long term investment opportunity, this property offers a rare combination of space, livability, and location in one of Ventura’s most convenient neighborhoods.

3700 Dean Drive Unit 3203, Ventura

$441,000
2 Beds 2 Baths RS26048389 MLS
BACK ON THE MARKET! Insurance rate buy-down opportunity! Welcome to this beautifully renovated two-bedroom, two-bath townhouse in the city of Compton. As you enter, you’re greeted by elegant flooring, recessed lighting, and a spacious living room that flows into the dining area. The kitchen features stainless steel appliances, white shaker cabinets, and sleek quartz countertops, creating a modern and functional space. The first-floor guest bathroom includes a washer and dryer hookup along with ample cabinet storage. Upstairs, you’ll find two generously sized bedrooms with plenty of closet space and a full bathroom. The home also includes a detached two-car garage. The Forest Park community offers a large swimming pool and controlled access for added comfort and convenience. Situated toward the rear of the complex, this townhouse provides a quiet setting with added privacy.

159 S Wilmington Unit F, Compton

$548,281
3 Beds 2 Baths SW26048356 MLS
NEW CONSTRUCTION - SINGLE-FAMILY HOMES – NEW COMMUNITY! - QUICK MOVE HOME! Welcome to The Collection at Sage, a beautiful, gated, detached home community located in the city of Palm Desert. Featuring one and two-story homes ranging from to 1,750 sq. ft. to 2,312 sq. ft., with up to 4 bedrooms and 3 bathrooms, The Collection at Sage offers desert lifestyle living at its best with a sparkling community pool, clubhouse, fitness center and more! Open the door to this must-have, single-story, 1,750 sq. ft plan and you're immediately greeted by a long beautiful entry that leads to an expansive open-concept Great Room, Kitchen and Dining Space. The gourmet Kitchen features stainless-steel appliances including cooktop/oven, dishwasher, and microwave, quartz kitchen counter tops and large island. Celebrations and gathering together are a breeze in this airy space that also features a large outdoor covered patio to extend the celebrations outside! Two good-sized bedrooms 2 and 3 are situated in the front of the home with a convenient full-sized bathroom in between. Situated at the back of this home is the Primary Bedroom and Bath, which feels like an expansive, private retreat for relaxing and unwinding, and the large Bathroom offers a beautiful walk-in shower and walk-in closet to be envied! The nicely-sized back yard is ready for the oasis you've been dreaming of. Among the features and finishes, homeowners will appreciate the unparalleled peace of mind in owning America’s Smart Home, Home is Connected, which provides smart home features all conveniently controlled through one application to stay connected to home around the clock.

73539 Raphael Drive, Palm Desert

$639,000
2 Beds 2 Baths SR26042281 MLS
Welcome to 4807 Woodley Ave — a beautifully recently remodeled and updated 2-bedroom, 2-bathroom 1,266 Sqft condo offering the perfect blend of comfort, style, and convenience in a prime central location. Designed with an open-concept layout, this spacious residence feels light, bright, and inviting from the moment you enter. The expansive living room features a cozy fireplace and flows seamlessly into the dining area, creating an ideal space for both relaxing and entertaining. The updated chef’s kitchen is thoughtfully appointed with a Frigidaire "Gallery" edition stainless steel refrigerator, a newer GE range and is complemented by modern finishes and ample cabinetry. Both spacious bedrooms offer plenty of room with the primary suite offering an en suite bath and walk in closet. The bathrooms have been tastefully remodeled with sleek contemporary fixtures, quartz countertops, stunning tiled showers, and elegant glass enclosures, delivering a spa-like experience at home. Enjoy the convenience of in-unit laundry with your newer LG washer and dryer. Step outside to your private outdoor patio, where serene nature and mountain views set the backdrop for everyday living — complete with your own built-in BBQ, perfect for outdoor dining and entertaining. Additional highlights include newer HVAC and an upgraded electrical panel providing comfort and peace of mind. Parking is effortless with two dedicated underground spaces, guest parking and additional private storage. Residents also enjoy access to a tranquil, zen-style community sitting area, a fitness room and the HOA includes earthquake insurance! Ideally located near Ventura Blvd’s premier dining and shopping, local parks, golf courses, and tennis courts, and just moments from the highly acclaimed Hesby Oaks Charter School. Commuters will appreciate easy access to the 101 and 405 freeways. This is an exceptional opportunity to own a stunning, move-in ready condo in one of the area’s most sought-after neighborhoods. Don’t miss your chance — this one won’t last! Please note that some photos have been virtually staged and/or enhanced.

4807 Woodley Avenue Unit 208, Encino

$919,000
5 Beds 3 Baths IG26033841 MLS
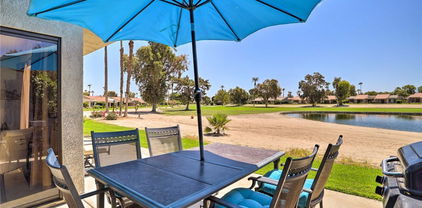
Exquisite modern living in the private, gated Canyon Lake community! Located at the end of a premier cul-de-sac, this turnkey 5-bedroom, 3-bath home with office sits on a spacious 9,148 sq. ft. lot and offers RV/boat parking, a side-facing 2-car garage, and an extended driveway with new concrete for exceptional curb appeal. Step inside to a soaring foyer with skylight, contemporary color palette, and upgraded staircase featuring designer tile and sleek black railings. The fully remodeled chef’s kitchen showcases seamless concrete countertops, matte black cabinetry, white subway tile backsplash, brand-new stainless steel appliances including oven, cooktop, dishwasher, and microwave, a recessed black tray ceiling with LED lighting, oversized peninsula, massive walk-in pantry/bar, designer sink, abundant natural light, and large-format tile flooring. The main level offers a guest bedroom plus a flexible office, gym, or den with private outdoor access. Upstairs features modern laminate flooring throughout the main traffic areas. The luxurious primary suite includes a private balcony, dual closets with added storage, and a beautifully remodeled en-suite bath with designer finishes. Recent upgrades include a new 5-ton AC unit, new 8-inch ducting, added insulation, lifetime tile roof, updated electrical outlets, new door hardware, and an indoor laundry room with Samsung washer and dryer included. Enjoy your private resort-style backyard featuring a sparkling pool and spa with premium Pentair equipment, brand-new concrete decking, fresh landscaping, modern plantings, and spacious outdoor entertaining areas. The front yard has also been professionally landscaped, creating outstanding curb appeal. Canyon Lake offers resort-style amenities including a private lake, golf course, clubhouse, parks, beaches, boating, fishing, tennis, pickleball, pool, spa, equestrian facilities, and year-round community events. Conveniently located near schools, shopping, dining, and freeway access. A rare opportunity to own one of Canyon Lake’s most extensively upgraded homes with modern finishes, exceptional indoor-outdoor living, and true turnkey appeal.

22896 San Joaquin East, Canyon Lake

$3,899,000
6 Beds 7 Baths OC26016098 MLS
YOU DON'T WANT TO MISS THIS ONE!!! Nestled within the privately gated Falcon View Estates—one of Orange County’s best-kept secrets—this stunning 5,903 sq. ft. custom estate is perched atop a 13,680 sq. ft. cul-de-sac lot, offering unmatched privacy, luxury, and sweeping mountain views. As one of only six custom-built residences in this secluded 42-acre enclave, this home delivers an extraordinary level of exclusivity and sophistication. Designed for both grand entertaining and everyday comfort, this six-bedroom, seven-bath masterpiece boasts extensive designer upgrades throughout. The show-stopping primary suite which is downstairs is a true private sanctuary—featuring a spacious bedroom with its own sitting area, a warm natural fireplace, direct backyard and pool access, dual walk-in closets, and a spa-inspired primary bath. An additional bedroom with its own bath is located on the first floor, making this home ideal for multi-generational living or a luxurious guest retreat. The gourmet chef’s kitchen flows seamlessly into the dramatic, high-ceilinged family and dining room, where walls of windows frame panoramic views of the sparkling pool and rolling hills. Upstairs, an expansive media room is purpose-built for entertainment, complete with a custom cherry-and-quartz bar, kitchenette, and French doors that open to a covered balcony with hillside vistas. A four-car attached garage (882 sq. ft.) with epoxy floors and sectional steel doors provides ample space for your vehicles and storage needs. Recent upgrades include a fully paid solar system, fresh interior and exterior paint, new pebble-tech pool resurfacing with high-efficiency heater, brand-new hardwood flooring on both levels, updated bathrooms with quartz counters and modern fixtures, and custom wood shutters throughout. Beyond the home’s luxurious interior, enjoy direct access to Whiting Ranch Regional Park and Cleveland National Forest, where hiking, mountain biking, and equestrian adventures await. The rare low-density development of Falcon View Estates ensures lasting exclusivity while maintaining convenient access to SR-241, just minutes away—offering seamless connectivity to all of Orange County. This is more than a home—it is a private retreat, thoughtfully designed and meticulously upgraded for those who demand the very best. Schedule a showing today and experience the perfect blend of luxury, privacy, and nature.

18041 Merlin Road, Silverado

$435,000
2 Beds 1 Baths SC26024281 MLS
Located in the well-established 55+ Sierra Bonita community, this single-level 2-bedroom, 1-bath home offers comfortable living in Paso Robles. With 883 square feet, the floor plan is efficient and functional, providing easy single-level living with well-defined spaces. The interior features carpet throughout and has been well maintained, creating a clean and comfortable living environment. A spacious two-car garage offers ample room for parking, storage, or hobbies, while the private backyard and patio provide a pleasant outdoor space for relaxing, gardening, or enjoying the Paso Robles climate. Sierra Bonita is known for its quiet atmosphere, nearby parks and walking paths, and convenient access to the senior center and everyday amenities. This is a great opportunity to own a comfortable single-level home in a desirable 55+ community.

618 Queenanne Road, Paso Robles

$599,000
3 Beds 2 Baths OC26025759 MLS
Immaculate Renovation ~ Largest Model in Community ~ Vaulted Ceilings ~ New Flooring ~ Sparkling Kitchen and Baths ~ New AC ~ New Appliances ~ This pristine condo is spacious, bright, and newly renovated. The large living room features 12+ foot tall vaulted ceilings, a fireplace, dining area, and new canned lighting. Enjoy views of the Palos Verdes Peninsula from your massive Primary Suite that features vaulted ceilings, a huge dual-closet, and gorgeous en-suite bathroom. Two guest bedrooms and a dazzling hallway bathroom complete the rest of the sprawling 1332 sqft layout. The oversized 2-car garage, complete with a brand new door and electric motor, also contains a large private storage room. Spacious, bright, and move-in ready, this home eagerly awaits its proud new owner. Schedule your showing today!

946 W 220th Street Unit 216, Torrance

$259,900
2 Beds 2 Baths IV26022780 MLS
Charming 2 Bedroom, 2 Bathroom Manufactured Home – You Own the Land! Welcome to this well-maintained home located in the desirable 55+ Sierra Dawn North Community, where you own the land and enjoy low taxes and a low HOA — a rare and valuable combination! Inside, you’ll find a spacious living room that flows into the dining area featuring a built-in cabinet, perfect for storage and display. The kitchen offers stainless-steel appliances and opens to the main living space, creating a comfortable open-concept layout. A wet bar adds a fun and functional touch for entertaining. The primary bedroom is generously sized, and the en-suite bathroom includes dual vanities and sinks for added convenience. Outside, you’ll appreciate the spacious carport and a fully enclosed patio on the opposite side of the home — ideal for a home office, hobby room, workshop, or extra sitting area. This property also presents a great investment opportunity. Previous owners leased for $1,200 per month and may command even higher rent in today’s market. Leased solar panels help with energy efficiency. Don’t miss this opportunity — schedule your private showing today!

1550 SAN VICENTE, Hemet

$819,000
2 Beds 3 Baths TR26006316 MLS
Nestled in the heart of Toluca Lake, this Mediterranean-style corner townhome offers the perfect blend of luxury and convenience. Enjoy premier dining and shopping with effortless freeway access, this tri-level, front-facing residence is bathed in natural light. Enjoy the views from your expansive 234 sq feet private rooftop patio or two balconies. Inside, you'll find elegant oak hardwood floors and windows that create a bright, airy ambiance throughout. Main Level features an open-concept living and dining area, high ceilings, a cozy fireplace, and sliding patio doors leading to a large balcony. It includes a modern kitchen with granite countertops, stainless steel appliances along with a guest powder room. Second level contains both bedrooms. The master suite features a large walk-in closet, and an ensuite full bathroom. The second bedroom/office also includes a private balcony and a separate full bathroom. A utility storage closet is located in the hallway. The third Level boasts a 234 sq feet, private rooftop patio with mountain and valley views. You'll also find an in-unit washer and dryer, a water heater and HVAC central air and heating. Two assigned tandem parking spaces are available in a subterranean gated garage.

10623 Moorpark Street Unit 1, Toluca Lake

$590,000
1 Beds 1 Baths CV25279930 MLS
REMODELED PLATINUM TRIANGLE CONDO! TOP FLOOR! CITY VIEW! TWO PARKING SPACES! STORAGE ROOM! Stunning condo where elegance meets convenience. This home has wonderful city views and boasts prime access to parking, an elevator, and storage, making it a true gem in the community. This unit comes with two parking spaces and a storage room. Step inside this delightful 784 square foot home, adorned with exquisite porcelain flooring that flows seamlessly throughout. The living space is bathed in nourishing natural light from large glass French doors that invite you to unwind on your private balcony. Enjoy evenings in your cozy living area, equipped with a large flat-screen TV, offers a perfect spot for relaxation. The modern kitchen features sleek white high-gloss cabinets with stylish brass hardware, a state-of-the-art pull-down brass faucet, and quartz countertops with elegant bar seating illuminated by beautiful LED pendant lights. With newer stainless-steel appliances and a new garbage disposal, every meal can be crafted with ease. Retreat to the spacious primary bedroom, designed for comfort with ample space for a king-sized bed. Revel in the grandeur of a lovely hanging light fixture and a generous walk-in closet that caters to all your storage needs. The updated bathroom features an updated sink with a touch-sensitive lighting mirror, Alexa speaker, a glass walk-in shower adorned with a stone mosaic floor, and Italian slate tiles. This home is complete with an efficiently designed laundry closet, accommodating new full-sized washer and dryer, and new shelving for perfect organization witth new tempered glass doors giving it a classy look. The entire home is freshly painted and impeccably cleaned, this residence is move-in ready! Enjoy the amenities of the Stadium Lofts Community including Water, Trash, Free Wi-Fi, AMPLE GUEST PARKING, Electric Car Charging, clubhouse, a sparkling pool and spa, a fully equipped gym with a Peloton room, a sauna, indoor lounges, and outdoor BBQ areas perfect for entertaining. Enjoy the vibrant local lifestyle, with top attractions like Angel Stadium, The Grove, Disneyland, and the Honda Center all at your doorstep, along with a plethora of dining and shopping options. Convenient freeway access to the 5 and 57 freeways ensures that everything you need is close to home. Do not miss the chance to call this exquisite abode your home!

1801 E Katella Unit 4005, Anaheim

$18,000,000
5 Beds 6 Baths SR25127505 MLS
Your Tropical Dream - If you’ve ever dreamed of owning your own private tropical island in the South Pacific, covered in lush palms, cooled by gentle breezes, surrounded by warm turquoise waters, teeming with exotic corals and sea life, then your dream could soon come true. Motu Moie, Tahitian meaning “far away isle” is currently for sale. This 20 acre private island motu is located in the Society Islands of French Polynesia, 90 miles from Papeete and 15 miles from the world famous volcanic peaks of Bora Bora. It is situated on the edge of a tropical reef within the lagoon surrounding the island of Tahaa- “the vanilla island”. The property is ideal for a private get-away, or can be developed as an exclusive luxury resort. Discover the beauty of the Polynesian lifestyle. Explore the unspoiled natural surroundings, fish for your own dinner, and relax on your own coral sand beach. Whether you long for peaceful tranquility or active adventure, far from the stresses of everyday life, this paradise could be all yours. Life on a Private Island - The current accommodations include owners bungalow, three guest beach bungalows, dining and relaxing bungalow, caretakers house, sports bungalow, and utility buildings. Fresh water is supplied by the islands natural coral filtered well, and electricity for lighting and refrigeration is solar powered. The sports bungalow includes equipment for snorkeling, windsurfing, kayaking, fishing, spearfishing, water skiing, and sailing.

1 Motu Moie French Polynesia, Taha'a, Other

Based on information from CRISNet MLS as of All data, including all measurements and calculations of area, is obtained from various sources and has not been, and will not be, verified by broker or MLS. All information should be independently reviewed and verified for accuracy. Properties may or may not be listed by the office/agent presenting the information. The listing broker's offer of compensation is made only to participants of the MLS where the listing is filed.