Refine Search
Sort by
$175,000
3 Beds 2 Baths SW26111601 MLS
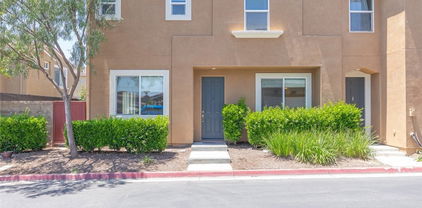
DIAMOND IN THE ROUGH!!! Located in a desirable 55+ community, this spacious triple-section manufactured home sits on a fantastic corner location with great curb appeal and is just steps from the Sun Meadows clubhouse, pool/spa, putting green, and community amenities! This 3-bedroom, 2-bath home offers a functional floor plan with each bedroom featuring a walk-in closet. Interior features include finished drywall, vaulted ceilings, ceiling fans, white raised-panel doors, and a cozy corner fireplace with hearth and mantel in the family room. The open kitchen offers abundant cabinetry and a breakfast bar overlooking the living area. Large primary suite includes dual sinks, walk-in shower with seating, and additional built-in cabinetry. Formal living room includes a large wood bookcase that will remain with the home, plus a dining room with built-in glass shelving/china cabinet. Large indoor laundry room with a utility sink, ample cabinet storage, and a convenient work table. Additional features include newer A/C and heating unit, large covered and cemented side patio area, and attached 2-car garage with built-in cabinets. Home needs repairs and updating, including carpet/flooring, roof repairs or replacement, and interior cosmetic work, but offers tremendous potential for the right buyer to restore and customize. Excellent opportunity to add value in a highly desirable location! Sun Meadows offers resort-style living with amenities including pool, spa, sauna, pickleball courts, putting green, shuffleboard, library, and more. RV parking may be available for an additional monthly fee. * NOTE: Square footage,Year Built, and bedroom count are based on seller and California HCD documentation; county records may differ. HCD Title Search and Certificate of Title available in MLS supplements. Buyer to independently verify all measurements, permits, and property information to their satisfaction.* Conveniently located near shopping, restaurants, medical centers, hospital, and easy access to the 215 freeway. NOTE: Sell of home, onsite to an approved applicant for lease with Sun Meadows.

27250 Murrieta Road Unit 347, Menifee

$1,874,999
5 Beds 6 Baths SW26108956 MLS
A Rare Offering in the Prestigious Gated Community of Wynfield Estates Welcome to an extraordinary estate where timeless elegance meets modern comfort. Set behind the gates of highly sought-after Wynfield Estates, this exceptional residence offers over 5,000 square feet of living space on an impressive 2.42-acre homesite, delivering an unmatched blend of luxury, privacy, and opportunity. Designed to impress from the moment of arrival, the stately exterior and grand architectural presence lead into a breathtaking entry showcasing a dramatic double staircase, soaring ceilings, and beautifully curated finishes throughout. Thoughtfully designed for both everyday living and entertaining, the home features 5 spacious bedrooms, 6 bathrooms, a dedicated office, upstairs loft, an oversized 5-car garage, and a unique third staircase from the family room providing convenient secondary access to the upper level. At the heart of the home is the stunning chef’s kitchen—beautifully updated with professionally refreshed bright white cabinetry, creating a bright, timeless aesthetic. Complete with granite countertops, double ovens, an oversized center island, abundant storage, and a walk-in pantry, this space was designed for gathering and effortless living while opening seamlessly to the expansive family room. The main level also offers a private office with adjacent powder bath, a generously sized guest suite with full bath, and an oversized laundry/mud room with extensive cabinetry, utility sink, and additional half bath. Upstairs, retreat to the luxurious primary suite featuring its own private fireplace and sitting area. The spa-inspired primary bath offers dual vanities, dual walk-in closets, an oversized walk-in shower, and an elegant soaking tub. Outside, the possibilities are endless. The expansive grounds provide room to create your dream outdoor retreat—whether a resort-style pool, guest house or ADU, barn, sport court, gardens, or entertainer’s paradise. Adding to the home’s exceptional value is an owned, fully paid-off solar system, delivering substantial long-term energy savings and reduced electricity costs year after year. Enjoy the serenity of estate living while remaining close to shopping, dining, top-rated schools, and freeway access. A property of this caliber rarely becomes available—schedule your private showing today.

26252 Sage Grass Court, Murrieta

$1,899,000
5 Beds 4 Baths SW26106751 MLS
*NEW PRICE*A rare opportunity to complete a custom modern farmhouse set on 3.48 private acres in the rolling hills of De Luz. IMPORTANT PROPERTY STATUS: The residence is substantially complete; however, construction remains unfinished, a Certificate of Occupancy has not been issued, and electrical service is not currently active. Due to the property’s present completion and approval status, conventional financing is not available. CASH OR PRIVATE-MONEY FINANCING ONLY. A private financing option may be available to qualified buyers, subject to independent lender approval and terms. The property is being sold at its current stage of completion. Buyers are advised to independently investigate all permits, approvals, inspections, utility connections, remaining construction, completion costs, and requirements necessary to obtain final approval and a Certificate of Occupancy. The residence was designed with a clean, modern farmhouse aesthetic softened by warm, Restoration Hardware–inspired finishes. The substantially completed interior features wide-plank flooring, curated lighting, expansive windows, soaring ceilings, and open-concept living areas filled with natural light and sweeping hillside views. At the center of the home is a designer kitchen featuring waterfall-edge slab countertops, custom cabinetry, professional-grade appliances, and an oversized island. The flexible floor plan includes dual primary suites, creating options for multigenerational living, guests, or private retreat spaces. Surrounded by natural landscape, the property offers privacy, generous scale, and room to complete additional outdoor living areas. Located minutes from Old Town Temecula, local wineries, and freeway access, this is a distinctive opportunity for a cash or private-financing buyer to complete a custom De Luz residence. Furnishings, décor, and staging are not included.

43843 Mountain Run, Temecula

$589,000
3 Beds 3 Baths SW26102800 MLS
Welcome home to the highly sought after master planned community of Santa Rosa Highlands! This beautifully upgraded detached condo offers 3 bedrooms, 2.5 bathrooms, and approximately 1,880 square feet of stylish and functional living space designed for modern living. Step inside to an open-concept great room where the living, dining, and kitchen areas flow seamlessly together, creating the perfect space for both everyday comfort and entertaining. The dining area opens directly to a private backyard, offering an ideal indoor-outdoor lifestyle for relaxing evenings or gatherings with family and friends. The kitchen is thoughtfully designed with granite countertops, a spacious center island, stainless steel appliances, white cabinetry, and ample storage. A convenient downstairs powder room and direct garage access add to the home’s practicality and ease. Upstairs, you’ll find a versatile flex space perfect for a home office, media room, or cozy reading nook, along with the convenience of an upstairs laundry room. The spacious primary suite serves as a private retreat featuring a large ensuite bathroom with dual sinks, an oversized walk-in shower, and an impressive walk-in closet. Two generously sized secondary bedrooms are located nearby and share a well-appointed secondary bathroom. Additional upgrades include luxury vinyl plank flooring, upgraded carpeting, plantation shutters, blinds throughout, and a Quiet Cool attic fan designed to help keep the home comfortable while improving energy efficiency. The garage includes an EV charging outlet and ceiling storage racks. With abundant storage throughout, this home truly checks every box. Perfectly situated on a desirable corner location, this home is just moments from the community pool, clubhouse, and playground, while also offering convenient access to shopping, dining, top-rated schools, and major freeways. Clean, move-in ready, and thoughtfully upgraded, this exceptional home is ready to welcome its next owners.

41461 Winterberry, Murrieta

$564,999
3 Beds 3 Baths SW26101858 MLS
Welcome to this beautifully maintained 3 bedroom, 2.5 bathroom home located in a desirable gated Winchester community near Menifee, local wineries, schools, shopping, dining, parks, and major commuter routes. Built in 2018, this newer home offers approximately 1,925 square feet of living space with a smart, functional layout designed for modern living. Public records show the home as a 3 bedroom residence with approximately 1,925 square feet and a 2018 build year. Step inside to an open floor plan featuring granite countertops, stainless steel appliances, a spacious kitchen pantry, and a comfortable dining and living area that flows naturally to the private back patio. Whether hosting family, entertaining friends, or enjoying a quiet evening at home, this home offers the space and comfort buyers are looking for. Upstairs, you will find a versatile loft that can be used as a second living area, office, playroom, media space, or homework station. The large primary bedroom offers a peaceful retreat with a walk in closet and spacious en suite bathroom. The upstairs secondary bathroom includes double sinks, making daily routines easier for families or guests. The backyard patio provides a low maintenance outdoor space perfect for relaxing, barbecuing, or enjoying Southern California evenings. The home is ideally positioned near the community pool, spa, and tot lot, giving you resort style amenities just steps from your front door. The gated community adds comfort and privacy while still keeping you close to everything Winchester, French Valley, Menifee, and Temecula Valley have to offer. The location is a major highlight. You are close to schools, Stater Bros, Starbucks, restaurants, parks, and the growing retail and new construction expansion throughout the Menifee and Winchester corridor. Nearby areas continue to see strong new home development, adding to the area’s long term appeal and growth. Enjoy convenient access to Winchester Road, Domenigoni Parkway, Highway 79, I 215, and surrounding employment centers. Just a short drive to Temecula wine country, Menifee shopping, Murrieta, Lake Elsinore, & greater Southwest Riverside County. Looking for a newer home with a gated community feel, upstairs loft, walk in pantry, large primary suite, walk in closet, double sink bathroom, private patio, and amenities near the pool, spa, and tot lot, this is the one.

35342 Marabella Court, Winchester

$1,195,000
4 Beds 4 Baths SW26094709 MLS
Beautiful Views, Elite Craftsmanship, and Custom Luxury in Meadowview! Finish your dream estate in Temecula’s sought-after Meadowview. On a half-acre lot, this 2-story custom home spans 2,942 sq ft with 4 beds, a dedicated office, 3.5 baths, and a 3-car garage. Designed for functional living and scenic views, the layout features a mudroom, great room fireplace, and outdoor patio fireplace. Active building permits and architectural plans are fully transferable and included. Built by highly reviewed subcontractors under strict owner-builder oversight, ensuring excellent workmanship. Extensive site prep is complete, including grading, foundation, septic, and premium engineered block retaining walls. Framing, full wall/attic insulation, and textured drywall are finished, and high-end exterior and garage doors are installed. No expense was spared on the exterior, opting for premium siding over standard stucco for a clean, sophisticated modern aesthetic. This siding and the tile roof—currently felted with tiles stacked—will be 100 percent complete prior to sale. The HVAC will be fully operational, and all electrical lighting completely installed before closing. Rough plumbing and valves are finished; quality fixtures are purchased and included but left uninstalled for your custom cabinetry choices. Permanent utilities will be fully connected and active prior to close. Property transfers prior to final occupancy with minimal finishes left to complete. Customize the interior with your choice of paint, flooring, countertops, appliances, and interior doors. The half-acre lot offers room for custom driveway paving, landscaping, a small pool, or an elevated view deck with an integrated pool. Short-term private financing and hard money lenders are available to facilitate a smooth close, allowing you to finish remaining items and transition to a permanent mortgage upon final occupancy.

31380 Avenida Del Reposo, Temecula

$778,999
4 Beds 3 Baths SW26092148 MLS
BETTER THAN EVER!!!! WE RECENTLY put the home on hold to do some serious cleaning and landscaping and it shows!!!! HURRY THIS WONT LAST LONG!!! Tucked away on a quiet cul-de-sac in Murrieta, this Mapleton home offers the kind of space and layout that is hard to find, especially with no HOA. Set on a larger lot, the backyard feels like your own private retreat with a saltwater pool and spa, covered patio, and fire pit, with plenty of room to host, unwind, or enjoy warm summer nights. Solar and a 3 car garage add both function and value. Inside, the home opens up with a bright, open layout, upgraded flooring, and a kitchen designed to gather around, featuring a large island and granite countertops that connect seamlessly to the main living areas. With 4 bedrooms and 3 full bathrooms, including a full bedroom and bathroom downstairs, the layout offers flexibility for guests, extended family, or a home office. Upstairs, you will find a generously sized primary suite, two additional bedrooms, a full bathroom, and a loft. Homes with this kind of lot, layout, and features rarely come up in this neighborhood.

28192 Amaryliss Way, Murrieta

$949,900
4 Beds 3 Baths SW26086003 MLS
Designed for both everyday comfort and effortless entertaining, this South Temecula home sits on a quiet cul-de-sac in the sought-after Wolf Creek community. With 4 bedrooms, 3 bathrooms, and nearly 3,000 sq ft, plus paid solar, it offers the space and features that make life feel easy. Step inside to a light-filled living and dining area that flows seamlessly into a stunning family room with soaring two-story ceilings, a cozy fireplace, built-in media niche, and engineered hardwood floors. The open-concept layout continues into the kitchen, where a large island, granite countertops, stainless steel appliances, and a bright breakfast nook create the perfect space for gathering and entertaining. A main floor bedroom and full bathroom provide flexibility for guests or multi-generational living. French doors off the living room lead to a converted third-car garage, now a versatile den or flex space ideal for a home office, study, or creative room, complete with its own exterior access. Upstairs, the spacious primary suite offers a true retreat with dual walk-in closets, a dual sink vanity, soaking tub, and separate walk-in shower. Two additional bedrooms, a shared bathroom with dual sinks, and a well-equipped laundry room with storage and sink complete the second level. Two whole house fans upstairs add an extra layer of comfort and energy efficiency. The backyard is designed for relaxation and low maintenance, featuring a saltwater pool and spa, patio seating area, and thoughtfully designed landscaping with natural elements, succulents, and palm trees. Hardwired patio lighting creates the perfect setting for evening gatherings and outdoor living. Living in Wolf Creek means enjoying a vibrant South Temecula lifestyle with nearby parks, trails, top-rated schools, shopping, dining, and easy access for commuters. This is a home where comfort meets convenience in all the right ways.

32208 Cedar Crest Court, Temecula

$1,450,000
4 Beds 3 Baths PW26082269 MLS
Welcome home to your private sanctuary in the prestigious Canyon Lake Estates—where breathtaking sunsets, expansive views, and refined living come together in perfect harmony. This stunning upgraded estate showcases a wide-open floor plan with soaring beamed ceilings, walls of windows, and glass doors that flood the home with natural light while framing spectacular panoramic views. The grand living and dining areas feature a striking stone fireplace and flow seamlessly into the heart of the home: a beautifully upgraded chef’s kitchen… Outfitted with premium Jenn Air appliances, including a double-wide built-in refrigerator/freezer, six-burner cooktop, quartz countertops, and a Calcutta Gold island, this space is designed for both everyday living and unforgettable gatherings. Custom cabinetry, abundant storage, and a spacious walk-in pantry complete the experience. The luxurious primary suite is a true retreat, offering a private sitting area with serene views overlooking the sparkling pool and spa. Thoughtfully designed, it also includes convenient access to a large, enclosed dog run. The spa-inspired primary bathroom features a soaking tub, oversized walk-in shower, dual vanities, a built-in refrigerator and coffee station, and two expansive walk-in closets with custom cabinetry. Step outside to your own resort-style backyard, complete with a large covered patio perfect for relaxing or entertaining, a stunning pool and jacuzzi, and endless views that make every evening feel like a getaway. Car enthusiasts and adventurers alike will appreciate the two oversized garages accommodating several vehicles, plus a third garage equipped with a hydraulic lift. There is also ample RV parking and space to expand on your sprawling 2.5-acre estate. Enjoy the rare benefit of full lake access, all while living in one of the area’s most sought-after communities. An extraordinary property. An unbeatable location. An exceptional opportunity.

30931 Blackhorse, Canyon Lake

$787,000
4 Beds 3 Baths IG26053423 MLS
LAKE VIEWS + OVERSIZED LOT | DOWNSTAIRS PRIMARY + BEDROOM | LARGE LOFT | 3-CAR GARAGE | There’s something about Tuscany Hills that just hits—and this home has it all. With sweeping lake views, a smart layout, and upgrades that actually matter, it’s the kind of place that feels as good as it looks. It starts at the curb: mature landscaping, great presence, and a front porch made for slow mornings. Inside, the vibe opens up immediately with cathedral ceilings, natural light, and upgraded luxury plank flooring (2020) grounding the space. Fresh interior paint (2020), plantation shutters, and recessed lighting keep everything feeling clean and current without trying too hard. The layout flows in a way that just makes sense. A Living Room with fireplace connects to the Formal Dining Room, while the oversized Family Room—with its own fireplace—opens things up for easy, everyday living. The Kitchen was fully upgraded in 2020 and is dialed in: granite countertops, custom backsplash, extended cabinetry with under-cabinet lighting, a deep sink, glass display cabinets, and a walk-in pantry. You’ve also got breakfast bar seating, a dining area, & direct access to the backyard. Downstairs, the Primary Suite keeps things private with its own slider outside. The Ensuite feels more spa than standard—soaking tub, dual vanities plus a dedicated makeup space, a large walk-in closet, and a frameless glass shower with custom tile and a built-in bench. There’s also another bedroom and full bath on the main level, which makes hosting or multi-gen living easy. Upstairs, two more bedrooms, one with a walk-in closet, a dual-sink bathroom, and a loft that’s honestly a whole moment—complete with a wet bar, wine fridge, and bar seating. Step out onto the oversized deck and you get panoramic mountain and lake views that make you want to stay awhile. The backyard delivers: BBQ island, firepit, covered patio, and those Canyon Lake views as your backdrop. It’s set up for nights in, weekends with friends, or both. Practical upgrades are covered too, with new faucets and toilets (2020), plus a 2-car garage and a separate third-car bay that works as a gym, office, or flex space. The extended driveway handles the rest. Living here also means access to Tuscany Hills’ resort-style amenities—pool, spa, tennis, pickleball, gym, and clubhouse—plus easy access to the 15, 91, 71, and 241, with shopping and dining just minutes away. This is The One!

25 Volta Del Tintori Street, Lake Elsinore

$3,900,000
6 Beds 8 Baths SW26079867 MLS
Experience refined country living in this extraordinary luxury estate in Temecula Wine Country, offering approximately 6,887 square feet of thoughtfully crafted living space on five usable acres. The estate features a main home and a guest home with the main home having six spacious bedrooms, including two on the main level, and five and a half bathrooms. The oversized kitchen impresses with a striking large granite island, Thermador double ovens, and a Sub-Zero refrigerator. Hardwood flooring enhances the main living areas, while a carpeted staircase leads to the second level, where hardwood floors continue alongside four additional bedrooms, three bathrooms, a laundry room, and a bonus movie room. Step outside to a true backyard retreat, complete with a resort-style pool and spa, outdoor kitchen, and beautifully landscaped patio. Dramatic, castle-inspired stairways lead to a basketball court, detached garage and pasture with barn and arena. A private ADU guest home sits above the garage, offering a versatile space ideal for guests, extended family, or potential rental income, with convenient RV parking nearby. The expansive, flat acreage also provides ample opportunity for equestrian use or additional outdoor amenities. This exceptional property offers a rare blend of luxury, privacy, and endless potential in one of Southern California’s most desirable settings. For added convenience, RV parking with a dedicated plug is located adjacent to the ADU. This 6 bedroom home is located in Country Road Estates which consists of 128 - 5 acre parcels just on the edge of Temecula Wine Country. The location is super convenient to town and centrally located to some of the best schools Temecula has to offer. Neighboring homes features large acreages, groves and vineyards. Just minutes from highly desirable Linfield Private School and Saint Jeanne De Lestonnac.

41515 Via Del Monte, Temecula

$1,750,000
4 Beds 5 Baths SW26078481 MLS
Perched at the top of the hill with breathtaking views, this Mediterranean-style estate is all about privacy and that “wow” factor the second you pull up. With 4 bedrooms and 5 bathrooms, the home takes full advantage of its setting with sweeping panoramic views across Temecula and Murrieta. The backyard is the showstopper as it sits on 5 acres with an Avocado Grove. An infinity-edge pool and spa that feel like they disappear right into the valley, creating a backdrop you just don’t come across often. It’s quiet, private, and built for those sunset evenings Temecula is known for. Inside, the layout is spacious and functional with marble flooring, a large kitchen, formal living and dining areas, and a dedicated office. The 4-car garage gives you plenty of room for cars, toys, or storage. Upstairs, the primary suite has its own private balcony where you can take in the city lights at night and unwind at the end of the day. You wouldn't believe you're only 10 minutes from town, which makes it a breeze to run errands. Whether you’re entertaining, hosting family, or just want space and privacy, this is one of those rare view properties that really delivers.

43110 Palomino Circle, Temecula

$2,298,000
5 Beds 3 Baths SW26074486 MLS
First time on the market, with no HOA exceptional estate offers sweeping panoramic city light views with a peek of the Pacific, ideally situated in one of Temecula’s most sought-after locations. Perched atop a scenic knoll, the property spans 20 fully fenced acres with a gated entry, large horse and animal facilities. Complete privacy just minutes from I-15 and Old Town Temecula. The custom single-level residence showcases classic French Provincial exterior architecture, originally built in 1984 with timeless brick construction and a durable concrete roof, both meticulously maintained. Designed with a traditional yet functional layout, the home features four bedrooms plus a generously sized office, expansive light-filled living spaces, and floor-to-ceiling windows throughout allow you to capture stunning views from every room. Abundant cabinetry and storage complement the solid construction, offering an ideal canvas for a buyer to update or reimagine to their taste. Outdoor amenities include a pool and open patio surrounded by mature landscaping, perfect for enjoying the tranquil setting. The property also features a separate four-stall barn with two fenced 1+ acre paddocks and an additional 2 stall covered barn. Ample space for additional outbuildings or a guest home, creating potential for a family compound. With no HOA, 5-acre zoning (buyer to verify subdivision potential). The land offers gently rolling terrain and picturesque panaramic vistas.

28100 Sycamore Mesa Road, Temecula

$1,799,000
4 Beds 5 Baths SW26073533 MLS
Completely renovated custom home within the gates of Bear Creek. Lovely views, balconies and patio's from all rooms. Engineered hardwood flooring throughout home. Gourmet kitchen with stainless steel appliances including 6 burner 48 inch range, double ovens, built in microwave, two islands, huge walk in pantry, eat in kitchen nook with balcony. Kitchen opens to large family room with fireplace, custom built in shelving and wrap around balcony to enjoy the city light views. Separate dining room with leaded glass privacy doors perfect for entertaining. Primary suite with entry to wrap around balcony and opening to large spa like bathroom. Primary bathroom boasting two separate sink area's, vanity, double sided walk in shower, huge soaking tub, separate toilet closet with bidet, two separate closets. Three additional bedrooms and game/entertainment room with wet bar leading out to the beautiful pool area. 5 car garage with custom cabinetry and one garage converted to enclosed storage. Fabulous pool entertaining with built in BBQ & fridge, separate patio area's, huge rock pool with slide and lush topical landscaping which includes producing fruit trees consisting of: 2 apple, 2 peach, 2 lemon, 1 apricot, 1 pomegranate and 1 fig. Large flat lot with tons of possibilities. Last but not least.... paid for solar with storage battery!!! Great investment and value in this home. A must see.

38504 Quail Ridge, Murrieta

$2,500,000
4 Beds 6 Baths PW26061906 MLS
SPECTACULAR CUSTOM ESTATE with an AMAZING VIEW OF WINE COUNTRY. The view of HOT AIR BALLOONS RISING UP FROM THE VINYARDS BELOW in the morning & the SUNSETS in the afternoons are unique. LUXURY LIVING at its finest with a touch of COUNTRY LIVING & CITY LIVING in one. IMMACULATE MANSION w/ PAID SOLAR. As you walk thru the beautiful front doors, the grand FLOOR TO CEILING WINDOWS make you fall in love with this property. TRAVERTINE FLOORING & CROWN MOLDINGS THROUGHOUT. LUXURIOUS MASTER SUITE W/FIREPLACE, HEATED MASTER TUB/SPA W/LIGHT & MARBLE SHOWERS. OFFICE DOWNSTAIRS. 2 LAUNDRY ROOMS up & down, 2 FAMILY ROOMS up & down, 2 BARS up & down. GOURMET KITCHEN WITH TOP OF THE LINE APPLIANCES, GRANITE COUNTERS & WINE COOLER. 3 BEDROOM SUITES up w/LARGE CLOSETS. LARGE LOFT with SUNDECK UPSTAIRS with GORGEOUS VIEWS. CENTRAL VAC & DUSTPAN IN BASEBOARDS. Enjoy entertaining with an amazing OUTDOOR KITCHEN/BBQ AREA, OUTSIDE FIREPLACE & COVERED PATIO, pre-wired for a pool/spa. HOT WATER CIRCULATING SYSTEM. An amazing separate GAME ROOM & BAR w/WOOD BURNING STOVE, and a DECK w/TRACTOR SEATING to enjoy the gorgeous SUNSETS. ADDITIONAL HUGE 1600 SQ. FT. (40X40) FREE STANDING, HIGHLY UPGRADED R.V. GARAGE/WORKSHOP FITS MOST MOTORHOMES OR TRAILERS. 3 A/C ZONES. GARAGE PARKING FOR 9 CARS. Another separate STORAGE BARN 28'X40' with two 8'x40' STORAGE CONTAINERS. ALL FENCES are WHITE VINYL. Variety of FRUIT TREES. ROOM FOR HORSES & all other TOYS. METICULOUSLY BUILT with PERFECTION EVRYWHERE

38750 Celita, Temecula

$1,217,500
3 Beds 3 Baths SW26072687 MLS
Drive south down Lost Road and about 1/2 mile ahead directly in front of you is a beautiful 2800' home with 270 degree views of the Canyon Lake "Valley" including the Canyon Lake and Canyon Hills communities......A fabulous opportunity to live in a rural area with fantastic views and experience the SOLITIUDE & PRIVACY of a 2.5 acre property on a prominent hilltop!!......and yet elementary and middle schools just a short drive (or long walk) down the road....... The home features 3 bedrooms and 3 bathrooms (could be 4 bedrooms if you installed a closet in the "office") with a 2nd floor MASTER SUITE THAT MEASURES 28' X 14'....with a gorgeous LARGE master bath, huge walk-in closet, and a wood burning fireplace!! The outside area is a gardener's delight with trees, individual garden areas....MOST ALL ON DRIP WATERING. The horses enjoy several areas to enjoy the warm sun in winter and shelter from it in the summer........ Restaurants/shopping (STATER BROS CENTER) about 3-5 minutes away depending on catching traffic lights....BE SURE TO CHECK OUT THE VIRTUAL TOUR....GREAT TOOL TO GET IN THE HOUSE!!! ALSO, there is an HOA...but NO HOA DUES!!!!....30 parcels just have a few building rules. THIS PROPERTY MUST BE VISITED AND EXPERIENCED TO TRULY UNDERSTAND THE BEAUTY AND VALUE THAT WILL BE YOURS.......

32360 Navajo Springs, Wildomar

$425,000
2 Beds 2 Baths SW26069542 MLS
PERFECTLY LOCATED MURRIETA CONDO WITH RESORT-STYLE AMENITIES!!! Beautifully updated 2-bedroom, 2-bath condo in Murrieta featuring an open-concept floor plan, private patio, and oversized 2-car garage—offering the ideal blend of comfort, functionality, and low-maintenance living. Located in a highly desirable community near top-rated schools including Vista Murrieta High School, as well as shopping, dining, parks, and convenient commuter access, this home delivers exceptional value and lifestyle. Nestled in a highly desirable community, this 2-bedroom, 2-bath home offers a comfortable and functional layout paired with thoughtful upgrades and everyday convenience. You’re welcomed by a bright and inviting living space featuring a seamless flow between the family room, complete with a cozy fireplace, kitchen, and dining area - ideal for both relaxing and entertaining. The kitchen is designed for practicality and charm, showcasing tile countertops, ample cabinetry, and easy access to the main living areas. Both bedrooms are generously sized, including a primary suite that provides a peaceful retreat with its own private bath. Ceiling fans throughout enhance comfort year-round, while the blend of tile and carpet flooring adds both durability and warmth. Step outside to enjoy an updated patio, creating a refreshed outdoor space perfect for morning coffee or evening unwinding. The home also features an oversized 2-car garage, a laundry area, and a new water heater for additional peace of mind. Enjoy access to community amenities including a pool and spa, dog parks, play structures, overflow parking, and direct access to nearby trails. With trash service included and a well-maintained HOA, this home offers low-maintenance living at its best. Ideally situated near top-rated schools including Vista Murrieta High School, shopping, dining, and commuter access, this home delivers the perfect blend of location, comfort, and lifestyle.

28410 Socorro St. Unit 136, Murrieta

$3,495,000
7 Beds 8 Baths SW26056989 MLS
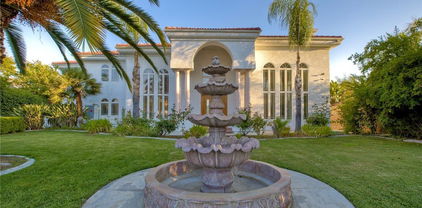
****A TRULY MAGNIFICENT LUXURY MEDITERRANEAN ESTATE LOCATED IN THE HEART OF TEMECULA IN SANTIAGO ESTATES!!*** Over 6,500sf with 7 en suite bedrooms plus 7.5 Bathrooms are included here with a Pool House and a separate Guest House, ALL with the finest quality features. Inviting resort style pool and spa with expansive decks and sunning areas. Three Tiered European Fountain at Entryway. Full size Tennis Court for your sports enthusiasts, Custom Car Fans will love the 6 car attached garage with 3car/ 3 car configuration. Plus a gigantic RV Barn/ extra car storage, or 3 stall horse barn. Equestrians can also partake of the horse arena area and local trails. The Gourmet's delight Kitchen with high end 6 burner stove, vegetable sink, Farmer's sink, Built in GE super size refrigerator/ freezer all with plenty of areas for entertaining your guests. The property is very private with security gated entry gates, fully fenced, and high hedges amid mature landscaping throughout. Ample on site parking, massive motor court, multiple driveways, and room for all your toys! Properties such as this one rarely come on the market. You are centrally close to all schools, shopping, Old Town, freeways, wineries, Casino. Don't miss out on this incredible opportunity as there is only one, and you deserve to be the winner!

31280 Pescado, Temecula

$2,499,000
4 Beds 3 Baths SW26043783 MLS
This Magnificent resort-style property located in the sought-after La Cresta community of Murrieta. This authentic Santa Fe built custom home is situated on 8.77 pristine acres of rolling green irrigated pastures all overlooking gorgeous, mature Oak trees, From the moment you reached the gated entrance and travel down the long, tree-lined driveway, you will truly experience leaving the hustle of the world behind. Arriving at the Private Courtyard Entrance you will feel as if your at your own 5 Star Resort. This Impressive Single Story offers 3411 Square feet of living space. With over 500K in complete remodel in 2023/24 offering fully luxury amenities. The open Kitchen offers Bosch Stainless Steel Appliances with Wolf convection/ microwave oven and gorgeous Carrera Quartz Countertops with Farm Style Sink. Adjacent to Kitchen Breakfast Bar is a large private dining area with a beautiful adobe style Fireplace perfect for family gatherings and entertaining friends. All interior doors open out to the Californian Style indoor/outdoor living with several entertaining areas BBQ and outdoor fireplace of cozy evening gatherings. The Master Suite is extraordinary with its expansive living area with separate seating area and spa like master bath, all remodeled with stunning tiles and offering a oversized tub. The Second bedroom offers picture windows with vaulted ceilings and its own private bath. The front courtyard has a beautiful pebbled tech pool with huge Baja step for lounging . Off the breezeway is a alluring 2 bedroom 1 bath Casita with large Master bedroom and cozy living area with adobe Fireplace and fully equipped Kitchen. The Impressive Horse Facility offers seven barn stalls 3@(12x16)and 4@(12x12) with Tack Room (12X8) and lighted arena (132x63). The facility also includes a private apartment/home with new bathroom and kitchen and separate living room area. A 30 Panel fully OWNED Solar system ensures energy efficiency and Two 5,000 Gallon tanks and New Well head. Water table at 250 feet. This is truly and opportunity to own a Luxury home with Amazing Horse Facilities all surrounded by 200 miles of riding trails. This Home is definitely a Must See!

19250 Corte Palabras, Murrieta

$564,888
3 Beds 2 Baths SW26036734 MLS
Experience the beauty of country living with this beautifully remodeled 3-bedroom, 2-bath manufactured home offering 1,820 sq. ft. of comfortable living space on 4.77 private acres. The open-concept floor plan features a spacious kitchen that flows seamlessly into the generous dining area, creating the perfect setting for everyday living and entertaining. Step outside to take in the breathtaking scenery from the stunning front deck, where panoramic views of the surrounding mountain ranges and the picturesque Anza Valley provide an unforgettable backdrop. Sliding glass doors lead to an expansive covered patio, offering even more space to relax, entertain, and enjoy the peaceful rural setting. The property also includes a detached 2-car garage, private well, and usable acreage with endless possibilities. Bring your horses, RVs, toys, or explore opportunities for additional improvements (buyer to verify). Enjoy the tranquility of country life without sacrificing convenience, with easy access to local amenities including schools, gas stations, the casino, post office, and churches.

56515 Dickson, Anza

$3,250,000
4 Beds 4 Baths IG26033364 MLS
HUGE WAREHOUSE 7,200 SQFT ON 10 ACRES of land with a GORGEOUS CUSTOM BUILT HOME that has amazing views. RARE opportunity to own this property that has so much to offer. LIVE AND WORK OR PERFECT FOR HOBBYIST.  It is gorgeous with an expansive open floor plan and perfect for a large family. Beautiful BRAND NEW TILE ROOF, BRAND NEW TILE WOOD-LIKE FLOORS and BRAND NEW INTERIOR AND EXTERIOR PAINT. 4 spacious bedrooms and 3.5 bathrooms allows for plenty of space and separation. The ENORMOUS kitchen features brand new stainless steel appliances such as double ovens, perfect for holiday cooking, a cooktop with a downdraft and new dishwasher.  The kitchen overlooks the large family room where your whole family can enjoy and you can entertain for large gatherings. Living room features a rock fireplace with a heaterlator Quadra-fire-insert blower that will warm the whole house up and surround sound.  One bedroom and full bathroom is on opposite side of the home, and the primary bedroom is oversized with a walk-in closet.  The WORKSHOP IS MASSIVE with 7200 sqft (60x120 feet) and 2 14 foot high roll-up doors that you can drive  SEMI TRUCK THRU! 2 additional 10 foot roll up doors as well.  The workshop has reinforced extra thick stamped concrete perfect for parking a SEMI truck or heavy equipment. It was constructed to be a 2 story building (please see permits or city).  This property is located in the County of Riverside and was rezoned recently for storage parking as well. Perfect way to make extra income. There are 5 entry ways to get on the property making a perfect space for separation if you run a business from the property.  It is also horse property and would make a great ranch. The workshop is also built to make the workshop an indoor barn. Possible future development adds even more flexibility for this property. There are endless possibilities and usages for the new buyer. Septic system was just pumped and serviced and the propane was just filled.

30100 Maxine, Menifee

$742,000
5 Beds 3 Baths PW26016930 MLS
*Beautiful 5-bedroom, 3-bath home with huge loft and a private pool. ORGINAL OWNER. Very well maintained! This is a great home - there are NO HOUSES BEHIND YOU. LARGER LANDSCAPED LOT, FRAMED BY A CLASSIC WHITE PICKET FENCE. Slide the gate closed and enjoy your own resort! Room to park 4 cars inside. 3-car tandem garage and a hard-to-find additional single-car garage. Other possible uses for it could be anything from an office, a private gym, a studio, a workshop, a music room, a hobby room, to whatever you can dream of. There is one bedroom and bathroom downstairs. Four bedrooms, two bathrooms, a large loft, and a laundry room are located upstairs. At the heart of the home is a stunning chef's kitchen featuring rich dark cabinetry with an impressive island and bar seating. Beautifully polished granite countertops and complete granite backsplashes add sophistication, elegance, and functionality. Plenty of natural light fills the Great Room. The room is highlighted by a fireplace with a polished granite surround. The slider glass door opens onto the patio where there is plenty of room for entertaining. The landscaped patio wraps around the house toward the pool. The backyard is your very own private sanctuary - thoughtfully designed for relaxing and entertaining. Additional highlights include tile flooring, carpets, larger bedrooms, walk-in pantry, and an interior laundry room. COMPARATIVELY LOWER TAX ASSESSMENTS!!! Check it out! Buyer to verify! AND NO HOA!!! DON'T MISS IT!!! Only 5 minutes to the I-215 on Newport Road! Dining and shopping are nearby, as well as golfing and parks. All of these amenities make this home a winner. -Great SO. CAL location near the Wine Country of Temecula, Mountain and Desert communities, and central to reach both Los Angeles and San Diego! Be a part of an exciting and growing community with something for everyone! Make this fabulous home belong to you!

31464 Daybreak Court, Menifee

$574,000
3 Beds 2 Baths SW26017151 MLS
Welcome to this contemporary design, spacious condo offering, abundant natural light, soaring high ceilings, and a thoughtfully open floor plan. Located in the sought-after Sommers Bend community. This home blends comfort, style, and convenience in one stunning package. The lower level features direct access to the attached garage and an inviting entryway leading to the main living area. Upstairs, you’ll find a generous great room, complete with a cozy fireplace, perfect for relaxing or entertaining, and a modern kitchen equipped with sleek appliances, contemporary cabinetry, and a walk-in pantry. Just off the Great Room is an extraordinary, spacious balcony with morning views of hot-air balloons while you enjoy your morning coffee or host guests. Retreat to the expansive primary suite, featuring a walk-in closet and an inspired en-suite bath with dual sinks, a walk-in shower, and elegant finishes. Two additional spacious bedrooms offer flexibility for family, guests, or a home office. The indoor laundry room, conveniently located on the second floor, includes a utility sink, washer, dryer, and cabinetry. Enjoy window treatments, high-end appliances, and quality finishes throughout. Located just minutes from premier shopping, dining, and the world-renowned Temecula wineries. Enjoy the resort-style amenities Sommers Bend community offers, including sparkling pools, a fitness center, a clubhouse, a sports park, a playground, and scenic trails. WELCOME HOME!

32711 Brunello, Temecula

$734,900
4 Beds 2 Baths IV26004981 MLS
BEAUTIFUL *PARK LIKE SETTING*AT THE END OF THE CUL-DE-SAC . VERY PRIVATE WITH 19 YEAR OLD MATURE TREES. ORIGINAL OWNER!!!LOCATED IN LAKE RIVERSIDE ESTATES PRIVATE COMMUNITY WITH 55 ACRE LAKE AND PRIVATE AIRSTRIP.YOU WILL NOT FIND ANOTHER PROPERTY WITH THIS KIND OF LANDSCAPING AND FRUIT TREES. THIS HOME HAS A HUGE MASTER BEDROOM APPROX 432 FEET ALONG WITH A LIVING ROOM AND FAMILY ROOM APPROX SAME SIZE. TAX SAYS 3 BED 2 BATH BUT THERE IS A 400 SQUARE FOOT GAME ROOM THAT COULD BE 4TH BEDROOM. THE *GARAGE IS 900 SQUARE FEET* WITH 3 BAYS AND 9 FOOT DOORS COMPLETED WITH DRYWALL AND PAINT. THE HOME HAS 3 DECKS AND ONE OF THEM HAS A OVERHANG THAT MAKES FOR AN *ENTERTAINERS DELIGHT*. THERE IS A 12X12 COVERED PERGOLA WITH A PLANTER AROUND 2 SIDES. THERE IS ALSO A CONCRETE PATIO OFF THE BACK OF THE HOUSE WITH A SLIDER TO THE MASTER BEDROOM.THERE ARE 1 APPLE TREE,3 POMEGRANATE TREES,2 FIG TREES,5 KINDS OF PLUM TREES,1 CHERRY TREE, 2 GRAPE VINES,1 LEMON AND 1 ALMOND TREE *PRODUCING ORGANIC GARDENS*.THERE IS APPROX 6000 SQUARE FEET OF GRASS WITH AUTOMATED SPRINKLERS AND ALL THE TREES ARE ON DRIP. THE PROPERTY IS 3.38 ACRES WITH APPROX 2.25 *FENCED* WHITE PVC ON THE STREET SIDE AND CHAIN LINK THE REST OF THE WAY. WITH 3 FRONT GATES 2 SWING AND 1 SLIDE. THE LANDSCAPING AND HARDSCAPING COST APPROX $200,000.00. THIS HOME HAS VERY HIGH END FLOORING WITH NATURAL SLATE TILE AND HIGH END PERGO XP. PLEASE CHECK VIRTUAL TOUR LINK

48208 Tanglewood Court, Aguanga

$2,149,777
4 Beds 4 Baths SW25217976 MLS
~Price Improvement~ SELLER ARRANGED PRIVATE FINANCING AVAILABLE ~ New exterior enhancements ,elevating the front presentation of this Impressive Custom Built Estate! Situated on 15.59 pristine acres with Million $$$ Views! Imagine being King of the hill with the Cleveland National Forest just out you backyard! California's Best Kept Secret! A place where dreams come true! Featuring approximately 7000 square feet of living space with two separate stair cases, 4 bedrooms, 4 baths, formal living & dining, Chef's kitchen with massive pantry, office, theatre room, primary suite with vaulted ceiling, huge walk-in closet & partially finished luxury primary bath. The gourmet Chef's kitchen is designed for your personal choice of custom cabinetry, counter tops, faucet's and fixture's. It is equipped with Viking stainless steel appliances including dual oversized refrigerator's, oversized freezer, 8 burner cook range w/ two ovens, hood, microwave, dishwasher & trash compactor. Other features include exquisite custom steel doors, wrought iron railings, floor to ceiling windows, upstairs balcony, designed for future elevator, Lorex security system w/ 8 camera's, expansive laundry room with sink and loads of cabinets, huge walk-in attic storage, upstairs reading nook, interior fire sprinklers, propane line in formal living room for future fireplace, water line in pantry & above cook range in kitchen for future pot filler, high-end Vermont Slate roof, 22 foot ceilings, wired for data, sound & Cat 6, four-4 ton AC units,70 PSI pressure pump, 5000 gal. water storage tank, 4" & 1.5" outlets w/ fire hoses & great area's for executive pool, outdoor kitchen, guest home, barn, tennis courts, groves or anything else ones heart may desire! The estate is partially fenced with a custom estate gate entry! The property can also possibly be sub-divided into 3 five acre parcels. PLEASE SEE SUPPLEMENT SHEET FOR A LIST OF ITEMS THAT NEED TO BE COMPLETED TO OBTAIN CERTIFICATE OF OCCUPANCY. La Cresta Highlands Life offers exceptional opportunity for country living at its finest with twinkling star filled skies, scenic open space, private trail systems, Santa Rosa Plateau Ecological Reserve & lovely community events! Located within minutes from all modern conveniences, award winning schools, restaurants, premier golf courses, shopping malls, hospitals, world renowned wineries, resorts & I-15 freeway. Less than 1.5 hours from LA, San Diego, Palm Springs, Beaches, Mountains & Theme Parks.

42125 Calle Paramo, Murrieta

$1,150,000
5 Beds 5 Baths SW25178931 MLS
The Majestic Beauty of 44273 French Circle, Hemet — A Home of Elegance, Luxury, and Innovation. This spectacular 5-bedroom, 5-bathroom estate boasts 5,749 square feet of luxurious living space on a lush half-acre lot adorned with exotic fruit trees and stately palms. Every detail has been crafted for both comfort and wow factor, redefining what it means to live well. From the curb, majestic palm trees and mature landscaping create a warm, private welcome. Built to the highest standards with 2x6 exterior framing and extra insulation, the home offers enduring comfort, energy efficiency, and exceptional quiet. Step inside to soaring ceilings and abundant natural light, especially in winter months when sunlight fills and warms the home naturally. At the heart of the home lies a chef’s dream kitchen—crisp white cabinetry, gleaming granite countertops, and stainless steel appliances. Highlights include a professional-size refrigerator, built-in trash compactor, and an open flow to the expansive living area. Here, one of three fireplaces adds warmth, while a built-in surround sound system sets the tone for movie nights or gatherings. The spacious family room, complete with wet bar and natural light, is ideal for entertaining. Fireplaces in the family room, master suite, and living room ensure cozy comfort throughout. Upstairs, a large library with a built-in theater sound system offers a multifunctional space for work, study, or play. Modern conveniences include a whole-house intercom, security camera system, central vacuum, and surround sound throughout. A laundry chute leads to the oversized laundry room with folding station and built-in sewing desk. Four independent HVAC units, four heaters, and a humidifier system ensure perfect climate control in every zone. A dedicated exercise room provides space for fitness, meditation, or a second office. The backyard is a true destination—heated pool, jacuzzi, tropical landscaping, and multiple exotic fruit trees create the perfect backdrop for relaxation or entertaining. A fully paid solar system with backup battery, superior insulation, intelligent climate zones, and passive winter sunlight design make this home as smart as it is stunning. 44273 French Circle is not just a residence—it’s a carefully designed estate that blends beauty, functionality, and enduring value. Welcome to your dream home—elegant, intelligent, unforgettable.

44273 French Circle, Hemet

$425,000
3 Beds 3 Baths SW25104020 MLS
ATTENTION BARGAIN HUNTERS: This incredibly LOW PRICE was in the process of being approved by the Short Sale Bank. Buyer Walked so we are back on the market. Come see this North Oaks, Murrieta Popular Plan 2 with 3 Bedrooms 2.5 Baths in need of a refreshed interior. OPEN Concept Main floor offers Spacious Great Room with Patio access, Dining Room, Kitchen and convenient main floor 1/2 Bath. Upstairs is the Primary Bedroom with attached Bath and 2 Secondary Bedrooms share the Hall Bath. The upstairs Laundry Closet includes a full size Washer and Dryer. Direct Access Attached 2 car garage. The entire North Oaks community is well cared for!! Enjoy the Community Pool, Spa and BBQ's. Top Murrieta Schools. Nearby shopping offers Costco, Target, Home Depot, Grocery, Pharmacy and Restaurants. Fast Freeway access.

27435 Larabee Court Unit 2, Murrieta

$2,899,000
6 Beds 6 Baths SW25085562 MLS
Welcome to 38565 Celine Cove where you get TWO homes on a 5 acre lot – A Private La Cresta Estate with Exceptional Craftsmanship! Situated just minutes from the front entry of La Cresta. This exquisite 5-acre estate offers the perfect blend of luxury, functionality, and privacy. Spanning approximately 6,800 square feet, the main residence is a testament to quality construction and thoughtful design. Soaring 12-foot ceilings, crown molding, and commercial-grade glass doors define the expansive interiors, which include 4 spacious bedrooms, 2 fireplaces, and an executive office ideal for working from home. The chef’s kitchen is equipped with a Bosch induction cooktop, KitchenAid refrigerator, and reverse osmosis system, making it as functional as it is elegant. The home also boasts 4 air conditioning units, an enclosed sunroom with A/C, and a paid solar system with battery backup for energy efficiency. Step outside into a backyard oasis featuring a pebble tech saltwater pool, outdoor fire pit, and lush landscaping framed by mature trees—including lemon, orange, pomegranate, pear, and apple. You get TWO 3-car garages, AS WELL AS one enclosed RV parking with generous storage for your oversized collectibles. Let's not forget about the 2,400 square foot guest house, complete with soaring vaulted ceilings, an enclosed sunroom, 2 large bedrooms, a full kitchen with granite counters, and an oversized garage with an enclosed RV bay—all constructed to the same exacting standards as the main home. This private estate features an electric gated entry, offering security and seclusion just 10 minutes from top-rated schools, the freeway, and shopping. 38565 Celine Cove is more than a home—it’s a sanctuary of comfort, sophistication, and California country living at its finest.

38565 Celine Cove, Murrieta

$999,999
4 Beds 3 Baths OC25048355 MLS
Hilltop Estate on 4.5 Acres – Custom Home with Land Near Hemet | RV Garage | ADU Potential | Mountain Views Rare opportunity to own a custom home on 4.5 acres near Hemet, California. This private hilltop estate with panoramic views of the snow-capped San Jacinto Mountains and Hemet Valley is ideal for buyers searching for homes with land near Hemet, horse property, or ranch homes with acreage in Riverside County. This single-story ranch home on acreage near Hemet offers privacy, usable land, and modern upgrades just minutes from town while enjoying peaceful country living. This 4-bedroom, 2.5-bath home features an oversized primary suite with en-suite bath and cedar-lined walk-in closet. A separate entrance to the fourth bedroom is ideal for a guest suite, office, or multi-generational living. The large country kitchen includes double ovens, gas cooktop, dual sinks, walk-in pantry, and abundant cabinetry with adjoining living and dining areas. The usable 4.5-acre property offers room for horses, chickens, goats, RVs, and equipment. Enjoy a unique rural setting where neighboring animals include Zippy the Zebra, bison, and other fascinating animals, creating a one-of-a-kind country atmosphere rarely found in Hemet acreage properties. Outdoor features include front and rear patios, outdoor gas fireplace, fruit trees, landscaped grounds, oversized driveway, and panoramic mountain and valley views. The RV garage includes full hookups, 50 AMP service, and septic access. The lower portion of the property is graded for a future ADU, offering expansion or income potential. Upgrades include solar panels, new roof, central heat and air, whole-house water filtration, home theater system, electric gate, private driveway, and security cameras. Ideal for buyers searching for acreage near Hemet, horse property Hemet CA, homes with land Hemet CA, ranch homes, or rural property in Riverside County. Schedule your private showing today — acreage homes near Hemet are in high demand.

300 Anderson Drive, Hemet

$600,000
2 Beds 2 Baths PW24119672 MLS
REMODELED with NEW FLOORING, PAINT, NEW WINDOWS and a NEW KITCHEN! Installed Solar panels will lower your electric bills! Commercial zoning but residence is grandfathered in. Huge 3/4 +acre lot! Comfortable and upgraded manufactured home on a permanent 433A foundation meaning you can get FHA financing. Buy it as a home, a rental and/or as a future investment. Looking for a rental property? Rental rates in the area support up to $3,000 monthly or more. That is a great return on investment. Fantastic mountain and city lights views from the patio! Home has 1,440 Square Feet with 2 large bedrooms and 2 baths. Feels like you're living in a rural area but you're right in the middle of the city by Village Walk with shopping and restaurants within walking distance and churches, medical care and freeways within 2 to 5-minutes' drive-time. This property is zoned commercial and may offer fantastic future commercial value. 2-Car attached garage, Solar panels (purchased in 2021), natural gas, newer A/C unit, newer plumbing installed, newer roof (2021). Lots of room for your RV, trucks, or boats. Plenty of parking!

41435 Sycamore Avenue, Murrieta

Based on information from CRISNet MLS as of All data, including all measurements and calculations of area, is obtained from various sources and has not been, and will not be, verified by broker or MLS. All information should be independently reviewed and verified for accuracy. Properties may or may not be listed by the office/agent presenting the information. The listing broker's offer of compensation is made only to participants of the MLS where the listing is filed.