Refine Search
Sort by
$549,999
4 Beds 3 Baths SR25202723 MLS
Motivates seller Bring your offers! Discover this spacious and versatile 2-story home in Palmdale, thoughtfully designed for comfort, convenience, and endless possibilities. Per title, the home offers 4 bedrooms and 3 bathrooms, including a primary suite with a walk-in closet, double vanity, soaking tub, and separate shower. The layout provides both function and flexibility, featuring a bright living room, a large upstairs loft perfect for an office, lounge, or play space, and a welcoming kitchen with a center island, ample cabinetry, and dining area highlighted by a charming fireplace. Step outside to the covered back patio, ideal for entertaining and family gatherings. Additional Features You’ll Love: Solar panels & full-home water filtration system Security camera system & sprinkler system Built-in wine rack for your collection Wood and tile flooring throughout Separate laundry room with hookups Sold as is. This well-maintained property is move-in ready and offers incredible potential for multi-generational living or investment. Conveniently located near shopping, schools, parks, and commuter access. Don’t miss your chance to own this beautiful Palmdale home with room for everyone! Property Sold as-is.

37913 53rd Street E, Palmdale

$1,495,000
DW25200556 MLS
***Please Read agent remarks for newest update*** Amazing opportunity in the highly desirable Mid-Wilshire area! PROPERTY TO BE DELIVERED VACANT ALL OFFERS WILL BE PRESENTED REDUCED PRICE!!! Now $1,495,000 reduced from $1,790,000 Photos have been digitally altered, furniture in front house is added, fire in fireplace is added. Charming front Spanish-style home, originally built in 1927, thoughtfully updated with a bright open floor plan, spacious bedrooms, and mini-split systems in each bedroom and the living area. Enjoy the private, secluded front yard and seamless flow between the kitchen, dining, and living spaces. Behind the front home sits a beautifully maintained 3-bedroom, 2-bath unit (built in 1991) with gated entry to its parking area. The back unit offers modern upgrades and a well-kept interior that’s sure to impress. In addition, the property features an updated studio ADU located below the upstairs unit, complete with its own private patio. Recent improvements include a new electrical service upgrade, adding even more value. Perfect as an income property or as an owner-user opportunity—live in one unit and offset your mortgage with rental income from the others!

1373 S Orange Drive, Los Angeles

$1,566,000
4 Beds 3 Baths TR25196056 MLS
Welcome to 17611 Calle Barcelona, a beautifully maintained home nestled in the highly desirable city of Rowland Heights with a great mountain and city lights view. This spacious residence offers an inviting open floor plan with abundant natural light, perfect for both comfortable living and entertaining. Featuring 4 bedrooms and 3 bathrooms, stunning cathedral ceilings and cozy master suite, a modern kitchen with upgraded countertops, and a generous living area, this home combines style and functionality. The private backyard is ideal for gatherings, gardening, or simply relaxing outdoors. Conveniently located near shopping, dining, award-winning schools, and easy freeway access, walk to park, this property offers the best of suburban comfort with urban convenience. Don’t miss the opportunity to make this charming home yours!

17611 Calle Barcelona, Rowland Heights

$7,948,888
6 Beds 7 Baths PV25171152 MLS
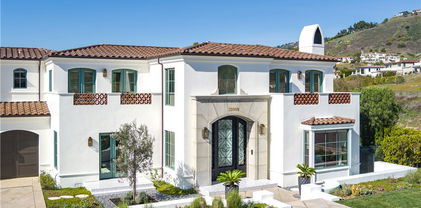
Built in 2019, this Spanish-style residence in The Estates at Trump National Golf Course blends modern design with sweeping Pacific and Catalina Island views. Surrounded by nature reserves and an award-winning golf course, the home offers 6 bedrooms, 6.5 bathrooms, and over 6,100 sq. ft. of refined living space. A 12-foot Pinky’s wrought iron door opens to a curved marble staircase, glass-enclosed wine display, and expansive dry bar. The chef’s kitchen showcases a leathered marble island, Thermador appliances, Italian Macassar Ebony cabinetry, and rose gold Brizo fixtures, complemented by a butler’s pantry with built-in coffee station. Four pocket sliders create seamless indoor-outdoor living, connecting to a 375 sq. ft. California room with built-in BBQ. The backyard features a pool, spa, firepit, and detached guest suite ideal as a studio, office, or pool house. Downstairs also includes a guest bedroom with ensuite bath, a powder room, and an additional private room with bath off the pool area—perfect for guests or a home office. The primary suite offers a large walk-in closet, panoramic ocean views, and a spa bath with marble shower and soaking tub. Additional highlights include ensuite guest rooms with balconies, custom lighting, dual-zone HVAC, and a 3-car garage. Residents enjoy Trump National Golf Club privileges, concierge services, and 24/7 security.

32009 Cape Point Drive, Rancho Palos Verdes

$895,000
3 Beds 3 Baths SB25134634 MLS
Catalina Island ~ Fairview Terrace UPGRADED! 3 bedroom 2 1/2-bathroom unit! This large single-family residence has just completed the following upgrades: New carpet and vinyl wood flooring in kitchen and baths, new vanities with new faucets, sinks, mirror, and lights. New towel bars, water shut off valves and lines for toilets and sinks, new plumbing trim in tub and shower. Kitchen cabinets freshly painted with new hardware. A new Samsung refrigerator with ice maker. All ceiling lights replaced and new smoke detectors. New wood blinds and living room drapes have been installed and complete the space. Property is move in ready and make your own! Walk into the spacious living room with wood burning fireplace, kitchen and dining area which all open up to an enormous partially covered patio great for entertaining! Two bonus exterior storage closets on the patio can be utilized for many things, we all know that in Avalon extra storage space is extremely valuable. The main floor in complimented with a large bedroom with its own 3/4 bathroom. Go up the spiral staircase to find the additional two rooms. The first upstairs bedroom is another large space and the second is a gigantic master bedroom. Both upstairs bedrooms have vaulted ceilings with tons of natural light. They share a Jack and Jill style bathroom which each have their own entrances into their private single vanity and toilet half baths with entry from either side to the tub and shower. Small driveway leads to the attached garage which provides off-street covered parking, side by side washer and dryer, water heater, and additional storage. Fairview Terrace is a beautiful development with nice landscaping. 48 units in all which do not allow short term rentals. Homeowners association has a clubhouse that can be reserved for events, pool, hot tub, bathrooms with saunas, and a tennis court. This property is a great family home whether it is your primary residence or a second home. Avalon is a great place to work remotely and enjoy the island lifestyle. Seize the day and make this property your slice of paradise!

35 Cabrillo Drive, Avalon

$5,600,000
4 Beds 5 Baths OC25112664 MLS
Experience unparalleled privacy and sweeping panoramic views on over 33 expansive acres in Live Oak Canyon. This gated estate in Saddleback Crest offers a rare opportunity to own one of the region's most significant land holdings, currently utilized as a sophisticated venue for weddings and large-scale events due to its dramatic backdrop and vast usable space. The property has recently undergone extensive exterior and infrastructure improvements to elevate its presence and functionality, including: Enhanced Curb Appeal: New front entry privacy walls and a matching custom mailbox. Landscape & Grounds: Extensive landscape clearance, professional cleanup, refreshed wrought iron features, and new solar garden lighting. Critical Infrastructure: Upgraded irrigation system, a repaired main water line, and a professionally hydro-jetted and camera-inspected main sewer line. The interior has also undergone a focused refresh to highlight the home’s modern potential. Notable updates include: Flooring & Paint: Complete carpet removal with new flooring installed downstairs and up the spiral staircases, refinished double bannisters, and fresh paint downstairs. Modern Fixtures: Modernized recessed lighting, new fixtures, and updated toilets in two bathrooms. With 33+ acres of flexibility—including potential for ADUs, guest houses, or expanded recreational facilities—this estate is ready for its next chapter. Please note that additional improvements are currently in progress to ensure the estate is presented at its best. Once these final renovations are completed, new professional photography will be taken. In the meantime, interested agents are encouraged to reach out directly for current pictures and additional property details.

350 Roughrider Road, La Verne

$4,700,000
5 Beds 5 Baths SB24255582 MLS
CLASSIC 5 BED/4.5 BATH TWO STORY SPANISH STYLE HOME on a 7,500 lot with south-facing backyard. Every so often, CASUAL ELEGANCE in the form of the perfect family home comes to market!! 4,400 square feet of optimal, balanced living space with a 3 car garage, every room in this beauty has a light, airy spacious feeling with high or vaulted ceilings and oversized dimensions. On the main floor, you'll find a large chef's kitchen with work island, breakfast bar, breakfast nook, and granite counters; a family room that opens to a backyard oasis featuring a free standing wood-burning stone fireplace, stone patios, outdoor stainless steel kitchen, putting green, and lush landscaping. Heading back inside, more elements on the main level include a large formal dining room, a formal living room, a bonus/bedroom with full bath, uniquely designed half bath, a climate controlled wine room with capacity for nearly 500 bottles from your favorite wineries, and convenient direct access to an oversized 3 car garage. Up the winding staircase to the second floor, 4 large bedrooms, laundry room with washer and dryer (included) and storage cabinets, and an open work area on the landing. You’ll appreciate the newly refinished walnut hardwood floors throughout, designer paint colors, custom lighting, owned solar panel system, garage-mounted Tesla charging station, and stamped concrete driveway. Prime coveted 5th Street location with quick, easy access to downtown Manhattan Beach, the Strand, the Green Belt, shopping, restaurants, grocery stores, professional offices, and award-winning schools.

1136 5th Street, Manhattan Beach

$1,900,000
DW24207518 MLS
Outstanding investment opportunity in the heart of Los Angeles! Off of W. Washington Blvd & La Brea Ave - this 8-unit property offers a unique chance for both seasoned investors and newcomers to the market to capitalize on a coveted neighborhood with immense potential. Opportunity for long-term appreciation in a market poised for equity. The Mid-City submarket is experiencing significant growth, with various development projects underway that promise to enhance property values and rental demand. Exciting nearby developments include mixed-use buildings and residential complexes - drawing capital expenditures and infrastructure investment. The property’s strategic location adds to its appeal. Situated in the vibrant West Adams/Mid-City district, this property enjoys proximity to a wealth of amenities, freeway access, and public transportation. Lively atmosphere filled with restaurants, cafes, and shops—all within walking distance. The area’s rich scene, highlighted by historic landmarks and community events, makes it an attractive location. Notable nearby attractions, provide entertainment and dining options that cater to various tastes. The surrounding area is known for its strong sense of community, making this property a sound investment for those looking to build equity over time, or capitalize early over the wave of growth Los Angeles’ 2028 Olympics is bringing. This submarket continues to attract renters, buyers, builders, and developers, driven by its central location and diverse lifestyle offerings.

1858 S Orange Drive, Los Angeles

$780,000
5 Beds 3 Baths SB24130422 MLS
An Investors Dream! A beautiful contemporary Spanish-style home with awesome potential. The first floor features a lovely, spacious living room with a fireplace and a dining room that leads to a large family room. The galley style kitchen features plenty of cabinet space and room for a breakfast nook.. Off the kitchen a hallway that leads to 2 bedrooms and a full bathroom. The second floor has 2 rooms and a full bath , the spacious master bedroom features a full bathroom and plenty of closet space. Fabulous location in the up and coming city of Compton, walking distance to eateries, local markets and schools.. Easy access to freeways, public transportation, and a local golf course. This is truly a warm and wonderful home with great potential for upgrades and space for an ADU above the garage.

910 W Palmer Street, Compton

Based on information from CRISNet MLS as of All data, including all measurements and calculations of area, is obtained from various sources and has not been, and will not be, verified by broker or MLS. All information should be independently reviewed and verified for accuracy. Properties may or may not be listed by the office/agent presenting the information. The listing broker's offer of compensation is made only to participants of the MLS where the listing is filed.