Refine Search
Sort by
$644,999
5 Beds 3 Baths SW26027946 MLS
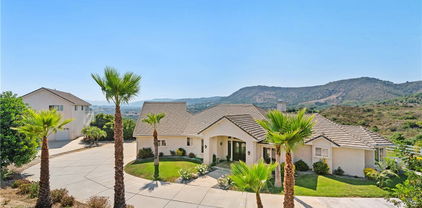
Nestled in the highly sought-after community of Canyon Hills, this beautifully appointed residence offers the perfect blend of sophisticated design and modern versatility. Boasting easy access to the I-15 fwy for an effortless commute, the home places you minutes from water sports at neighboring Canyon Lake, catching a ballgame at Storm Stadium, and the rapidly expanding shopping and dining options in Menifee. Inside, the masterfully planned 5-bedroom, 3-bathroom layout provides exceptional flexibility, including a coveted main-floor bedroom and full bath ideal for guests, multigenerational living, or a home office. Upon entry, soaring ceilings and a dramatic open-to-below balcony flood the home with natural light, creating an immediate sense of grandeur. The main level flows seamlessly from formal living and dining spaces into an expansive family room and a chef’s kitchen anchored by rich walnut-toned cabinetry and durable granite countertops. The upper level features a spacious primary suite bathed in warm natural light, alongside 3 additional well-proportioned bedrooms and a full secondary bathroom. Recent high-value enhancements include a newer HVAC system, integrated solar panels to help offset energy costs, and new LED lighting throughout. Outside, the home boasts a fantastic pool-sized backyard with professional landscaping, featuring newly installed sod in both the front and back yards, a complete irrigation system, fresh mulch, and clean DG (decomposed granite) accents. Beyond the property lines, the vibrant Canyon Hills lifestyle offers unparalleled amenities, including resort-style pools, splash pads, private clubhouses, a sports annex, and miles of scenic trails, all while being just moments from distinguished schools like Cottonwood Canyon Elementary and Herk Bouris Elementary.

34229 Larksburg Court, Lake Elsinore

$1,995,000
3 Beds 3 Baths SW26024616 MLS
Welcome to one of Canyon Lake’s most treasured properties – the second home ever built and the first lot purchased in this private lakeside community. Steeped in history and lovingly maintained by the same family for generations, this extraordinary waterfront retreat is now available for the first time. Situated on over half an acre along the serene East Bay, this beautiful exterior remodeled 3 bed, 3 bath home offers 2,312 sq ft of comfortable living space with unmatched lake views and a rare sandy beach shoreline—a true gem for water lovers. Enjoy effortless lakefront living with a double dock, featuring dual HydroHoist lifts and a covered roof, perfect for boating and lakeside entertaining. A detached workshop provides ample space for hobbies, storage, or future customization. Tucked away on one of the most desirable and quiet streets in Canyon Lake, this home features a gated private driveway, mature landscaping, and recent renovations that blend modern comfort with timeless charm. Whether you’re looking for a peaceful weekend getaway or a legacy property to pass down through generations, 23256 Gray Fox is a once-in-a-lifetime opportunity to own a piece of Canyon Lake history. Note: This property has New roof, AC and leased transferable solar with Tesla battery back up to offset your electric bill and keep your lights on when power is out!!!

23256 Gray Fox Drive, Canyon Lake

$337,000
3 Beds 2 Baths SW26023718 MLS
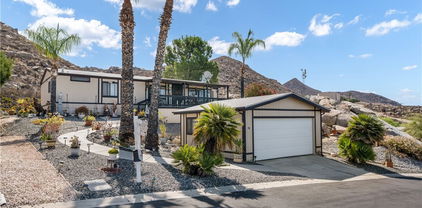
Beautiful corner lot home in a senior golf community with low HOA and county taxes! This home is a 3 bed, 2 bath with an office space! This home is on permanent foundation with a 433C. The layout includes a private third bedroom with a kitchenette behind the garage—perfect for a caregiver, guest, or multigenerational living. Beautiful updated kitchen with plenty of space that features a pot-filler above the stove for added convenience. Brand new roof, new flooring & paint. Enclosed porch opens with sliding doors to the family room & office space, offering extra living space and natural light. Master bedroom includes added closet space. Large, private patio overlooks a lush garden with a variety of fruit trees—ideal for relaxing or entertaining. A rare and flexible floor plan in a peaceful, amenity-filled community!

2964 Silver Oak Way, Hemet

$469,000
3 Beds 2 Baths SW26022976 MLS
Lovely spacious corner lot 3 bedroom 2 bath Smart home with "SOLAR", "ADT" security, and "On Demand" water heater, located in a fairly new and quiet neighborhood featuring an open floor plan where the kitchen with an island, dinning and living room flow together. All of the bedrooms are a very nice size with 2 full bathrooms. There is a hallway leading from the front door to the living area with a short hallway to the left of the front door to access two of the bedrooms, hall bathroom, linen closet, and coat and utility closet. The primary bedroom with full bath is located on the opposite side of the home away from the other bedrooms. There is also a nice size laundry room with storage space leading into the garage. This home is very spacious. ALSO IN THE GARAGE THERE IS AN "EV CHARGING CONNECTOR" INSTALLED. FRUIT TREES IN THE BACKYARD. Conveniently located near stores, schools, and parks. The community has a total of 4 parks and dog parks. SELLER IS EXTREMELY MOTIVATED!!!!!!

1353 Haven Place, Hemet

$6,795,000
7 Beds 9 Baths OC25280006 MLS
Set across an extraordinary 86 acres spanning five parcels you’ll find the “one-of-a-kind” Golden Crest Ranch Estate and Golden Oaks Park, located in the prestigious La Cresta enclave with minimum 5-acre equestrian parcels. A rare combination of commanding scale, privacy, and breathtaking, unobstructed panoramic views that are truly unmatched. At the heart of the property lies Golden Oaks Park, a private recreational sanctuary among lush landscape, ancient oaks and mature trees, featuring a tennis court w/pavilion, outdoor fireplace, shuffleboard, horse shoe pit, 3-hole par-three golf circuit, cowboy fireside camp, round pen, citrus grove, and scenic overlook woven together by meandering paths that pass by a flowing stream, pond and waterfall with seating areas for peaceful reflection. The gated estate is positioned on a 21 acre knoll with sweeping vistas across rolling hills, cool breezes and open sky, consisting of 8550 square feet with 7 beds/9 baths including a separate 3 bed/1 bath guest house of 1950 sf. The main house was completely renovated in 2022 with no expense spared. Featuring a gourmet kitchen, office, gym, home theater, wine storage and a series of elegant living spaces enhanced by 5 fireplaces, soaring beam ceilings, and walls of glass opening through bi-fold doors to bring the landscape indoors. The grounds are a private resort with infinity pool, spa, putting green, outdoor kitchen, covered pavilion with heaters, outdoor fireplace lounge, estimated 2500 sf of expansive decks and covered terraces for grand-scale entertaining. The estate unfolds into a vast canvas with extraordinary potential for equestrian trails, vineyards, orchards, additional residences, supported by an existing barn with infrastructure to accommodate 10 horses. Locals tell stories this property was once home to a gold mine during California’s early mining era. While the original mine was never formally documented and is believed to have been abandoned long ago, the legend persists— the pool service still reportedly discovers flecks of gold in the pool’s filtration system. The property is further enhanced by a large owned solar field, dual water sources (city and well), offering long-term self-sufficiency and cost savings. Featuring a 6 car over-sized garage. With the exceptional infrastructure, this is not simply a home, but a once-in-a-generation family compound offering scale, views, privacy, lifestyle, and future memories without compromise. See MLS OC26015017

37731 Via Baya, Murrieta

$2,695,000
4 Beds 5 Baths SW26015121 MLS
SUBJECT TO CANCELATION OF CURRENT ESCROW... Fly-in convenience meets wine-country luxury with private airstrip* access and a 4,800 sq ft hangar. Perched on 7.36 acres of Temecula wine country, this single-story home offers convenience alongside luxurious living. Step inside through a gated entry to a grand foyer with soaring ceilings that opens to a great room featuring a floor-to-ceiling stone fireplace and vaulted wood-beam ceilings. The chef’s kitchen boasts granite countertops, a center island, separate breakfast bar and top-of-the-line stainless steel appliances. Panoramic orchard and mountain views frame the formal dining area. Retreat to the master suite with vaulted ceilings, a private fireplace and dual French doors leading to the landscaped backyard oasis. Enjoy a sparkling pool and spa, dual-sink vanity, jetted jacuzzi tub, large walk-in shower and his-and-hers closets. Three additional bedrooms include two en-suite baths and one versatile room currently used as a home office with its own private entrance. Beyond the home, aviation enthusiasts will love the covered storage adjacent to the hangar and the large, flat event area perfect for RVs, car shows or gatherings. A full-size lighted pickleball court and ample covered storage complete the outdoor amenities. With dramatic “360-degree” views, privacy and unparalleled access to a private runway, this rare Temecula property may never be matched. Schedule your private showing today and experience a lifestyle that combines luxury, recreation and aviation. You will NOT see a listing like this again… *Airstrip/Runway is private to the Homeowner's Association. *Seller will also consider a lease at $17,000/mo.

42160 Calle Barbona, Temecula

$404,900
3 Beds 2 Baths SW25276614 MLS
Welcome to the highly desirable Seven Hills Golf Course Community, where resort-style 55+ living meets everyday comfort and convenience. This beautifully maintained 3-bedroom, 2-bath home offers 2,110 sq ft of spacious living space designed for both relaxation and entertaining. Vaulted ceilings and a stunning two-sided brick fireplace create a warm and inviting atmosphere throughout the main living areas, while the open floor plan provides a seamless flow from room to room. The spacious primary suite serves as a private retreat featuring a walk-in closet and an ensuite bath complete with a jetted soaking tub and separate walk-in shower. Two additional bedrooms offer flexibility for guests, hobbies, or a home office. Additional highlights include a separate laundry room, generous storage, and thoughtful design throughout the home. Step outside to beautifully landscaped front and back yards with automatic sprinklers and enjoy the screened-in back patio—perfect for morning coffee, evening relaxation, or year-round entertaining. With low HOA dues, low property taxes, and no Mello-Roos, this home offers exceptional value. Residents of Seven Hills enjoy access to golf, clubhouse amenities, and a vibrant calendar of community activities, all conveniently located near shopping, dining, and medical facilities. Don’t miss this opportunity to own a move-in-ready home in one of Hemet’s most sought-after 55+ communities. Schedule your private showing today!

1329 Hickory Drive, Hemet

$139,000
1 Beds 1 Baths SW25276491 MLS
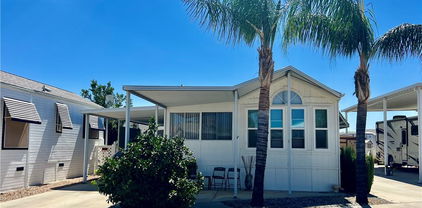
Welcome to this well-maintained fully furnished home located at 1295 S. Cawston Avenue, Space 205, in Hemet. This is a 55+ Community! This home is a LAND-OWNED property which offers an excellent opportunity for buyers seeking ownership without space rent and is available for immediate move-in. The home features a functional layout with comfortable living spaces and natural light throughout. Conveniently located near shopping, dining, medical facilities, and major roadways, this property provides both accessibility and everyday convenience. Ideal for a primary residence or a low-maintenance lifestyle in an established Hemet community. Buyer to verify all information including HOA, community rules, and property details.

1295 205 S Cawston, Hemet

$1,250,000
4 Beds 3 Baths SW25272712 MLS
The Sunset Ranch on Benton provides ample opportunities. Currently zoned for a single-family home on 4.36 Acres, this property may present an opportunity for rezoning through the county of Riverside. Whether you are potentially subdividing into several smaller lots, hoping for a live and work environment, looking at the Sunset Ranch for the next city or county development project, or for the possibility of commercial revenue, The Sunset Ranch on Benton is centrally located on Benton Rd, the closest thing to a “Main Street” in French Valley. Benton Rd runs through French Valley, becoming Clinton Keith at the 79S, eventually hitting both the 215 and 15 Freeways.The property is also close to housing, shopping, and commercial development, and is mostly flat and usable. It sits in the heart of French Valley, on the Main Street, in an unincorporated community of Winchester, California. This area sits in the highly desirable Temecula Valley Unified School District.Here are some possibilities to consider if rezoning is achieved through the county. Renderings have been provided in the pictures. Option 1: “Benton Park” would follow the layout of several 5-acre parks throughout the country, with an amphitheater, playground, walking trails, and a skate park. This would be a great place for French Valley residents to gather with friends and family, or for community events. I’d love to see the County of Riverside, or the City of Temecula, make this possible. Option 2: I call it “Benton Headquarters”, a shopping center like Vail Headquarters in Southern Temecula, which features several smaller local shops, bringing back opportunities for residents, local shopping, food, fun, performances, and music. Building community and memories, while generating commercial revenue for ownership. Or Option 3: “Housing” Keep this as a single-family home for one family on a large lot, or multiple families, subdividing into 6 lots, each about ¾ of an acre. These homes would feature Temecula Valley Schools, large flat usable lots, and would be walking distance from parks, restaurants, and shopping. Perfect for a family compound, or a smaller developer. For a property like this one, the possibilities are endless. Everything would have to be approved, permitted, and rezoned with the county, but an opportunity like this only comes along - once in a great while…It would be nice to see something good for French Valley, and the people who live here.

36562 Van Gaale, Winchester

$134,444
2 Beds 1 Baths IG25267943 MLS
Own the land in Sierra Dawn Estates-NO Space Rent! This move-in ready home offers updated finishes, flexible living space, and access to resort-style amenities in one of Hemet's most active 55+ communities. Inside, you'll find an updated kitchen featuring granite countertops, a farmhouse sink, induction cooktop, stylish tile backsplash, and generous cabinet space. Beautiful tile flooring flows throughout the main living areas, while the remodeled bathroom offers a spacious walk-in tiled shower. A versatile bonus room provides additional living space ideal for a hobby room, craft studio, TV room, home office, fitness area, or guest retreat. Sierra Dawn Estates offers an exceptional lifestyle with four clubhouses, pools, spas, fitness facilities, pickleball courts, a dog park, recreation rooms, and a full calendar of social activities and events-all while owning both the home and the land beneath it.

690 Santa Clara, Hemet

$1,990,000
3 Beds 2 Baths SW25262503 MLS
Welcome to Vista Del Bosque, an exceptional luxury estate in the hills of La Cresta offering modern ranch living, panoramic views, and the privacy buyers seek in a premier Southern California setting. Built in 2021, this single-story La Cresta home sits on over 5 acres of scenic land and combines newer construction, open space, and elegant design in one remarkable property. This 3 bedroom, 2 bathroom estate features an open concept floor plan with abundant natural light, high-end finishes, and a seamless flow that supports both relaxed daily living and refined entertaining. The home is ideal for buyers searching for a La Cresta luxury home, single-story estate, modern ranch property, or acreage with room to expand. One of the standout features is the nearly 1,000 square feet of garage space, offering exceptional flexibility for a workshop, home gym, car collection, or secure storage. Outside, the private pool and spa create a resort-style experience with sweeping views of the surrounding hills, making this property ideal for those who value both luxury and lifestyle. The usable acreage offers endless possibilities for future expansion, outdoor living, equestrian use, or simply enjoying the peace, privacy, and space that define La Cresta estate living. Tucked away in the scenic hills yet just a short drive to town, shopping, and top-rated schools, Vista Del Bosque is a rare opportunity to own a luxury property in one of Southwest Riverside County’s most desirable areas.

39472 Vista Del Bosque, Murrieta

$115,000
1 Beds 1 Baths SW25257407 MLS
PRICE REDUCED!! OWN THE LAND! Located in Heritage Ranch highly desirable gated 55+ senior community. Enter the Laytin 1986 home into the living room and delight in its beautiful bright open floor plan & laminate wood flooring throughout. Kitchen open to the dining room with full size refrigerator, free standing electric stove & lots of cabinetry. Bathroom has shower tub combo & vanity area. The Large bedroom has its own entrance/exit. Enjoy a morning or afternoon beverage from your covered porch with stunning views of the mountains. Concrete driveway is big enough for 2 cars along with an improved spacious storage shed WASHER & DRYER INCLUDED. This is resort living at its best, The spacious home offers peace and tranquility and the opportunity to have great gatherings with family and friends. Don’t miss out the opportunity to own this beauty! This property is located near restaurants, grocery shopping, clinics and college. WATER, TRASH, BASIC CABLE TV and INTERNET INCLUDED in HOA monthly fee of approx. $227.00 & LOW TAXES. Community features included POOL, Jacuzzi, walking trails, billiards, shuffleboard, clubhouse, laundry facilities and MORE!! MINUTES From SOBOBA CASINO, DIAMOND VALLEY LAKE, and the 10 FWY, A fantastic opportunity that will not be available for long. Call today for your private appointment to view this amazing property.

1417 Western, San Jacinto

$2,850,000
6 Beds 7 Baths SW25228472 MLS
Perched high above Cross Creek Golf Course in the prestigious De Luz community, this extraordinary single-level estate offers the ultimate in luxury, privacy, and panoramic views. Situated on 10 pristine acres with a long private gated drive, this residence combines refined architecture with resort-style amenities. Inside, the home boasts six bedrooms and six-and-a-half bathrooms, with every bedroom featuring its own en-suite bath for unparalleled comfort and privacy. The main suite is a true retreat, offering two oversized walk-in closets and spa-inspired finishes. Designed for both elegance and functionality, the home is filled with 12-foot ceilings throughout, with select areas soaring to 16 feet, creating a sense of grandeur and openness. At the heart of the home lies the chef’s kitchen, featuring custom cabinetry, double pantries, oversized center island, and premium finishes including soft-close drawers and shelving. Flowing seamlessly from the kitchen, the family room’s oversized windows frame breathtaking hillside and golf course views, filling the space with natural light. Entertainment abounds with a state-of-the-art theater room offering elevated stadium seating and an oversized projection screen, as well as a spacious exercise room for wellness at home. Outdoors, the property transforms into a private resort with a stunning infinity-edge pool, expansive covered patios, and outdoor entertaining areas surrounded by custom hand-laid pavers. From sunrise to sunset, enjoy sweeping views of the surrounding valleys, mountains, and the rolling greens below. Additional highlights include: Private fire protection system, including a dedicated fire hydrant and a dual 5000 gallon water tank (10,000 gallons) located conveniently next to the home. Luxury craftsmanship with custom finishes throughout. Oversized motor court with ample parking and RV potential. Space below the main pad for a workshop, additional vehicles, or animals. Elevated, private hilltop setting offering unmatched serenity. This remarkable estate is more than a home—it’s a lifestyle of luxury, privacy, and unforgettable views. Only 11 minute drive into Temecula Old Town.

25700 El Chaval Place, Temecula

$599,000
4 Beds 3 Baths SW25236795 MLS
Welcome to this 4-bedroom, 3-bathroom home in the highly sought-after Country Gardens community, featuring super low HOA fees and taxes, offering tremendous potential and an ideal blend of comfort, functionality, and prime location. The thoughtfully designed floor plan features a kitchen that seamlessly overlooks the inviting family room, complete with a charming brick fireplace, creating the perfect space for gathering and entertaining. The main level impresses with a convenient bedroom and full bathroom, ideal for guests or multi-generational living, plus clever extra storage tucked under the stairs. Formal living and dining rooms boast soaring vaulted ceilings and an abundance of natural light, adding an elegant touch to your daily living. Upstairs, retreat to the spacious master suite featuring a private deck and ensuite bathroom, while two secondary bedrooms share a convenient Jack-and-Jill bathroom. Elegant plantation shutters throughout the home provide style, privacy, and light control. The home's practical features include a whole-house water filtration system, newer furnace and water heater for peace of mind, and a laundry room equipped with a sink for added convenience. The expansive 3-car garage provides ample space plus extra storage cabinets to keep everything organized. Both front and back yards showcase beautiful drought-resistant landscaping, perfectly suited to California living, while the oversized backyard offers endless possibilities for outdoor enjoyment, gardening, or play. Situated in an exceptional location with easy access to local colleges, shopping, diverse dining options, and freeway access, this home truly offers the complete package for modern family living.

31105 Willowood, Menifee

$365,000
2 Beds 2 Baths SW25228612 MLS
Back on the market......Lovey & Charming immaculate home located in the 55+ fully gated, 24/7 Four Seasons community, surrounded by scenic hills and the Hemet Golf Course. Ideally situated close to the lodge and all its resort style amenities. This two bedroom, two bath home also features an office/den/craft room and boasts a spacious open floor plan with carpet and wood flooring throughout. The bright, white kitchen offers an island with bar seating, white appliances, and ample cabinet space. A wall of windows fills the living areas with natural light, while French doors open to a beautifully landscaped, covered patio, perfect for relaxing or entertaining. Additional highlights include a large masted bedroom with attached bathroom, an inside laundry room and a roomy 2-car garage. Enjoy a vibrant lifestyle with endless activities for the active senior, including tennis, pickleball, swimming pool, and spa. The community also features a beauty salon, fitness center, and a lodge offering a bistro, movie theater, computer room, craft room, billiards, ballroom, and so much more

8197 Doral Lane, Hemet

$175,000
2 Beds 2 Baths SW25162791 MLS
Move-In Ready 2-Bedroom Home with Mountain Views and Rare 2-Car Garage! Enjoy peaceful living in this beautifully maintained 2-bedroom, 2-bath mobile home, ideally situated in one of the best locations within the park. Backing up to the scenic hills and mountains, this home offers a private, tranquil setting with breathtaking natural views right from your backyard. Inside, you’ll find a bright and spacious layout with a comfortable living area, a well-appointed kitchen, and two generously sized bedrooms. A standout feature of this home is the rare attached 2-car garage—one of the few in the entire park—offering extra storage and secure parking that’s hard to find in this community. Located in a quiet, desirable area of the park, you’ll enjoy both privacy and easy access to community amenities, shopping, dining, and more.

1536 S State Street Unit 233, Hemet

$2,980,000
5 Beds 5 Baths SW25149814 MLS
Discover unparalleled luxury and serene country living in this magnificent 4,498 sqft custom-built home, nestled on a secluded 4-acre lot. This architectural masterpiece boasts a GRAND electric gated entry and breathtaking views of the near by De Luz Hills, offering a perfect blend of elegance and functionality. Key Features: • Spacious & Modern Design: Soaring 10 ft ceilings throughout, with a grand 14 ft ceiling in the living room. French doors with Clearview screens ensure pest-free ventilation. • Gourmet Kitchen: Equipped with two Bosch dishwashers, Thermador double oven, microwave, and 6-burner stove for the ultimate culinary experience. • Luxurious Master Suite: Features two walk-in closets and a spa-like bath with three wide panoramic windows for natural light and stunning views. • Flexible Floor Plan: Includes two additional main-floor bedrooms connected by a Jack & Jill bathroom, a spacious office with a full bath, and a convenient guest half-bath. • Entertainment & Comfort: Surround sound system in the master suite, dining room, hallway, and grand room. Lutron Light System controls all exterior and select interior lights via smartphone app. • Outdoor Oasis: Enjoy a fairly new saltwater Pebble Tech pool with pool lights, an outdoor barbecue and island, and a spacious upstairs balcony showcasing spectacular forest views. • Oversized 7-Car Garage: Complete with custom cabinets and a utility sink for ample storage and convenience. • Whole-Home Upgrades: Electrolux central vacuum, whole-house water softener, conditioner, and filtration system, plus a 75-gallon Bradford-White gas water heater. Entire home re-piped with PEX two years ago. • Pest Protection: Taexx in-wall injectable pest defense system. • Agricultural Advantage: 360 Haas avocado trees with an agricultural water discount. This exceptional estate combines modern luxury with the tranquility of country living, all while offering premium features for comfort and convenience. Don’t miss the opportunity to own this one-of-a-kind Temecula retreat! Super close to Old Town Temecula and all of your favorite wineries & restaurants.

43650 La Cruz Drive, Temecula

$114,500
1 Beds 1 Baths SW25131464 MLS
PRICE REDUCED! OWN YOUR LAND! Welcome home to Mt Shadows RV Resort 55+ gated community. Beautiful 1995 park model approx 600 sq ft of living space. Covered front and back patios with enclosed vinyl fencing in the backyard great for entertaining. Front door entrance to the enclosed patio room could be used as a den or second bedroom. The Park model has vaulted ceilings, Ceiling fans and shows light and bright with neutral laminate wood flooring throughout. Kitchen open to living & dining room with propane gas stove, garbage disposal, refrigerator included. Master bedroom has extra built-in storage cabinets & mirrored wardrobe closet doors. Bathroom has shower/tub combo with extra linen cabinet. Low maintenance landscaping & orange tree. Storage shed is improved with washer and dryer included. Two clubhouses to choose from with lots o amenities including heated salt water pool, spas, indoor & outdoor kitchens, auditorium, billiard room, shuffleboard, gyms, laundry facilities, restrooms & showers, horse shoe pit, corn hole, ping pong tables & more. LOW TAXES & HOA FEES of approx 292.00 x month "ONLY" includes water, sewer, trash, basic cable & internet. Retirement at it's finest!

1295 S Cawston Avenue Unit 422, Hemet

$2,899,000
6 Beds 6 Baths SW25085562 MLS
Welcome to 38565 Celine Cove where you get TWO homes on a 5 acre lot – A Private La Cresta Estate with Exceptional Craftsmanship! Situated just minutes from the front entry of La Cresta. This exquisite 5-acre estate offers the perfect blend of luxury, functionality, and privacy. Spanning approximately 6,800 square feet, the main residence is a testament to quality construction and thoughtful design. Soaring 12-foot ceilings, crown molding, and commercial-grade glass doors define the expansive interiors, which include 4 spacious bedrooms, 2 fireplaces, and an executive office ideal for working from home. The chef’s kitchen is equipped with a Bosch induction cooktop, KitchenAid refrigerator, and reverse osmosis system, making it as functional as it is elegant. The home also boasts 4 air conditioning units, an enclosed sunroom with A/C, and a paid solar system with battery backup for energy efficiency. Step outside into a backyard oasis featuring a pebble tech saltwater pool, outdoor fire pit, and lush landscaping framed by mature trees—including lemon, orange, pomegranate, pear, and apple. You get TWO 3-car garages, AS WELL AS one enclosed RV parking with generous storage for your oversized collectibles. Let's not forget about the 2,400 square foot guest house, complete with soaring vaulted ceilings, an enclosed sunroom, 2 large bedrooms, a full kitchen with granite counters, and an oversized garage with an enclosed RV bay—all constructed to the same exacting standards as the main home. This private estate features an electric gated entry, offering security and seclusion just 10 minutes from top-rated schools, the freeway, and shopping. 38565 Celine Cove is more than a home—it’s a sanctuary of comfort, sophistication, and California country living at its finest.

38565 Celine Cove, Murrieta

$2,095,000
4 Beds 4 Baths SW24146001 MLS
PRICE REDUCTION. This property is located on almost 10 acres in the desirable De Luz community with a 3955 sq.ft. main house plus a 931 sq.ft. detached guest house. Both homes have amazing views and breathtaking sunsets including views of the local Cross Creek golf course. Other features include a swimming pool and spa, an organic avocado and citrus grove, family orchard, a huge RV garage and a great location with an easy drive to town. The custom built main home has 12ft. high ceilings in the entry with 10ft. ceilings throughout. Features throughout the main house includes wood flooring, custom quality crown molding,built in cabinets and was specifically designed to enjoy the views from almost every room providing lots of natural light throughout. The well designed kitchen includes a large island, granite countertops, newer appliances including double ovens and a sub zero refrigerator plus lots of cabinetry and storage and a walk in pantry. The comfortable family room features a custom built fireplace encased by built in cabinets on either side. The huge private master suite overlooks and opens to the landscaped fenced backyard and pool and spa area. There is a lovely separate formal living room and dining room plus an office with built in cabinets and book shelves. The 4th bedroom with an en suite bathroom is upstairs. Other features include a new water filtration system, newer AC units plus central vac system. The guest house was built in 2006. It features a living room, totally self contained kitchen, one bedroom plus a bonus room that could be used as a second bedroom plus a full bathroom. It also has an outdoor enclosed living area with surrounding glass windows where you can enjoy amazing views and breathtaking sunsets.It has its own laundry facilities located downstairs in the 40x30 ft. RV garage that also has a workshop area and attic storage. The certified organic grove includes many newer trees including avocados, Kara Kara oranges, pink lemons, and tangerines with almost 5 acres of land to plant a vineyard or add to the grove. Also enjoy a family orchard and vegetable garden including lemons, berries, apples, nectarines, pears, red and sweet onions and tomatoes. The property is completely fenced with a custom gate. A leased solar system for both homes. The main home has a 3 car garage plus there is lots of parking space. This property offers a great lifestyle and location close to the city of Temecula Old town and Wine Country to also enjoy.

23505 Carancho Road, Temecula

Based on information from CRISNet MLS as of All data, including all measurements and calculations of area, is obtained from various sources and has not been, and will not be, verified by broker or MLS. All information should be independently reviewed and verified for accuracy. Properties may or may not be listed by the office/agent presenting the information. The listing broker's offer of compensation is made only to participants of the MLS where the listing is filed.