Refine Search
Sort by
$1,999,999
4 Beds 5 Baths IV25115751 MLS
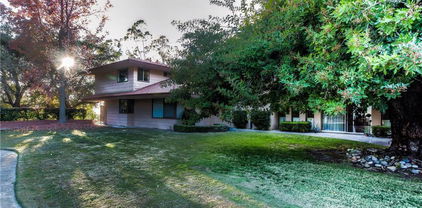
Rare 2.12-Acre Equestrian Estate on Walnut Creek Trail in San Dimas. Exceptional opportunity to own one of San Dimas’ premier equestrian properties! Situated on a private 2.12-acre lot with direct access to the Lyman Staging Area & trailhead. This custom 4 bed, 3.5 bath home (plus a 3/4 bath in the barn) offers the perfect blend of luxury living, functional space & horse-friendly amenities. Inside, enjoy a spacious living room with large picture windows that frame breathtaking views. Adjacent is a generous office with a walk-in closet—easily convertible into a fifth bedroom. A step up leads to the elegant formal dining room, adorned with custom woodwork & a full-wall hutch ideal for china & linen storage. The heart of the home is a dream kitchen outfitted with high-end Thermador appliances, including a stove with a warming drawer, double ovens, & oversized built-in refrigerator. Rich cherry wood cabinetry, granite counter tops, a walk-in pantry, & an oversized island with bar seating make it the ultimate gathering space. The adjoining great room with 22’ ceiling, fireplace & a sun-drenched breakfast nook creates a warm, open atmosphere perfect for everyday living and entertaining. Upstairs offers more space to unwind, featuring a custom bar, game room, additional bedroom, and full bath. Down the hall past the dining room & powder room, is the private primary suite that boasts a fireplace, sliding doors to a secluded patio, a spa-like bathroom with oversized shower, Jacuzzi tub, and an expansive walk-in closet. Two additional bedrooms and a hallway bath complete the main sleeping quarters. Step outside and down the slope to a thoughtfully designed 6-stall barn, complete with a large 16x24 stall currently used as a workshop, stall mats, fly system, ventilation, feeders, tack room, hay storage, wash rack, & a bathroom with washer/dryer hookups. The riding arena is spacious with room to expand, multiple shady turnouts offer the horses comfort & a variable- speed hot walker is located at the edge of the horse area. All landscaping is on a drip system for year-round beauty. Additional highlights include custom iron & brick fencing around the entire estate, plentiful trailer parking & a dump station. This is a prime location just minutes from the 210/57/10 freeways, Ontario Airport, Cal Poly Pomona & the Claremont Colleges. This rare equestrian sanctuary is the perfect blend of rural charm & urban accessibility—schedule your private tour today!

1951 Scarborough Lane, San Dimas

$1,525,000
3 Beds 3 Baths PW25110284 MLS
Beautiful Home with 930 Sq Ft Guest House in Mar Vista Heights Rare opportunity in highly desirable Whittier Hills! This unique property includes a separate 930 sq ft guest house featuring 1 bedroom, 1 full bath, a full kitchen with a brick fireplace, central A/C, and a tiki bar with sink. Perfect for guests, rental income, or multi-generational living. The main house offers 3 bedrooms and 2 bathrooms, with original hardwood floors throughout. Enjoy sweeping neighborhood views from the formal living and dining rooms. Spacious kitchen opens to a large family room with brick fireplace—great for entertaining. Separate rock fireplace in the living room adds charm and warmth. Primary suite includes a separate tub, shower, and large vanity area. East bedroom ("Sunroom") features its own private balcony and exterior brick stair entrance. Home is equipped with central A/C, copper plumbing, and direct access 2-car garage. Additional features: Downstairs ¾ bath Second laundry room Large basement-style storage area Beautifully landscaped lot Kitchen appliances included This one-of-a-kind property offers comfort, flexibility, and classic character in one of Whittier’s most sought-after neighborhoods.

14020 Eastridge Drive, Whittier

$849,000
3 Beds 2 Baths SR25145832 MLS
BACK ON THE MARKET. REMODELED, READY TO MOVE IN!! New Floors and Paint throughout, New Appliances, Replastered Sparkling Pool, Updated Landscaping. This Turn-Key charming 3bed/2bath house has been newly updated and ready for move in. Freshly painted walls and brand-new floors throughout. The kitchen has been updated with new appliances and stained cabinets. The Open Style Livingroom/Dining area faces the open kitchen showcasing its large counter space making it a delight for buffet style entertainment. The private primary suite includes its own primary bathroom as well as a spare room/area with its own access to the backyard, allowing it to be completely separate and closed off from the rest of the house. All 3 rooms contain large closets permitting for lots of storage space. Shared hallway bathroom is quite roomy and has a walk-in shower. Off the kitchen, you will find the laundry area and a large covered patio making it convenient for outdoor entertainment. Lots of outdoor space to utilize with many fruit trees including but not limited to Lemon, Fig, Avocado, Apple, Lime Tree and lots more. The sparkling pool has been newly renovated, re-plastered, has new plumbing, and new tiles. The existing large, covered shed has a door that locks and can be used as storage. This gated property allows for 5 tandem parking spaces in the front driveway. The front corner empty area contains 500 sqft of space, allowing for extra parking and/or extra storage, a possible ADU, or simply turned back into a basketball court. The 6,535 corner “L” shape lot has lots of potential for adding possible extra square footage. (Buyer to check all city requirements). Amazing location provides close access to Sherman Way, Public Transit, Vallarta supermarket, and other shops. The property is low maintenance and is perfect to retain to live in or as an investment property. DO NOT MISS THIS OPPORTUNITY!!!

21057 Runnymede Street, Canoga Park

$360,000
3 Beds 1 Baths SR25133340 MLS
Welcome to this single-story home offering a comfortable layout and generous living area in an established Lancaster neighborhood. Situated on a usable lot with outdoor space to enjoy, maintain, and personalize over time. The home offers three bedrooms, one bathroom, and flexible living space that can accommodate everyday living, hobbies, work-from-home needs, or gathering areas. Comfortable as it stands today with the opportunity to update finishes according to personal preference and style. Conveniently located near shopping, services, and commuter routes while offering the feel of a traditional residential setting. Buyer to perform all investigations and independent verification of property details, permits, square footage, and features. Property sold as-is.

45417 11th Street W, Lancaster

$599,000
1 Beds 2 Baths WS25129430 MLS
Most Luxurious Condominium with magnificent City View! Metropolis Tower 1. DTLA's iconic address for premier luxury high-rise living. The highly sought after corner 01 stack. Perched 26 floors above the city where light and air collide into one. Designed by contemporary award-winning architect Gensler. This luxury residence features a unique floor plan that includes an enclosed grand master bedroom suite, open kitchen/living room concept, high end finishes throughout, and windows that integrate the entire living space with breathtaking panoramic city skyline views.it is a cove of unparalleled stunning views, prime location, privacy and security that sit above the pulse of this City of Angels. Metropolis life is filled with the beauty, style and elegance that reflects your personal accomplishments.Resort-style indoor/outdoor amenities include: heated pool, spa, cabanas, meditation gardens, fire pits, bbq, dog park, movie theater, billiards room, lounge, fitness center, yoga studio, business center, a 24 hour attended lobby and much more. This unit comes with a deeded parking spot and storage exclusive to Tower 1.Step out into the streets of the metropolis, near to all that Downtown has to offer, Staples Center sports and concert arena, parks, restaurants, museums and theaters. It is your home to rest, stop to recharge, arena to entertain, and fortress to launch your next venture

889 Francisco Street Unit 2601, Los Angeles

$1,898,000
5 Beds 4 Baths BB25042364 MLS
Nestled in the iconic Sunset Square neighborhood, 1541 N. Stanley Ave is a stunning 5-bedroom, 4-bathroom residence that seamlessly blends old-Hollywood elegance with modern sophistication. Situated Hollywood Hills adjacent in the coveted Spaulding Square area, this timeless home offers a perfect mix of historic charm and contemporary comfort. The property features a detached 2-car garage and a private guest house, which has been enhanced with a new rear addition, complete with a kitchenette and bath—offering incredible potential for an ADU conversion, home office, or creative space. The beautifully landscaped backyard provides a serene retreat, ideal for entertaining or relaxing. Just minutes from Runyon Canyon, Wattles Garden Park, and the Sunset Strip, you’ll have effortless access to scenic hiking trails, premier shopping, top-tier dining, and world-class entertainment. With close proximity to the 101 Freeway and Metro stations, commuting throughout Los Angeles is a breeze. Don’t miss this rare opportunity to own a piece of LA history in one of the city’s most sought-after neighborhoods—schedule a private tour today! (some of the photos were enhanced virtually via AI for marketing purposes only.)

1541 N Stanley Avenue, Los Angeles

$899,000
WS25106120 MLS
Exceptional Investment Opportunity in University Hills, El Sereno. Situated in the rapidly growing neighborhood of El Sereno, this well-maintained two-story 4-plex presents an outstanding opportunity for investors or owner-occupants alike. The property consists of four thoughtfully laid-out units—two on the ground floor and two upstairs. The unit mix includes: Units One and Two both has 1 bedroom, 1 bathroom. Unit Three has 2 bedrooms, 2 bathrooms in 2 separate spaces that are equipped with individual kitchens, adding flexibility and value to the property. Unit Four has 2 bedrooms, 1 bathroom. It has been recently renovated, featuring fresh paint, a brand-new bathroom, an updated kitchen with new cabinets, granite countertops, and in-unit laundry hook ups. Move-in ready. The building is approximately 3,261 sq ft on a 4,500 sq ft lot and offers six on-site parking spaces. Ideally located less than 20 minutes from Downtown Los Angeles and within proximity to Cal State LA, Alhambra, Pasadena, San Gabriel, Arcadia, and scenic Ascot Hills with stunning views from Downtown to Hollywood. Residents will enjoy nearby restaurants, public transportation, and easy access to major freeways including the 10 and 710. Don’t miss your chance to own a versatile and income-generating multi-family property in a vibrant and up-and-coming neighborhood—perfect for both living and long-term investment.

5150 Valley Boulevard, Los Angeles

$819,999
4 Beds 2 Baths IV25081398 MLS
Probate Sale – No Court Confirmation Required! Location, Location, Location! Incredible opportunity to own a 4-bedroom, 2-bathroom home in a highly desirable West Covina neighborhood. Offering great bones and a functional floor plan, this property is ready for its next owner to bring their vision and make it shine. While the home could benefit from updating and cosmetic improvements, it presents exceptional potential for homeowners looking to customize their dream home or investors seeking their next project. The spacious living room provides a welcoming gathering space, while the kitchen opens to the formal dining area, creating a comfortable layout for everyday living and entertaining. Step outside to a generous backyard featuring a sparkling pool and plenty of space for outdoor entertaining, family gatherings, or simply relaxing. The possibilities are endless. Ideally located near Telesis Academy of Science & Math, Hollingsworth Elementary School, Nogales High School, Friendship Park, shopping, dining, 99 Ranch Market, and with convenient access to the 60 and 57 freeways, this home combines location, potential, and value. Whether you're a first-time buyer, an experienced investor, or someone looking to renovate and create a home tailored to your style, this property is an opportunity you won't want to miss. Bring your imagination and unlock the full potential of this West Covina gem!

606 S Darney Avenue, West Covina

$639,000
2 Beds 2 Baths PW25049238 MLS
This home needs a loving new owner. Alot of clutter accumulated by the seller both in and out but on the plus side the home was remolded only a year ago and if you can look past the clutter you will see a very nice upgraded home once it is cleared out. Home has a large added bathroom off one of the bedrooms plus there is the hallway full bathroom. There is a large wood deck in the back that you can enter from the kitchen and it has been enclosed to give you more living space. The lot is zoned LAC2 so you can possibly convert to a home business but seller makes no warranty about this and buyers are to do their own due diligence. There is $20,000 of grant money (free money) available for a qualified buyer provided by a local bank. Hurry on this one.

10811 S San Pedro Street, Los Angeles

$164,000
3 Beds 2 Baths CV25041679 MLS
Welcome HOME to this beautifully remodeled 3 Bed / 2 Bath double-wide located in the highly desirable Fountains Mobile Home Park (55+). This move-in-ready home offers a bright, open layout and a stunning north-facing view of the San Gabriel Mountains through large picture windows that fill the living room with natural light. **Interior Features** • Completely remodeled interior with an open floor plan • Lovely upgraded kitchen with tile flooring, beautiful countertops, ample cabinetry, and generous counter space (**appliances included**) • Kitchen opens to the family room and living area with direct access to the large covered front porch • Laundry conveniently located inside the kitchen • 3 bedrooms, including a versatile 3rd bedroom off the primary suite with its **own private access from the front porch**—ideal for an office, den, craft room, or guest space • Both bathrooms remodeled with tile flooring and walk-in showers. **Structural & Mechanical Upgrades** • New insulation, drywall, siding, and **dual-pane windows** installed during remodel • Metal roof • Earthquake bracing • Newer water heater • NEW EXTERIOR PAINT! **Community & Location** The Fountains is a **well-managed 55+ community** offering outstanding amenities: a large clubhouse with a banquet room, many social activities, pool, jacuzzi, shuffleboard, gym, and dog park. Enjoy a warm, friendly neighborhood with everything you need close by. Come see this beautiful home and experience this wonderful community. (**Home is on Registration — Space Rent: $1,620.**)

3530 Damien Avenue Unit 132, La Verne

$1,499,000
4 Beds 5 Baths SR25038710 MLS
This stunning 5,892 sq. ft. West Lancaster pool home, meticulously built by a prestigious local builder for his family, is well-placed on a large 1.28-acre lot. A grand roundabout driveway can easily accommodate 12 or more cars. An RV-ready paved side yard (with a dump station) is an ideal area for a basketball or pickleball court or additional parking. The four-car garage faces the side, while the vast backlot offers ample space for an ADU, tennis and basketball courts, or a garden paradise. The backyard is an entertainer’s dream, boasting a custom BBQ and a new pool and spa. Inside, wrought-iron double doors open to a grand entryway with an elegant staircase, a formal dining room, and a cocktail room. The gourmet kitchen is a chef’s delight, equipped with high-end Viking appliances, a large granite island, a wine cooler, and ample storage. A formal dining room, breakfast nook, and spacious family room with built-in surround sound and a wet bar add to the home’s luxury. A step-down game room, two downstairs bathrooms, a large laundry room, and a private wing with a charming step-down living room and fireplace complete the first floor. Upstairs, the opulent master suite boasts a fireplace, a balcony offering breathtaking mountain views, a private dressing room, and a spa-like en-suite bathroom featuring a soaking tub and an exquisite shower. One additional bedroom features a private ensuite bath and walk-in closet, while two others have direct balcony access. A computer room and ample storage add convenience. The home includes a security system with motion sensors, is prepped for four security cameras, and features three commercial rooftop A/C units. Additional highlights: motion-sensor/dimmer lighting, wood flooring, custom tile, 2x6 exterior walls with superior insulation, large 8” baseboards, a circulating water heating system, a central vacuum, and automatic exterior lighting. NO HOA! NO MELLO ROOS!

3715 W Avenue M 11, Lancaster

Based on information from CRISNet MLS as of All data, including all measurements and calculations of area, is obtained from various sources and has not been, and will not be, verified by broker or MLS. All information should be independently reviewed and verified for accuracy. Properties may or may not be listed by the office/agent presenting the information. The listing broker's offer of compensation is made only to participants of the MLS where the listing is filed.