Refine Search
Sort by
$624,600
3 Beds 2 Baths SW25280010 MLS
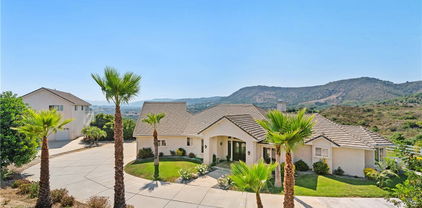
**PRICE INPROVEMENT**meticulously maintained by the original owner, this well-built custom home offers three bedrooms and two bathrooms, showcasing timeless craftsmanship and thoughtful design throughout. Newer windows enhance energy efficiency, while the formal living and dining rooms feature vaulted ceilings, built-in bookshelves, and a welcoming fireplace—perfect for both everyday living and elegant entertaining. The open-concept kitchen and family room are filled with natural light and designed for connection and comfort. The kitchen offers a breakfast bar, double oven, gas cooktop, dishwasher, informal dining area, and beautiful views of the covered patio and enclosed grassy yard. Large windows frame picturesque mountain views, creating an ideal setting to enjoy morning coffee or an evening beverage while watching breathtaking sunsets. The spacious family room flows seamlessly to an additional patio, providing an inviting space for gatherings with family and friends. The private primary suite features two closets, a Hogan-style fireplace, ceiling fan, wood flooring, and direct access to the exterior. The primary bathroom includes a combination tub and shower with newer countertops. Two additional bedrooms are generously sized and thoughtfully positioned for privacy. The updated guest bathroom features a walk-in shower, and window coverings are installed throughout the home. Outdoors, the pool area is separately fenced for safety and privacy. A detached two-car garage with an additional bathroom adds convenience and flexibility. Situated on over an acre of land, this exceptional property offers ample space for RVs, recreational toys, or future possibilities—making it the perfect place to turn your dream into reality.

27454 Hemet, Hemet

$1,099,000
4 Beds 4 Baths IV25275702 MLS
HAWARDEN HILLS - OLEANDER HEIGHTS- Designed by the acclaimed modernist architect Robert Miller, AIA, and built in 1972 for Dr. and Mrs. Stephan K. Haller, this late mid-century California Modern ranch home is a masterpiece of timeless design and effortless living. Every detail of this home reflects its architectural pedigree, emphasizing seamless indoor-outdoor living and a warm, welcoming atmosphere. At the heart of the property is the stunning pool area, enclosed by a striking combination of glass and masonry walls, creating a private oasis while maintaining a connection to the surrounding outdoor spaces. A sheltered entryway leads to the main living area, where a spacious dining room with a wet bar flows into a sunken great room, complete with soaring wood-beamed ceilings and a dramatic flagstone fireplace—perfect for both intimate gatherings and grand entertaining. The kitchen is a chef’s dream, featuring sleek stone countertops, built-in appliances, and a massive walk-in pantry, all designed for both style and functionality. Adjacent, you’ll find a convenient laundry room for added practicality. The private primary suite, situated at the rear of the home, boasts a cozy study/retreat with a stone fireplace, a luxurious spa-like bath, abundant built-in storage, and a generous walk-in closet. The secondary bedrooms are smartly positioned up a gentle four-step incline, each with an en-suite bath for ultimate comfort and privacy. One of the bedrooms, located near the foyer, offers flexible options as a guest suite or private retreat. The outdoor spaces are equally impressive. The expansive patio surrounding the pool is ideal for entertaining, complete with a separate pool bath. Mature trees and lush landscaping further enhance the sense of tranquility and seclusion on this cul-de-sac lot. Additional amenities include an oversized two-car garage, gated RV or extra parking, and an expansive driveway. This one-of-a-kind residence blends iconic design with modern functionality, creating a serene yet sophisticated living environment.

2110 Hathaway, Riverside

$2,190,000
5 Beds 5 Baths IV25275367 MLS
**ALESSANDRO HEIGHTS – WYNDHAM HILL ESTATES** This remarkable Modified Traditional Brick Ranch-Style Estate seamlessly blends luxury and comfort in a thoughtfully designed floor plan featuring grand living spaces and generously appointed bedroom suites. From the moment you step into the foyer, the home’s striking architecture captivates, complemented by breathtaking views of the Prenda Arroyo, Alessandro Creek, rolling hills, city lights, and majestic mountains beyond. The formal living room, complete with a cozy fireplace, flows effortlessly into the elegant formal dining room. The heart of the home is the expansive great room, highlighted by a distinctive turned brick column fireplace and a chef’s dream kitchen. Here, a massive island, custom cabinetry, stone countertops, and professional-grade built-in appliances set the stage for culinary excellence and effortless entertaining. The private primary suite is a serene retreat, complete with a tranquil sitting room, a two-way fireplace connecting the bedroom to the luxurious ensuite bath, a private lanai for soaking in the views, and ample space for relaxation. The additional bedroom wing offers spacious accommodations, each with an ensuite bath and generous closets, along with a convenient indoor laundry room. A separate guest wing, currently styled as a study, features its own private entrance and bath, making it ideal for visitors or multigenerational living. Outdoors, the professionally landscaped grounds are a true oasis, designed with water-wise plantings and featuring a sparkling pool, spa, and putting green. The expansive deck offers both covered and open-air spaces, perfect for entertaining, with an outdoor fireplace and built-in grill ready for gatherings of any size. Additional highlights include a four-car garage, extensive off-street parking, and the energy efficiency of an owned solar system. This one-of-a-kind residence offers an unparalleled combination of sophistication, functionality, and natural beauty—truly a place to call home. **NOTE-Some photos digitally altered to demonstrate space as furnished with unaltered photo provided adjacent**

6872 Chartwell, Riverside

$1,799,000
4 Beds 4 Baths SW25271958 MLS
Experience peaceful La Cresta living in this beautifully maintained single-story Mediterranean home, perfectly positioned to take in sweeping mountain and city-light views. From the moment you walk in, the open floor plan, vaulted ceilings, wood beams, and natural light create a warm and inviting feel that’s ideal for both everyday living and entertaining. The great room features a cozy fireplace and flows effortlessly into the oversized gourmet kitchen, complete with granite countertops and plenty of space for gatherings. The primary suite is privately tucked away on its own wing of the home and offers incredible views along with a spacious, spa-like bathroom. The additional bedrooms sit on the opposite side, giving everyone their own comfortable space. Step outside to a true outdoor oasis. A luxury pool and spa overlook some of the most beautiful views in La Cresta perfect for morning coffee, relaxing afternoons, or sunset evenings with friends. The yard also includes a sunken firepit, built-in BBQ, and an outdoor bathroom, making it a great setup for entertaining year-round. The 5.84-acre property is thoughtfully laid out with mature citrus trees orange, lemon, and lime along with a small avocado grove. There’s plenty of room for horses, a barn, workshop, guest house, or simply enjoying the open space and tranquility.

40055 Valle Vista, Murrieta

$2,095,000
3 Beds 3 Baths LG25254374 MLS
Step into this historic, single-level home in Rancho Mirage, once owned by legendary actress HEDY LAMARR. Nestled on a sprawling 2/3 acre lot, this 3-bedroom, 3-bathroom retreat comfortably sleeps 6 and invites abundant natural light through its many windows and French doors, seamlessly blending the outdoors with the indoor living spaces. The property boasts a serene courtyard with a stunning, custom-designed rock sculpture fountain by Roger Hopkins, adding a touch of modern art to the desert oasis. The centerpiece of the outdoor space is a 50-foot pool with a spa, surrounded by breathtaking mountain views from both the front and backyards. The pool features a variety of colorful lighting options, allowing you to set the perfect mood, while the landscape lighting creates a beautiful backdrop throughout the property. At the head of the pool, a striking fire feature adds a touch of elegance and warmth to the ambiance. Gather around the built-in fire pit for cozy evenings, perfect for roasting s'mores under the desert sky. A putting green with chipping areas is perfect for golf enthusiasts, while the spacious layout offers privacy and ample room for entertaining. Inside, you’ll find a full chef’s kitchen featuring a huge island that doubles as an additional eating area and a perfect space to gather and entertain. If you need to catch up on work, there’s a cozy office space available to help you stay productive. Luxurious amenities like a walk-in shower and standalone modern tub create a spa-like experience. The home exudes a clean, comfortable vibe with a modern touch, especially in the backyard, making it the perfect retreat for relaxation and gathering with friends or family. Whether hosting guests or enjoying peaceful solitude, this property offers the ultimate blend of luxury, privacy, and comfort. Owners have seasonal renters that truly enjoy the home. Ideally located, less than 2 miles from the luxurious shops of El Paseo, renowned restaurants, art galleries, and world-class golf. A short drive takes you to the vibrant Coachella Valley, downtown LaQuinta and the Living Desert Zoo. With shopping, dining, and endless hiking trails all within walking distance, this home is perfectly situated for those seeking both relaxation and adventure in the heart of Rancho Mirage. If you are in search of a long term lease, the owners would consider a 12 month option.

72408 Desert Drive, Rancho Mirage

$2,149,777
4 Beds 4 Baths SW25217976 MLS
~Price Improvement~ SELLER ARRANGED PRIVATE FINANCING AVAILABLE ~ New exterior enhancements ,elevating the front presentation of this Impressive Custom Built Estate! Situated on 15.59 pristine acres with Million $$$ Views! Imagine being King of the hill with the Cleveland National Forest just out you backyard! California's Best Kept Secret! A place where dreams come true! Featuring approximately 7000 square feet of living space with two separate stair cases, 4 bedrooms, 4 baths, formal living & dining, Chef's kitchen with massive pantry, office, theatre room, primary suite with vaulted ceiling, huge walk-in closet & partially finished luxury primary bath. The gourmet Chef's kitchen is designed for your personal choice of custom cabinetry, counter tops, faucet's and fixture's. It is equipped with Viking stainless steel appliances including dual oversized refrigerator's, oversized freezer, 8 burner cook range w/ two ovens, hood, microwave, dishwasher & trash compactor. Other features include exquisite custom steel doors, wrought iron railings, floor to ceiling windows, upstairs balcony, designed for future elevator, Lorex security system w/ 8 camera's, expansive laundry room with sink and loads of cabinets, huge walk-in attic storage, upstairs reading nook, interior fire sprinklers, propane line in formal living room for future fireplace, water line in pantry & above cook range in kitchen for future pot filler, high-end Vermont Slate roof, 22 foot ceilings, wired for data, sound & Cat 6, four-4 ton AC units,70 PSI pressure pump, 5000 gal. water storage tank, 4" & 1.5" outlets w/ fire hoses & great area's for executive pool, outdoor kitchen, guest home, barn, tennis courts, groves or anything else ones heart may desire! The estate is partially fenced with a custom estate gate entry! The property can also possibly be sub-divided into 3 five acre parcels. PLEASE SEE SUPPLEMENT SHEET FOR A LIST OF ITEMS THAT NEED TO BE COMPLETED TO OBTAIN CERTIFICATE OF OCCUPANCY. La Cresta Highlands Life offers exceptional opportunity for country living at its finest with twinkling star filled skies, scenic open space, private trail systems, Santa Rosa Plateau Ecological Reserve & lovely community events! Located within minutes from all modern conveniences, award winning schools, restaurants, premier golf courses, shopping malls, hospitals, world renowned wineries, resorts & I-15 freeway. Less than 1.5 hours from LA, San Diego, Palm Springs, Beaches, Mountains & Theme Parks.

42125 Calle Paramo, Murrieta

$527,000
4 Beds 2 Baths SW25180408 MLS
Welcome to your very own slice of paradise nestled in the breathtaking landscapes of Anza, California! This stunning 5-acre Ranch is more than just a property; it's a lifestyle waiting to be embraced. Whether you dream of cultivating your own crops, raising animals, or simply enjoying the tranquility of nature, this Ranch offers endless possibilities. Embrace the freedom of 5 expansive acres with a gentle slope, perfect for gardening, orchards, or creating your own equestrian haven. Zoning R-R-5 allows for a myriad of agricultural pursuits, giving you the opportunity to grow crops, raise Horses, Cows, Chickens & more. This home has been thoughtfully upgraded to meet modern standards while maintaining its rustic charm. Enjoy the comfort of newer double-pane windows installed within the last five years, and relish the durability of a newer roof (appr. 8 years old). Fresh paint inside and out creates a vibrant atmosphere, while the new doors, baseboards, fixtures, counter tops, showers, & toilets provide a sleek finish throughout. Stay cool in the summer & warm in the winter with a state-of-the-art mini-split system (AC), ensuring your comfort no matter the season. The brand new driveway welcomes you home, leading to a spacious back patio that is ideal for entertaining friends & family. Gather around the firepit under the stars & enjoy the serenity of the great outdoors. This property is equipped with two full RV hook-ups, perfect for accommodating guests or for use as additional income potential. The charming new chicken coop & greenhouse will ignite your passion for sustainable living, while the two 40-foot shipping containers offer ample storage space for all your tools & equipment. Included is a 28-foot travel trailer (Est. 2013) that provides a cozy retreat for weekend getaways or guest accommodations. Enjoy the fruits of your labor w/ numerous fruit trees, utilizing the well for efficient watering. Imagine sipping on fresh juice from your own backyard! Located in the tranquil beauty of Anza, Ca. you'll find yourself surrounded by stunning views & endless recreational opportunities. Explore the nearby hiking trails, horse riding paths & the unique charm of local wildlife. With so much to offer, it’s bound to sell quickly, so don’t let this opportunity pass you by. Schedule your tour today & experience the magic of Ranch living in Anza, Ca. Your equestrian paradise, agricultural oasis, or peaceful retreat awaits!

38855 Howard Road, Anza

$999,999
4 Beds 3 Baths OC25048355 MLS
Hilltop Estate on 4.5 Acres – Custom Home with Land Near Hemet | RV Garage | ADU Potential | Mountain Views Rare opportunity to own a custom home on 4.5 acres near Hemet, California. This private hilltop estate with panoramic views of the snow-capped San Jacinto Mountains and Hemet Valley is ideal for buyers searching for homes with land near Hemet, horse property, or ranch homes with acreage in Riverside County. This single-story ranch home on acreage near Hemet offers privacy, usable land, and modern upgrades just minutes from town while enjoying peaceful country living. This 4-bedroom, 2.5-bath home features an oversized primary suite with en-suite bath and cedar-lined walk-in closet. A separate entrance to the fourth bedroom is ideal for a guest suite, office, or multi-generational living. The large country kitchen includes double ovens, gas cooktop, dual sinks, walk-in pantry, and abundant cabinetry with adjoining living and dining areas. The usable 4.5-acre property offers room for horses, chickens, goats, RVs, and equipment. Enjoy a unique rural setting where neighboring animals include Zippy the Zebra, bison, and other fascinating animals, creating a one-of-a-kind country atmosphere rarely found in Hemet acreage properties. Outdoor features include front and rear patios, outdoor gas fireplace, fruit trees, landscaped grounds, oversized driveway, and panoramic mountain and valley views. The RV garage includes full hookups, 50 AMP service, and septic access. The lower portion of the property is graded for a future ADU, offering expansion or income potential. Upgrades include solar panels, new roof, central heat and air, whole-house water filtration, home theater system, electric gate, private driveway, and security cameras. Ideal for buyers searching for acreage near Hemet, horse property Hemet CA, homes with land Hemet CA, ranch homes, or rural property in Riverside County. Schedule your private showing today — acreage homes near Hemet are in high demand.

300 Anderson Drive, Hemet

$2,095,000
4 Beds 4 Baths SW24146001 MLS
PRICE REDUCTION. This property is located on almost 10 acres in the desirable De Luz community with a 3955 sq.ft. main house plus a 931 sq.ft. detached guest house. Both homes have amazing views and breathtaking sunsets including views of the local Cross Creek golf course. Other features include a swimming pool and spa, an organic avocado and citrus grove, family orchard, a huge RV garage and a great location with an easy drive to town. The custom built main home has 12ft. high ceilings in the entry with 10ft. ceilings throughout. Features throughout the main house includes wood flooring, custom quality crown molding,built in cabinets and was specifically designed to enjoy the views from almost every room providing lots of natural light throughout. The well designed kitchen includes a large island, granite countertops, newer appliances including double ovens and a sub zero refrigerator plus lots of cabinetry and storage and a walk in pantry. The comfortable family room features a custom built fireplace encased by built in cabinets on either side. The huge private master suite overlooks and opens to the landscaped fenced backyard and pool and spa area. There is a lovely separate formal living room and dining room plus an office with built in cabinets and book shelves. The 4th bedroom with an en suite bathroom is upstairs. Other features include a new water filtration system, newer AC units plus central vac system. The guest house was built in 2006. It features a living room, totally self contained kitchen, one bedroom plus a bonus room that could be used as a second bedroom plus a full bathroom. It also has an outdoor enclosed living area with surrounding glass windows where you can enjoy amazing views and breathtaking sunsets.It has its own laundry facilities located downstairs in the 40x30 ft. RV garage that also has a workshop area and attic storage. The certified organic grove includes many newer trees including avocados, Kara Kara oranges, pink lemons, and tangerines with almost 5 acres of land to plant a vineyard or add to the grove. Also enjoy a family orchard and vegetable garden including lemons, berries, apples, nectarines, pears, red and sweet onions and tomatoes. The property is completely fenced with a custom gate. A leased solar system for both homes. The main home has a 3 car garage plus there is lots of parking space. This property offers a great lifestyle and location close to the city of Temecula Old town and Wine Country to also enjoy.

23505 Carancho Road, Temecula

$1,625,000
4 Beds 5 Baths IG23111852 MLS
Welcome to the top of Indian Hills! This hilltop home has a panoramic view from all sides of the property! One time owner that was instrumental in every detail of the designing and construction of this home. Double door formal entry with decorative oak ceiling with chandelier and marble flooring that opens onto a flowing and inviting floorplan. Primary suite is set apart from the secondary bedrooms and features a brick fireplace, sitting area, two walk-in closets, patio, and privacy. Jack and Jill bedrooms, both with fireplaces, and sharing a full bath. Open family room has brick fireplace, step-down bar, french doors to another patio and eat in space. There is a formal dining room and a formal living room, with a fireplace off of the entry. Kitchen features 2 breakfast bars, eat in nook, island, wood floors and walk-in pantry. Fourth bedroom is another suite with a full bath. Perfect work-at-home office. Inside laundry room that has access to three car garage, all with separte doors, and plenty of storage. Brick pillar fencing with rod iron, so as not to minimize any of the views. The second level is an entertainment dream. There is a dance floor, game room, bar and walk out balcony that overlooks the entire valley. Plenty of extra details in oak throughout, including doors, railings, baseboards and crown molding. Circular front driveway with brick inlays. There are six fireplaces throughout. Doors in multiple rooms that lead outside to the wrap around patio and a view of truly forever!! The front elevation picture is truly picture perfect! What an exceptional living experience this home provides.

7421 Live Oak Drive, Jurupa Valley

Based on information from CRISNet MLS as of All data, including all measurements and calculations of area, is obtained from various sources and has not been, and will not be, verified by broker or MLS. All information should be independently reviewed and verified for accuracy. Properties may or may not be listed by the office/agent presenting the information. The listing broker's offer of compensation is made only to participants of the MLS where the listing is filed.