Refine Search
Sort by
$1,895,000
7 Beds 7 Baths IV26029821 MLS
Set within the sought-after Chase Plantation enclave of Corona, this remarkable Spanish-style estate blends timeless architecture with expansive lifestyle! Built in 1984 and thoughtfully designed across 7,000+ sq. ft., it offers 8 bedrooms and 6.5 baths, ideal for multigenerational living or grand scale entertaining. Meticulous landscaping enhances the home's curb appeal, framing the stately exterior. Inside the single-story main residence, an open floor plan unfolds beneath recessed lighting and rich woodwork. Impressive double doors welcome guests into a dramatic rotunda foyer, from which the living area and dining alcove connect. Vaulted wooden ceilings crown the great room, where custom shelving and a striking brick fireplace establish warmth and character. Serving as a culinary hub, the entertainer's kitchen displays a central prep island, stainless steel appliances, abundant cabinetry, and a breakfast counter flanked by a wet bar and large wine rack , ready for gatherings of all sizes and types. The comfortable retreats accommodated by ample closets and sleek, contemporary baths, are all generously sized. Your primary suite is a soothing sanctuary with an ensuite featuring a soaking tub, dual sinks, an integrated vanity, and an oversized shower. Outdoors, a trellis-covered patio with a built-in grill sets the stage for weekend BBQs, while a pool and spa anchor the fenced courtyard between the front dwelling and the two-story guest house that consists of 1800+ sq. ft., a kitchenette, and several private balconies. Resting on 0.79 acres, it also includes solar panels, secondary driveway access to RV parking, an attached 4-car garage, and open land for versatility. Conveniently close to schools, shopping, parks, and I-15, find everything within easy reach as you imagine starting a new chapter here! Don't Dilly Dally, this one is a peach!

3185 Sonrisa, Corona

$1,365,000
4 Beds 4 Baths SW26031617 MLS
Nestled on over 2 acres in the heart of beautiful Temecula Wine Country, this cottage-inspired ranch home offers the perfect blend of rustic charm and modern comfort. An electric gate at the entrance provides added privacy and convenience, setting the tone for the serene lifestyle that awaits. Featuring 4 bedrooms and 4 bathrooms, this spacious residence is filled with character and natural light. The family room boasts large windows that frame views of the lush cottage garden and includes a cozy wet bar—perfect for entertaining. The kitchen is a chef’s delight with newer white quartz countertops, a farmhouse sink, and open sightlines to the family area.Enjoy relaxing evenings in the inviting living room, complete with a rock fireplace, vaulted ceilings, wood shutters, and abundant natural light. All bedrooms feature vaulted ceilings, and the generous primary suite offers private patio access and a spa-inspired bath with a cast iron clawfoot tub, newer shower, and dual walk-in closets.Outdoors, the property is a gardener’s paradise with 20 newly planted olive trees, an apple orchard with 12 trees, lavender-lined slopes, and an abundance of roses creating a true English garden feel. Home has a newer septic system. There’s still ample room to plant your own vineyard and fully embrace the wine country lifestyle.With plenty of storage, charm, and tranquil surroundings, this unique home is a rare find in one of Temecula’s most sought-after locations.

37450 Downey Road, Temecula

$899,900
3 Beds 2 Baths SW26027309 MLS
THIS ONE HAS TONS OF UPDATES & FEATURES! Read to the end!! Located behind a private gated entry in the beautiful Oakridge Ranches community where peaceful living and serenity is key! This exceptional manufactured home blends upscale comfort with the peaceful beauty of wide-open living. A welcoming front porch sets the tone offering an inviting place to sip your morning coffee while taking in the quiet surroundings. Step inside and experience an expansive open concept design where elevated finishes meet effortless flow, showcasing high end laminate flooring, elegant crown molding, and a light filled great room that seamlessly connects to a stunning gourmet kitchen designed to impress, complete w/granite countertops, upgraded cabinetry, stainless steel appliances, coffered ceiling detail, built-in trash storage, & abundant space. The primary suite is thoughtfully positioned at the rear of the home, creating a true retreat w/spa inspired features including deep soaking tub, walk-in shower, dual vanities, coffered ceiling, & spacious walk-in closet. Step outside & prepare to be amazed by an outdoor setup built for both relaxation & functionality. Huge 47’ x 15’ aluminum patio cover w/recessed lighting & electric outlets shelters an expansive 60’ x 15’ concrete patio, creating a perfect setting for entertaining! The fully fenced property is designed for versatility, featuring a 20’ x 24’ metal garage/workshop, 9’ x 15’ storage shed positioned on a concrete RV pad w/dump station, sidewalks wrap the entire home, dual cargo containers (40’ & 20’) & 3 oversized 10' access gates for ultimate convenience & accessibility. This property is as practical as it is impressive, offering a permanent foundation w/40-inch crawl space & drainage system, upgraded 200-amp electrical panel, & powerful emergency backup generator system capable of running nearly the entire home. High performance 3 stage water filtration system w/oversized filters sits beneath the home, supported by a 2" water line from the well to the rear yard. Water capacity is extraordinary, featuring a 150gpm well, 5,000-gal storage tank, & an additional 1,500-gal backup poly tank, along wi/1,200-gal concrete septic system. For those with vision, a separate 120’ x 70’ graded pad already in place, perfect for horses, recreation, or your next big expansion. This is more than just a home, it’s a lifestyle defined by breathtaking sunsets, star-filled skies & freedom to live exactly the way you’ve imagined!

46430 De Portola Road, Temecula

$579,000
2 Baths PW26022069 MLS
Welcome to the ultimate work–live playground—where creativity, flexibility, and future potential collide. Just minutes away from Cal Baptist University and UC Riverside, this one-of-a-kind property packs 1,200 square feet of living space onto a sprawling 9,000 square foot fully fenced lot, giving you room to dream big. Inside, you’ll find 3 cozy sleeping nooks, 1 1/2 baths, and custom storage spaces cleverly designed to keep life organized without sacrificing style. The outdoors steal the show. A large backyard with mature trees creates a peaceful retreat, complete with a small fish pond that adds a touch of serenity. It’s an entertainer’s dream, whether you’re hosting garden gatherings, creative workshops, or laid-back evenings under the stars. The 20’ x 30’ shed is perfect for a workshop or studio, while RV parking with FULL hookups keeps life flexible and adventure-ready. This space shines as an artist’s sanctuary, a work/live flex setup, or a savvy add-value or redevelopment opportunity for the forward-thinking buyer. Private. Inspiring. Packed with potential. Whether you’re creating, entertaining, or reimagining what’s possible, this property is ready to meet your vision—and then some.

3172 Cary St, Riverside

$6,795,000
7 Beds 9 Baths OC25280006 MLS
Set across an extraordinary 86 acres spanning five parcels you’ll find the “one-of-a-kind” Golden Crest Ranch Estate and Golden Oaks Park, located in the prestigious La Cresta enclave with minimum 5-acre equestrian parcels. A rare combination of commanding scale, privacy, and breathtaking, unobstructed panoramic views that are truly unmatched. At the heart of the property lies Golden Oaks Park, a private recreational sanctuary among lush landscape, ancient oaks and mature trees, featuring a tennis court w/pavilion, outdoor fireplace, shuffleboard, horse shoe pit, 3-hole par-three golf circuit, cowboy fireside camp, round pen, citrus grove, and scenic overlook woven together by meandering paths that pass by a flowing stream, pond and waterfall with seating areas for peaceful reflection. The gated estate is positioned on a 21 acre knoll with sweeping vistas across rolling hills, cool breezes and open sky, consisting of 8550 square feet with 7 beds/9 baths including a separate 3 bed/1 bath guest house of 1950 sf. The main house was completely renovated in 2022 with no expense spared. Featuring a gourmet kitchen, office, gym, home theater, wine storage and a series of elegant living spaces enhanced by 5 fireplaces, soaring beam ceilings, and walls of glass opening through bi-fold doors to bring the landscape indoors. The grounds are a private resort with infinity pool, spa, putting green, outdoor kitchen, covered pavilion with heaters, outdoor fireplace lounge, estimated 2500 sf of expansive decks and covered terraces for grand-scale entertaining. The estate unfolds into a vast canvas with extraordinary potential for equestrian trails, vineyards, orchards, additional residences, supported by an existing barn with infrastructure to accommodate 10 horses. Locals tell stories this property was once home to a gold mine during California’s early mining era. While the original mine was never formally documented and is believed to have been abandoned long ago, the legend persists— the pool service still reportedly discovers flecks of gold in the pool’s filtration system. The property is further enhanced by a large owned solar field, dual water sources (city and well), offering long-term self-sufficiency and cost savings. Featuring a 6 car over-sized garage. With the exceptional infrastructure, this is not simply a home, but a once-in-a-generation family compound offering scale, views, privacy, lifestyle, and future memories without compromise. See MLS OC26015017

37731 Via Baya, Murrieta

$4,995,000
7 Beds 9 Baths OC26015017 MLS
Set across an extraordinary 21 acres, you’ll find the “one-of-a-kind” Golden Crest Ranch Estate and Golden Oaks Park, located in the prestigious La Cresta enclave with minimum 5-acre parcels. A rare combination of commanding scale, privacy, and breathtaking, unobstructed panoramic views that are truly unmatched. At the heart of the property lies Golden Oaks Park, a private recreational sanctuary among lush landscape, ancient oaks and mature trees, featuring a tennis court w/pavilion, outdoor fireplace, shuffleboard, horse shoe pit, 3-hole par-three golf circuit, cowboy fireside camp, round pen, citrus grove, and scenic overlook woven together by meandering paths that pass by a flowing stream, pond and waterfall with seating areas for peaceful reflection. The gated estate is positioned on a knoll with sweeping vistas across rolling hills, cool breezes and open sky, consisting of 8550 square feet with 7 beds/9 baths including a separate 3 bed/1 bath guest house of 1950 sf. The main house was completely renovated in 2022 with no expense spared. Featuring a Great Room, gourmet kitchen, office, gym, home theater, wine storage and a series of elegant living spaces enhanced by 5 fireplaces, soaring beam ceilings, and walls of glass opening through bi-fold doors to bring the landscape indoors. The grounds are a private resort with infinity pool, spa, putting green, outdoor kitchen, covered pavilion with heaters, outdoor fireplace lounge, and more than 2500 sf of expansive decks and covered terraces for grand-scale entertaining. The estate unfolds into a vast canvas with extraordinary potential for equestrian trails, vineyards, orchards, supported by an existing barn with infrastructure to accommodate up to 10 horses. Adding to the mystique, locals tell stories this property was once home to a vibrant gold mine during California’s early mining era. While the original mine was never formally documented and is believed to have been abandoned long ago, the legend persists— the pool service still reportedly discovers flecks of gold in the pool’s filtration system. The property is further enhanced by a large owned solar field, dual water sources (city and well), offering long-term self-sufficiency and cost savings. Featuring a 6 car over-sized garage. With the exceptional infrastructure, this is not simply a home, but a once-in-a-generation family compound offering scale, views, privacy, lifestyle, and future memories without compromise. Add'l adjacent land available.

37730 Via Baya, Murrieta

$734,900
4 Beds 2 Baths IV26004981 MLS
BEAUTIFUL *PARK LIKE SETTING*AT THE END OF THE CUL-DE-SAC . VERY PRIVATE WITH 19 YEAR OLD MATURE TREES. ORIGINAL OWNER!!!LOCATED IN LAKE RIVERSIDE ESTATES PRIVATE COMMUNITY WITH 55 ACRE LAKE AND PRIVATE AIRSTRIP.YOU WILL NOT FIND ANOTHER PROPERTY WITH THIS KIND OF LANDSCAPING AND FRUIT TREES. THIS HOME HAS A HUGE MASTER BEDROOM APPROX 432 FEET ALONG WITH A LIVING ROOM AND FAMILY ROOM APPROX SAME SIZE. TAX SAYS 3 BED 2 BATH BUT THERE IS A 400 SQUARE FOOT GAME ROOM THAT COULD BE 4TH BEDROOM. THE *GARAGE IS 900 SQUARE FEET* WITH 3 BAYS AND 9 FOOT DOORS COMPLETED WITH DRYWALL AND PAINT. THE HOME HAS 3 DECKS AND ONE OF THEM HAS A OVERHANG THAT MAKES FOR AN *ENTERTAINERS DELIGHT*. THERE IS A 12X12 COVERED PERGOLA WITH A PLANTER AROUND 2 SIDES. THERE IS ALSO A CONCRETE PATIO OFF THE BACK OF THE HOUSE WITH A SLIDER TO THE MASTER BEDROOM.THERE ARE 1 APPLE TREE,3 POMEGRANATE TREES,2 FIG TREES,5 KINDS OF PLUM TREES,1 CHERRY TREE, 2 GRAPE VINES,1 LEMON AND 1 ALMOND TREE *PRODUCING ORGANIC GARDENS*.THERE IS APPROX 6000 SQUARE FEET OF GRASS WITH AUTOMATED SPRINKLERS AND ALL THE TREES ARE ON DRIP. THE PROPERTY IS 3.38 ACRES WITH APPROX 2.25 *FENCED* WHITE PVC ON THE STREET SIDE AND CHAIN LINK THE REST OF THE WAY. WITH 3 FRONT GATES 2 SWING AND 1 SLIDE. THE LANDSCAPING AND HARDSCAPING COST APPROX $200,000.00. THIS HOME HAS VERY HIGH END FLOORING WITH NATURAL SLATE TILE AND HIGH END PERGO XP. PLEASE CHECK VIRTUAL TOUR LINK

48208 Tanglewood Court, Aguanga

$385,000
2 Beds 2 Baths OC26006725 MLS
VA Approved! Discover the pinnacle of modern, low-maintenance luxury and privacy in this tastefully remodeled 2-bed, 2-bathroom second-story end unit condo situated in the exclusive gated community of Crown Villas at 2576 Avenida Del Vista, Corona, CA 92882.This approximately 956 sq ft gem enjoys the premium advantages of a top-floor (second-story) end unit—meaning no one above you for complete peace and quiet, and no shared walls on either side of the bedrooms, providing enhanced privacy and tranquility rarely found in condo living. Thoughtfully updated with premium features throughout, the home showcases brand-new luxury vinyl plank (LVP) flooring that offers the warm, authentic look of hardwood with superior durability, water resistance, and easy maintenance—ideal for Southern California's lifestyle. The open-concept design flows beautifully from the updated kitchen into the living areas, enhanced by sleek finishes, abundant natural light, crown molding, and fresh custom paint. Enjoy the convenience of a quality stackable washer and dryer in your own private in-unit laundry closet—perfect for effortless, at-home convenience without shared facilities. The residence features two generous master suites, each with a private bath and remodeled closets equipped with custom organizers for maximum storage and organization, complete with built-in shelves, hanging systems, and smart storage solutions. Step onto your private balcony to soak in breathtaking mountain and canyon views, offering a serene, tranquil backdrop against the peaceful foothills of the Cleveland National Forest. Crown Villas provides resort-style amenities in a secure, gated setting: Sparkling pool and spa, Fitness center, Clubhouse, Tennis and basketball courts, Dog park, Picnic areas and walking trails and Lush landscaping. Low-maintenance living is elevated with HOA-covered water, trash, and common area maintenance, plus enhanced security and ample guest parking. Conveniently located in South Corona, minutes from shopping, dining, top-rated schools, parks, golf courses, and major freeways. This move-in-ready second-story end unit condo combines exceptional privacy—no one above or adjacent to the bedrooms—with modern upgrades like new LVP flooring, private stackable laundry, custom-organized closets, and stunning natural mountain and canyon views—delivering outstanding value in one of Corona's premier gated communities. Make this luxurious, peaceful retreat yours!

2576 Avenida Del Vista Unit 204, Corona

$3,750,000
5 Beds 7 Baths OC25281489 MLS
MUST SEE PHENOMENAL SOUTH CORONA PRIVATE ESTATE - Arguably one of the finest custom estates currently available in South Corona, this exceptional residence offers commanding curb appeal and is set on 1.38 private acres behind mature, lush landscaping. Spanning approximately 5,900 square feet, the home showcases highly luxurious finishes and refined architectural detailing throughout. The thoughtfully designed floor plan features a main-level primary suite, guest bedroom, and private office, providing ideal functionality for executive living and long-term comfort. Upstairs living areas complement the home’s expansive layout, while grand interiors and abundant natural light create an atmosphere of understated elegance. The resort-style backyard is designed for elevated entertaining, offering ample space to host large-scale events in a private, serene setting. A rare custom men’s and women’s bathroom setup with individual stalls and showers further enhances the property’s entertaining capabilities.Automotive and storage needs are well accommodated with a three-car attached garage plus a separate detached two-car garage. The home also includes a fully paid-off $200,000 solar system, offering long-term efficiency and value. Opportunities of this caliber — combining privacy, scale, luxury, and functionality — are exceedingly rare in South Corona. The seller is motivated, the property is competitively priced, and qualified buyers are encouraged to act quickly to secure this premier offering.

1377 Versante Circle, Corona

$3,750,000
3 Beds 4 Baths SW25262907 MLS
Experience refined luxury in this stunning Ponte Estates residence surrounded by Temecula’s iconic vineyards and breathtaking mountain panoramas. This exceptional 5,391 sq ft, 3-bedroom, 4-bathroom home combines timeless craftsmanship with high-end modern technology, delivering the ultimate wine-country lifestyle. Located in one of the most desirable areas of Temecula Wine Country, this home is within walking distance to three of Temecula’s most prestigious wineries—Ponte, South Coast, and Wiens. Enjoy the ease of strolling to Ponte Winery, Ponte Vineyard Inn, and the Ponte Cellar, as well as indulging in fine dining right at Ponte’s celebrated restaurant. Inside, the home features soaring vaulted, beamed ceilings, exquisite custom alderwood cabinetry throughout, and elegant travertine tile flowing through the interior spaces and outdoor patios. Pocket doors allow you to separate living areas gracefully, while plantation shutters inside and storm shutters outside provide comfort, beauty, and added protection. A complete water filtration system, copper rain gutters, whole-house intercom system, and meticulous details throughout showcase quality at every turn. Energy efficiency and reliability are enhanced by a paid 30 panel solar system with battery backup. This true smart estate is equipped with an advanced Control4 system, allowing seamless control of every light in the home, the gated entry, and the entire security system. Outdoor living is unmatched, with expansive patios offering 360-degree views of vineyards, rolling hills, and the surrounding mountains—the perfect backdrop for serene mornings, unforgettable sunsets, and wine-country entertaining. A rare opportunity to own a meticulously crafted estate in the heart of Temecula Wine Country, surrounded by luxury, convenience, and world-class experiences just steps from your door.

34965 Via Del Ponte, Temecula

$849,500
4 Beds 3 Baths SW25257213 MLS
Welcome home to this stunning single-story semi-custom retreat on a premier corner lot, where luxury upgrades, resort-style outdoor living, and unmatched versatility come together in one remarkable package. From the moment you arrive, custom steel gates and underlit concrete entry steps set the tone for the sophistication found throughout. Inside, elegant marble flooring flows across 2,460 square feet of thoughtfully designed open-concept living, featuring 4 bedrooms, 2.5 bathrooms, and soaring comfort at every turn. The gourmet kitchen is a showstopper with marble countertops, abundant cabinetry, a center island, walk-in pantry, and reverse osmosis system make it a true chef’s haven. The spacious family room with raised-hearth gas fireplace is the heart of the home, perfect for gathering year-round. Retreat to the private primary suite, a spa-inspired sanctuary complete with a marble walk-in-shower, separate soaking tub, and dual sinks. A versatile 4th bedroom with its own private entrance offers endless possibilities, guest suite, multigenerational living, home office, or studio. Step outside to your backyard oasis featuring a sparkling heated pool with waterfall and Baja shelf, relaxing in-ground spa, cozy firepit, built-in BBQ and outdoor kitchen, and expansive Alumawood covered patio, designed for California outdoor living and entertaining at its finest. For the hobbyist, collector, or adventurer, this property is truly one of a kind. Beyond the attached 3-car garage with vinyl flooring, a jaw-dropping 25’ x 60’ RV garage with 220V power awaits with tons of room for RV’s, boats, trailers, a workshop, or all your favorite toys. Additional highlights include solar, newer dual-pane windows, a tile roof replaced just 3 years ago, mountain views, and NO HOA or Mello-Roo’s. Low taxes round out this rare opportunity. Luxury, storage, and lifestyle all at one address. Do not miss your chance to make this remarkable home your own!

1497 Park, San Jacinto

$2,149,777
4 Beds 4 Baths SW25217976 MLS
~Price Improvement~ SELLER ARRANGED PRIVATE FINANCING AVAILABLE ~ New exterior enhancements ,elevating the front presentation of this Impressive Custom Built Estate! Situated on 15.59 pristine acres with Million $$$ Views! Imagine being King of the hill with the Cleveland National Forest just out you backyard! California's Best Kept Secret! A place where dreams come true! Featuring approximately 7000 square feet of living space with two separate stair cases, 4 bedrooms, 4 baths, formal living & dining, Chef's kitchen with massive pantry, office, theatre room, primary suite with vaulted ceiling, huge walk-in closet & partially finished luxury primary bath. The gourmet Chef's kitchen is designed for your personal choice of custom cabinetry, counter tops, faucet's and fixture's. It is equipped with Viking stainless steel appliances including dual oversized refrigerator's, oversized freezer, 8 burner cook range w/ two ovens, hood, microwave, dishwasher & trash compactor. Other features include exquisite custom steel doors, wrought iron railings, floor to ceiling windows, upstairs balcony, designed for future elevator, Lorex security system w/ 8 camera's, expansive laundry room with sink and loads of cabinets, huge walk-in attic storage, upstairs reading nook, interior fire sprinklers, propane line in formal living room for future fireplace, water line in pantry & above cook range in kitchen for future pot filler, high-end Vermont Slate roof, 22 foot ceilings, wired for data, sound & Cat 6, four-4 ton AC units,70 PSI pressure pump, 5000 gal. water storage tank, 4" & 1.5" outlets w/ fire hoses & great area's for executive pool, outdoor kitchen, guest home, barn, tennis courts, groves or anything else ones heart may desire! The estate is partially fenced with a custom estate gate entry! The property can also possibly be sub-divided into 3 five acre parcels. PLEASE SEE SUPPLEMENT SHEET FOR A LIST OF ITEMS THAT NEED TO BE COMPLETED TO OBTAIN CERTIFICATE OF OCCUPANCY. La Cresta Highlands Life offers exceptional opportunity for country living at its finest with twinkling star filled skies, scenic open space, private trail systems, Santa Rosa Plateau Ecological Reserve & lovely community events! Located within minutes from all modern conveniences, award winning schools, restaurants, premier golf courses, shopping malls, hospitals, world renowned wineries, resorts & I-15 freeway. Less than 1.5 hours from LA, San Diego, Palm Springs, Beaches, Mountains & Theme Parks.

42125 Calle Paramo, Murrieta

$1,849,000
7 Beds 5 Baths OC25191039 MLS
Single Story single level house (4B/3b) on a huge lot (13+ acres) that also includes: 3B/2b manufactured home, large living room, own street address and own electrical and water meters and detached car garage + large metal warehouse (arch style-like a blimp hanger) + 5-stall stable barn with office space with water connection + 1.3 vacant corner lot with water and electrical connection. Soon to be installed on the main house: 24+KW solar panels + 2 Tesla whole home backup batteries. Horse property. Seller already submitted initial application for subdivision. Bring your own custom project. Buyer & buyer's agent to do their own due diligence/ investigations to verify all info w/the city or county for allowable uses, requirements & rely on their own investigations.

42150 Margoni Way, Hemet

$169,000
3 Beds 3 Baths IG25219010 MLS
Incredible opportunity in Tri Palm Estates! This fresh 3-bedroom, 3-bath double-wide home offers comfort, security, and convenience in a prime location. Upgraded with a new A/C system and washer/ dryer included, the home also features an enclosed sunroom. The property is fully fenced and secured, featuring an automatic gate for the covered carport, which provides privacy and peace of mind. Inside, the open layout and spacious bedrooms offer flexibility for daily living. Additional bonus of a bedroom with its own access and individual bathroom. Located close to I-10, with access to shopping, dining, golf, and all the amenities the desert has to offer, this home is waiting for your personal touch and green thumb. Don’t miss your chance to own in the beautiful 55+ community of Tri Palm Estates!

32950 Westchester Drive, Thousand Palms

$3,849,000
7 Beds 8 Baths SW25111800 MLS
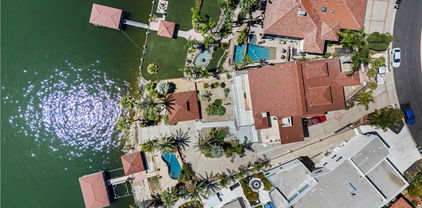
Exquisite Canyon Lake Waterfront Estate – 7 Beds, 8 Baths, Private Dock & Launch Welcome to your dream lakefront retreat in the heart of Canyon Lake. This approximately 9,500 sq ft waterfront estate sits prominently on the main body of water, offering panoramic views, exceptional privacy, and direct lake access. Currently in the final stages of a complete remodel, this extraordinary 7-bedroom, 8-bathroom home presents a rare opportunity for buyers to personalize the finishing touches to their taste. The layout is ideal for multigenerational living or entertaining, with each of the three levels featuring its own private entrance and laundry room. At the heart of the home is a brand-new gourmet kitchen with top-of-the-line appliances, an oversized butler’s pantry, and a luxurious built-in 3-in-1 refrigeration system—combining wine storage, standard refrigeration, and freezer with precision climate control. Step outside and experience resort-style living with a private pool, oversized dock, private boat launch, and a rare boat house—one of Canyon Lake’s most sought-after amenities. This estate blends luxury, space, and lake life perfectly—and now, with the remodel still in progress, you have the unique chance to make this remarkable property truly your own.

22262 San Joaquin Drive W, Canyon Lake

$4,190,000
5 Beds 7 Baths SW25108467 MLS
One-of-a-kind estate located just 5 minutes from the charm & culture of Old Town Temecula. Set behind 3 private gated entrances, this sprawling 4.19 acre compound features 3 separate single-story residences & an underground wine cellar all totaling approx. 6100 sq ft, masterfully positioned to capture breathtaking sunset views across rolling hills. The grounds truly set this estate apart; meticulously manicured landscapes framed by stately Italian cypress trees create an outdoor setting unlike any other. A dramatic stone stairway leads from the main home to the elevated studio residence. Entertain w/ ease and elegance w/resort style amenities; sparkling pool, two separate spas, water features, outdoor fireplaces, 2 putting greens, a sports court, & a post-tensioned tennis court w/ breathtaking views. Plus 2 built-in BBQ islands & pizza oven. Approx. 30,000 sq ft of stone pavers weave through the property. The main residence is approx. 3,275 sq ft w/ travertine flooring & architectural arches. It features 3 bedrooms, office, & 3.5 baths. The gourmet kitchen complete with granite countertops, 2 sinks, stainless steel appliances, built-in refrigerator, walk-in pantry, wine fridge, butler's pantry, & bar seating-all flowing seamlessly into the family room w/ views of the pool & gardens. The primary suite offers a private retreat w/ its own fireplace & French doors leading to the amazing pool & spa. The guest house offers approx. 1,600 sq ft of luxury living w/ 2 bdrms, 2 baths, a chef’s kitchen, & fully retractable glass doors opening to commanding views of the surrounding countryside. At the estate's highest point, the studio offers approx. 600 sq ft of open-concept living, complete with an elevated desk area, curved wine bar, a built-in spa, putting green, rooftop lounge, ATV-sized garage, & unmatched panoramic vistas. A 600 sq ft stand-alone reinforced concrete wine cellar is the perfect sanctuary for wine-making enthusiasts - complemented by approx. 1,000 wine grapevines and 21 table grapevines, as well as approx. 100 avocado trees, and various fruit trees. Additional features include upgraded mahogany garage doors, extensive landscape lighting, whole house & outdoor sound systems, multiple whole-house fans for year-round comfort, & a comprehensive security system. Perfect for a multigenerational compound, vineyard retreat, or entertainer's paradise, this Temecula estate redefines California luxury living with a setting that must be seen to be believed.

44195 Sunset Terrace, Temecula

$69,900
2 Beds 2 Baths SW25095125 MLS
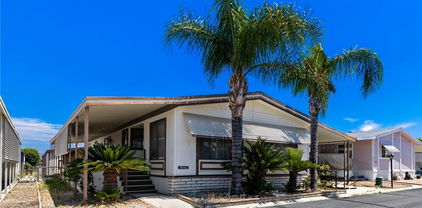
Spacious 2 bedroom 2 bath double-wide in charming Heather Estates 55yr+ senior gated community. Huge covered front porch, perfect for enjoying morning coffee, afternoon tea, or an evening cocktail. Vaulted, open-beam ceiling living room with lighted china hutch. Round-style kitchen boasts stainless steel sink, dishwasher, double oven, and refrigerator with breakfast bar open to family room with built-in computer desk, skylight and glass slider to front porch. Master has large mirror wardrobe, dual sinks, seated vanity, soaking tub and separate stall shower. Guest bath has large shower with seats. Laundry room with both 220 and gas dryer hook ups and built-in table for sewing machine, computer, or surface for folding clothes. Loads of built-in storage. Ceiling fans. Fenced-in area perfect for pets or garden. Shed with cement floor, shelves, workbench, and electricity makes a great home hobbyist workshop. High-profile carport to accommodate taller vehicles. Loads of park amenities include pool, spa, clubhouse, game tables, library, indoor shuffleboard courts, and scenic greenbelt with private lake. Truly upscale living for the active retiree.

1300 W Menlo Avenue Unit 215, Hemet

$215,000
2 Beds 2 Baths SW25087808 MLS
Back on the market. Buyer could not perform. Rarely available first floor unit in 50 unit Acacia Gardens complex. All ages are welcome. No carrying anything upstairs! So many new additions to this unit - new kitchen granite countertops, new kitchen sink, faucet, garbage disposal and lighting. The tub in the hall bathroom and the shower in the primary bathroom have been re-glazed, as have the two sinks and countertops in each bathroom; new faucets and new toilets have been installed in both bathrooms. New tile has been installed in both bathrooms, the kitchen and primary bedroom closets. Be the first to use the brand new stove, stainless steel refrigerator, dishwasher and range hood. The entire interior has been re-painted, with new carpeting, baseboards and blinds at the window and both sliders. There is even a new outdoor light fixture, illuminating the outdoor storage closet. The two car detached garage (#6) is a short walk from the unit. Both the front gate and the rear vehicle entry gate are secured. Acacia Gardens features a pool and gazebo, and is near the Hemet Valley Mall, restaurants and Bank of America. Your low HOA fee of $335.00 includes water, sewer and trash. Low tax rate keeps your monthly payment down. Seller will credit $5,000.00 towards buyer's closing costs.

2455 West Acacia Avenue, Hemet

$999,999
4 Beds 3 Baths OC25048355 MLS
Hilltop Estate on 4.5 Acres – Custom Home with Land Near Hemet | RV Garage | ADU Potential | Mountain Views Rare opportunity to own a custom home on 4.5 acres near Hemet, California. This private hilltop estate with panoramic views of the snow-capped San Jacinto Mountains and Hemet Valley is ideal for buyers searching for homes with land near Hemet, horse property, or ranch homes with acreage in Riverside County. This single-story ranch home on acreage near Hemet offers privacy, usable land, and modern upgrades just minutes from town while enjoying peaceful country living. This 4-bedroom, 2.5-bath home features an oversized primary suite with en-suite bath and cedar-lined walk-in closet. A separate entrance to the fourth bedroom is ideal for a guest suite, office, or multi-generational living. The large country kitchen includes double ovens, gas cooktop, dual sinks, walk-in pantry, and abundant cabinetry with adjoining living and dining areas. The usable 4.5-acre property offers room for horses, chickens, goats, RVs, and equipment. Enjoy a unique rural setting where neighboring animals include Zippy the Zebra, bison, and other fascinating animals, creating a one-of-a-kind country atmosphere rarely found in Hemet acreage properties. Outdoor features include front and rear patios, outdoor gas fireplace, fruit trees, landscaped grounds, oversized driveway, and panoramic mountain and valley views. The RV garage includes full hookups, 50 AMP service, and septic access. The lower portion of the property is graded for a future ADU, offering expansion or income potential. Upgrades include solar panels, new roof, central heat and air, whole-house water filtration, home theater system, electric gate, private driveway, and security cameras. Ideal for buyers searching for acreage near Hemet, horse property Hemet CA, homes with land Hemet CA, ranch homes, or rural property in Riverside County. Schedule your private showing today — acreage homes near Hemet are in high demand.

300 Anderson Drive, Hemet

$600,000
2 Beds 2 Baths PW24119672 MLS
REMODELED with NEW FLOORING, PAINT, NEW WINDOWS and a NEW KITCHEN! Installed Solar panels will lower your electric bills! Commercial zoning but residence is grandfathered in. Huge 3/4 +acre lot! Comfortable and upgraded manufactured home on a permanent 433A foundation meaning you can get FHA financing. Buy it as a home, a rental and/or as a future investment. Looking for a rental property? Rental rates in the area support up to $3,000 monthly or more. That is a great return on investment. Fantastic mountain and city lights views from the patio! Home has 1,440 Square Feet with 2 large bedrooms and 2 baths. Feels like you're living in a rural area but you're right in the middle of the city by Village Walk with shopping and restaurants within walking distance and churches, medical care and freeways within 2 to 5-minutes' drive-time. This property is zoned commercial and may offer fantastic future commercial value. 2-Car attached garage, Solar panels (purchased in 2021), natural gas, newer A/C unit, newer plumbing installed, newer roof (2021). Lots of room for your RV, trucks, or boats. Plenty of parking!

41435 Sycamore Avenue, Murrieta

$3,495,000
7 Beds 6 Baths SW24049522 MLS
A Rare Legacy Estate in Alessandro Heights! Gated family compound on nearly 3 acres featuring two custom homes designed by renowned architect Donald J. Fears. The 4,100+ sq. ft. main home showcases elegant French Country style, 3 main-floor bedrooms, chef’s kitchen, formal living/dining rooms, family room with fireplace, and upstairs bonus suite with kitchenette & bath. The guest cottage (approx. 1,500 sq. ft.) offers 3 bedrooms, 2 baths, fireplace, covered patio & 2-car garage—perfect for in-laws or rental income. Property includes a massive detached workshop/garage with vehicle lift, two large shops (1,800 & 1,500 sq. ft.), and RV parking. Surrounded by lush landscaping, mature trees & mountain views. No HOA, low taxes. A one-of-a-kind multigenerational sanctuary where privacy, craftsmanship & comfort meet. Septic and termite clearance completed. Rental income or entertaining potential. See 3D tour of entire property.

14787 Wood Road, Riverside

Based on information from CRISNet MLS as of All data, including all measurements and calculations of area, is obtained from various sources and has not been, and will not be, verified by broker or MLS. All information should be independently reviewed and verified for accuracy. Properties may or may not be listed by the office/agent presenting the information. The listing broker's offer of compensation is made only to participants of the MLS where the listing is filed.